90 Roseborough Drive Scugog, Ontario L9L 2E2

Contact Us
Contact us for more information

$899,900
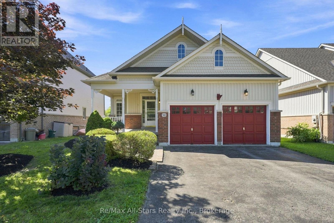
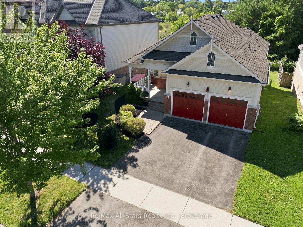
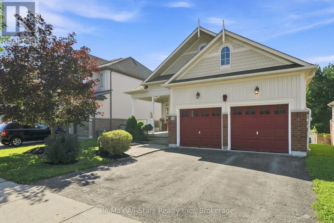
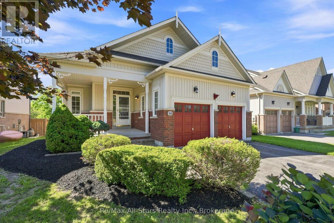
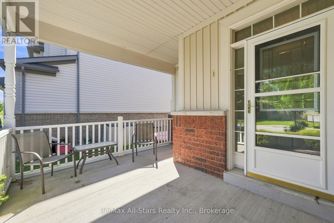
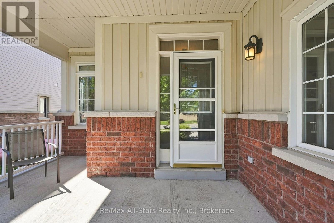
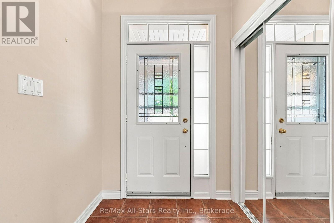
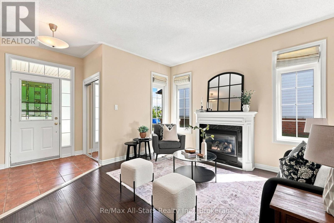
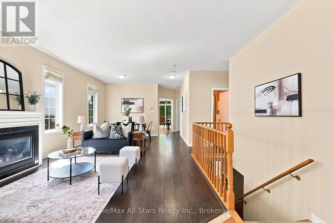
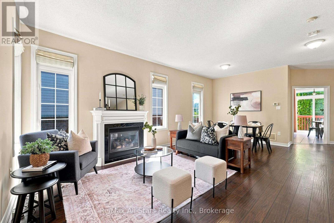
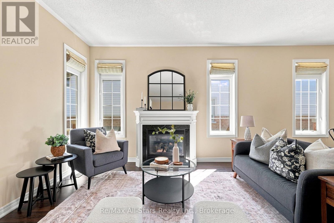
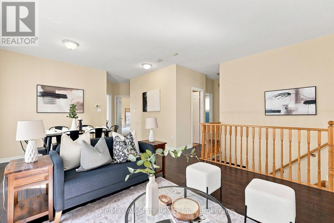
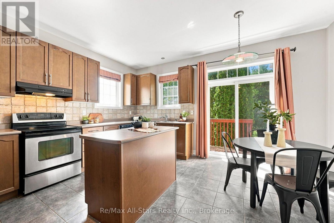
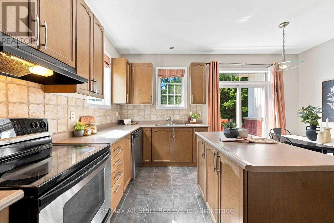
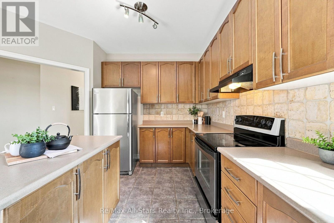
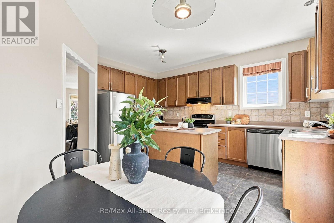
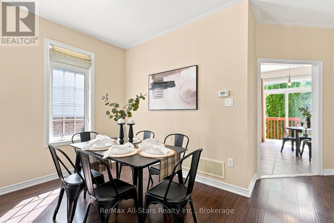
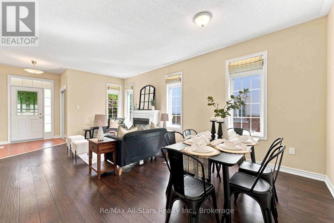
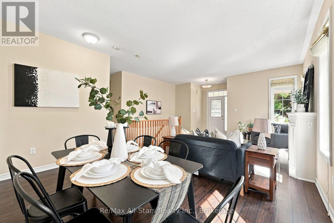
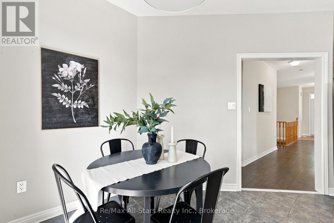
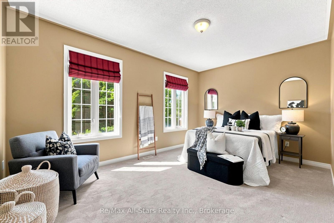
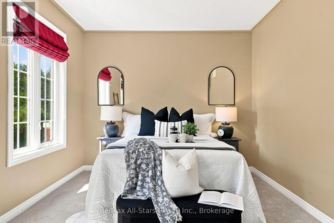
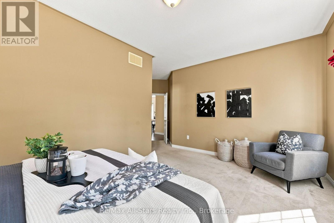
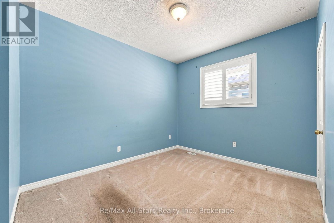
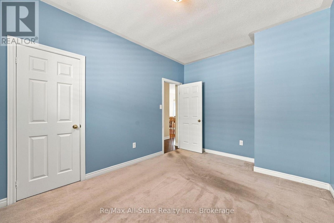
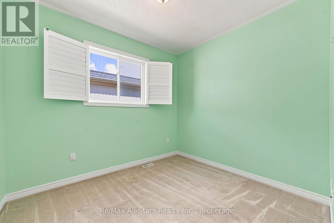
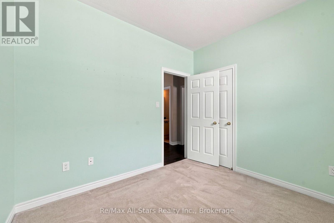
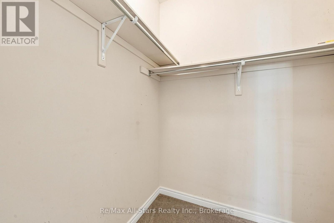
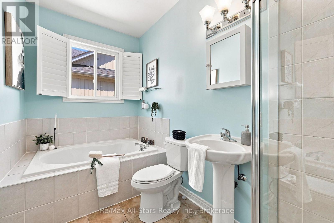
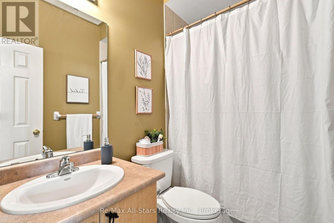
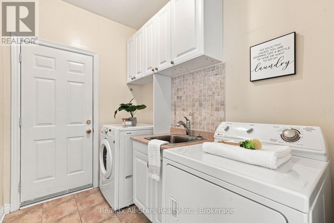
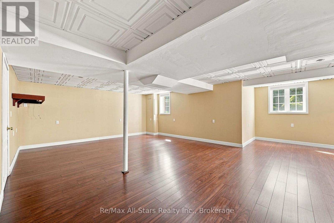
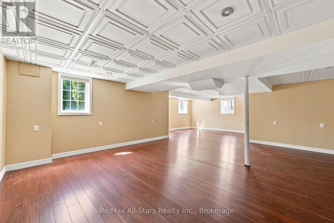
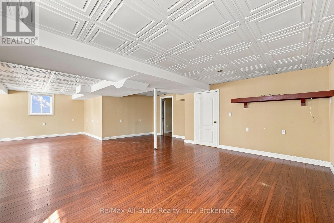
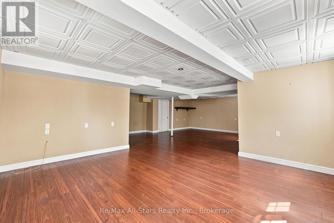
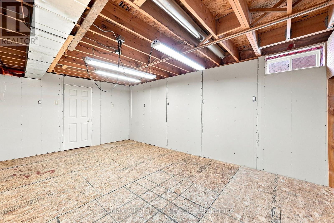
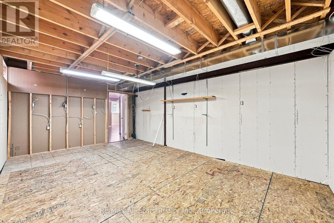
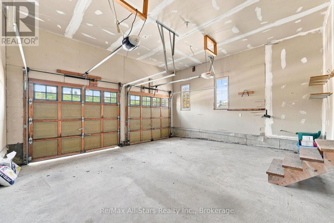
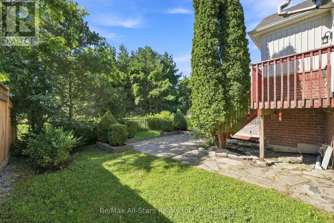
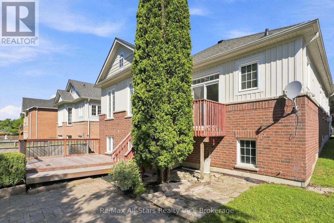
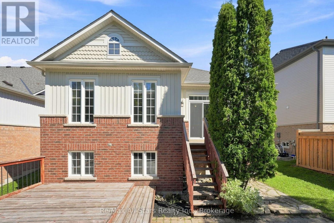
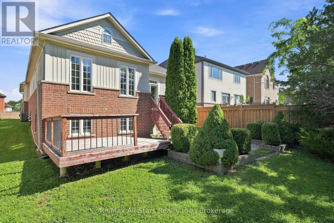
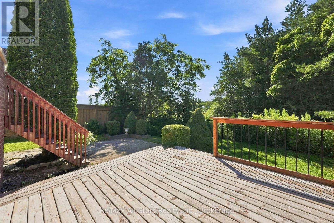
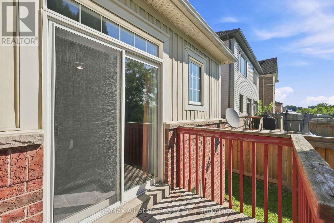
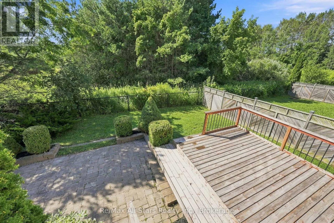
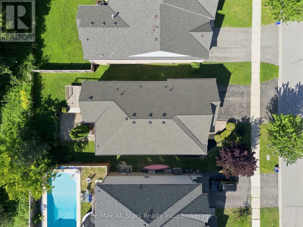
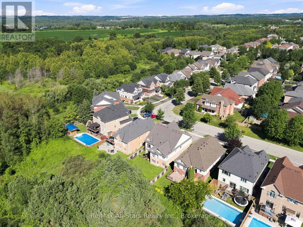
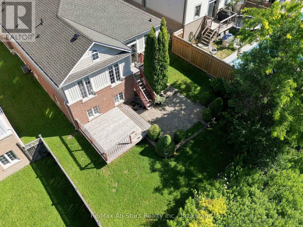
The Ravines of Cawker's Creek in Beautiful Port Perry. A perfect place to live and enjoy life. Circa 2005 brick/vinyl 3 bedroom, 2 bath bungalow backing to current field and forested area (lands behind are subject to some environmental constraints). Large lookout windows from basement level allow for wonderful sunfilled rooms on the lower level. Easy living main floor plan with combination living and dining areas, eat in kitchen with centre island, primary bedroom suite with 4 piece ensuite, 2 extra bedrooms and family 4 piece bath. Main floor laundry with direct entry to double garage. Private backyard with 2 level deck and patio where you can BBQ, sit and relax and listen to the music of nature. New park, hospital, medical centre, rec centre/arena, schools, and curling club all within walking distance. (id:28302)
Property Details
| MLS® Number | E13626596 |
| Property Type | Single Family |
| Community Name | Port Perry |
| Amenities Near By | Hospital, Park, Place Of Worship, Schools |
| Community Features | Community Centre |
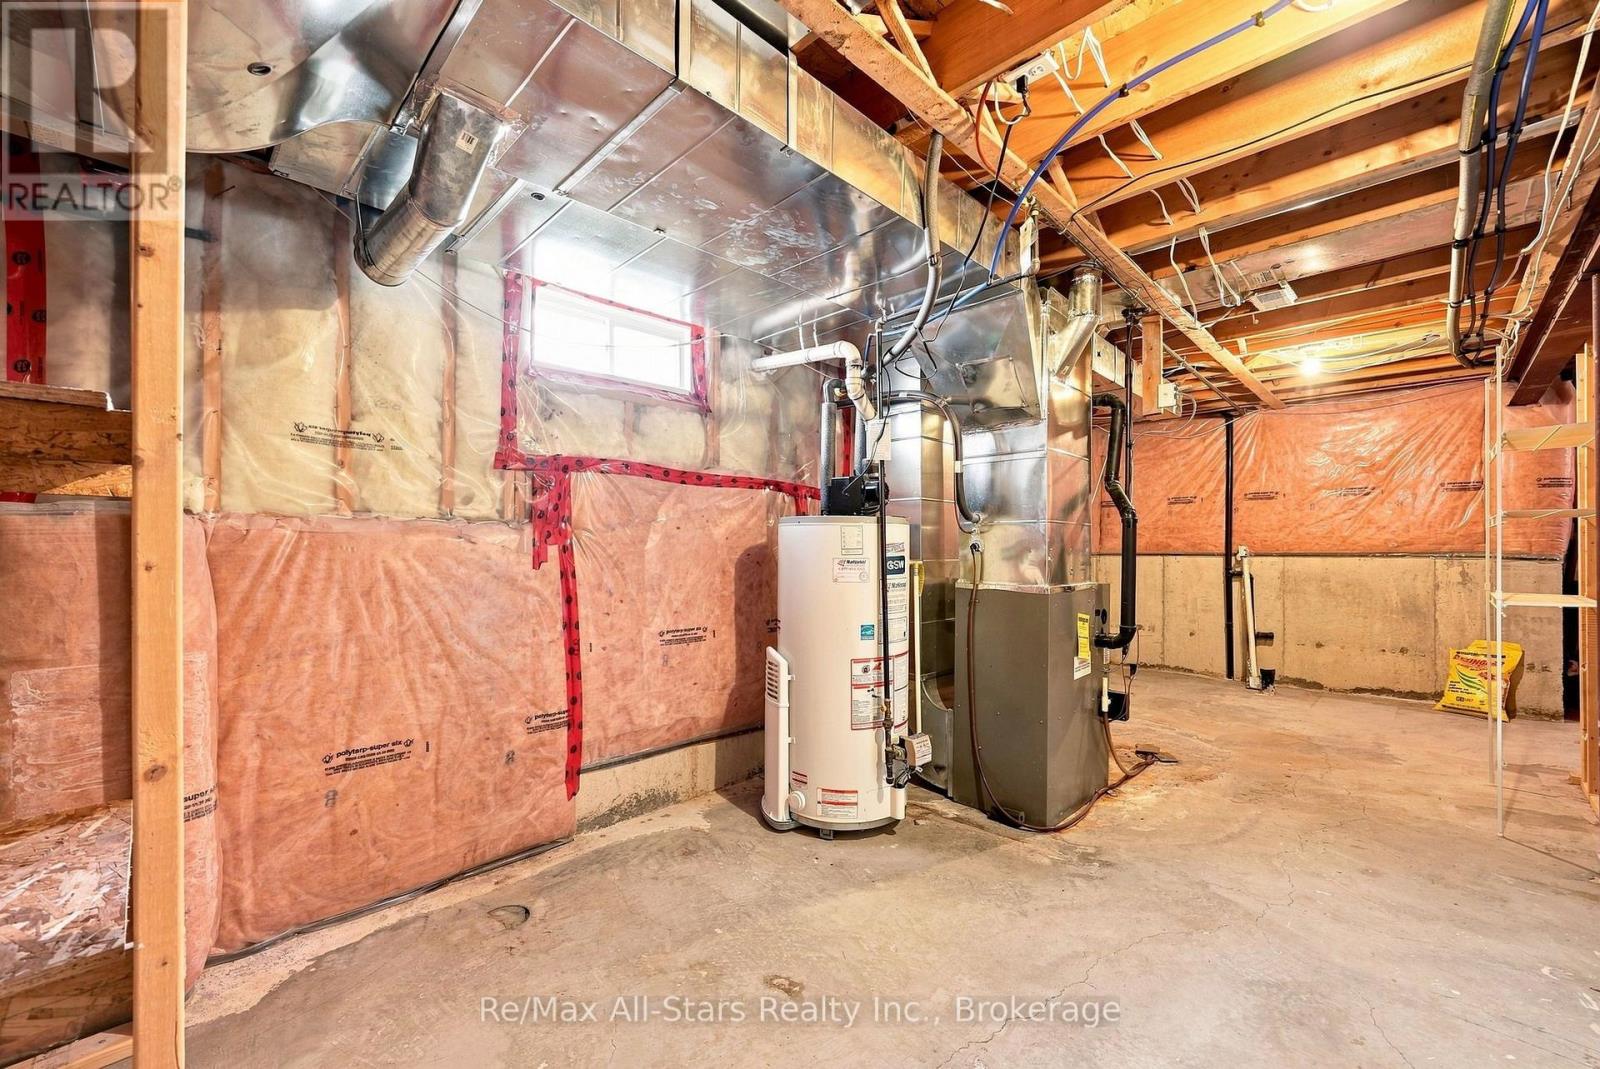
| Equipment Type | Water Heater - Gas |
| Features | Sloping |
| Parking Space Total | 4 |
| Rental Equipment Type | Water Heater - Gas |
| Structure | Deck, Patio(s) |
Building
| Bathroom Total | 2 |
| Bedrooms Above Ground | 3 |
| Bedrooms Total | 3 |
| Age | 16 To 30 Years |
| Amenities | Fireplace(s) |
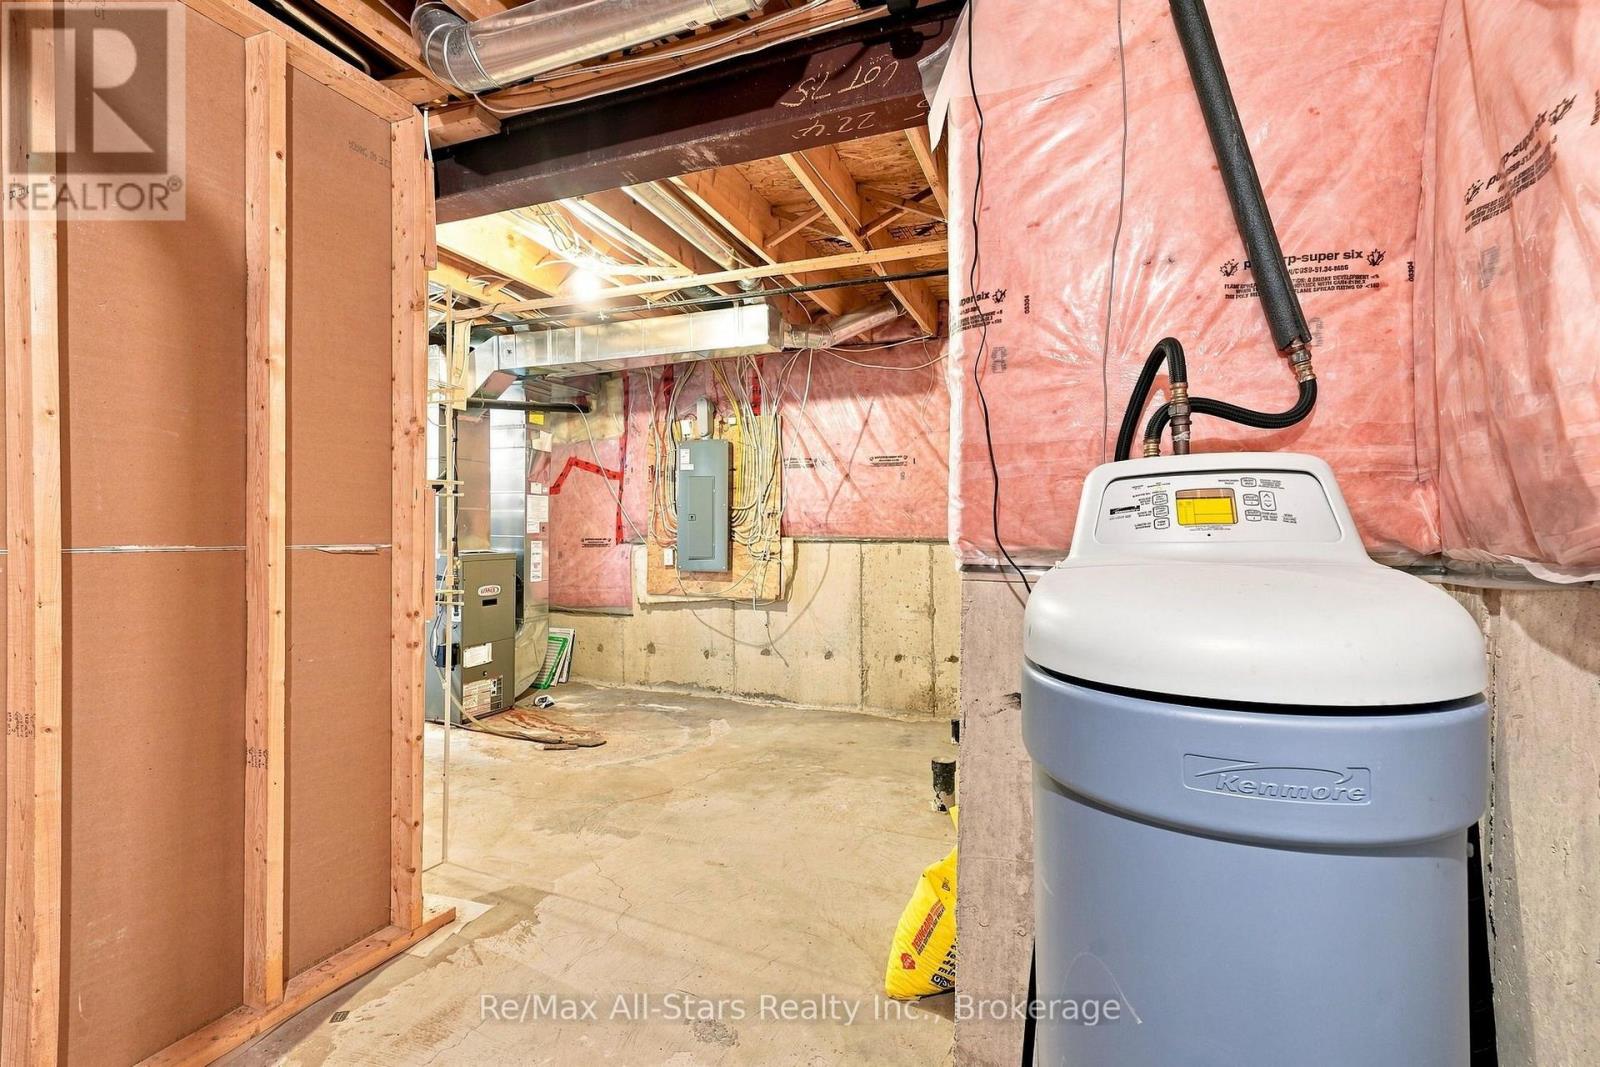
| Appliances | Garage Door Opener Remote(s), Water Softener, Water Meter, Dishwasher, Dryer, Garage Door Opener, Stove, Washer, Window Coverings, Refrigerator |
| Architectural Style | Bungalow |
| Basement Development | Partially Finished |
| Basement Type | Full (partially Finished) |
| Construction Style Attachment | Detached |
| Cooling Type | Central Air Conditioning |
| Exterior Finish | Brick, Vinyl Siding |
| Fireplace Present | Yes |
| Fireplace Total | 1 |
| Foundation Type | Poured Concrete |
| Heating Fuel | Natural Gas |
| Heating Type | Forced Air |
| Stories Total | 1 |
| Size Interior | 1,100 - 1,500 Sqft |
| Type | House |
| Utility Water | Municipal Water |
Parking
| Attached Garage | |
| Garage |
Land
| Acreage | No |
| Land Amenities | Hospital, Park, Place Of Worship, Schools |
| Landscape Features | Landscaped |
| Sewer | Sanitary Sewer |
| Size Depth | 114 Ft ,9 In |
| Size Frontage | 50 Ft |
| Size Irregular | 50 X 114.8 Ft |
| Size Total Text | 50 X 114.8 Ft|under 1/2 Acre |
Rooms
| Level | Type | Length | Width | Dimensions |
|---|---|---|---|---|
| Basement | Recreational, Games Room | 4.78 m | 4.55 m | 4.78 m x 4.55 m |
| Basement | Games Room | 4.95 m | 5.33 m | 4.95 m x 5.33 m |
| Main Level | Kitchen | 4.29 m | 4.72 m | 4.29 m x 4.72 m |
| Main Level | Living Room | 7.8 m | 3.99 m | 7.8 m x 3.99 m |
| Main Level | Dining Room | 7.8 m | 3.99 m | 7.8 m x 3.99 m |
| Main Level | Primary Bedroom | 4.29 m | 4.72 m | 4.29 m x 4.72 m |
| Main Level | Bedroom 2 | 3.99 m | 2.77 m | 3.99 m x 2.77 m |
| Main Level | Bedroom 3 | 3.08 m | 2.47 m | 3.08 m x 2.47 m |
| Main Level | Laundry Room | 2.51 m | 1.81 m | 2.51 m x 1.81 m |
Utilities
| Cable | Available |
| Electricity | Installed |
| Sewer | Installed |
https://www.realtor.ca/real-estate/30102099/90-roseborough-drive-scugog-port-perry-port-perry

The trademarks REALTOR®, REALTORS®, and the REALTOR® logo are controlled by The Canadian Real Estate Association (CREA) and identify real estate professionals who are members of CREA. The trademarks MLS®, Multiple Listing Service® and the associated logos are owned by The Canadian Real Estate Association (CREA) and identify the quality of services provided by real estate professionals who are members of CREA. The trademark DDF® is owned by The Canadian Real Estate Association (CREA) and identifies CREA's Data Distribution Facility (DDF®)
July 31 2026 07:49:07
Central Lakes Association of REALTORS®
RE/MAX All-Stars Realty Inc.