145 Charles Street N Gananoque, Ontario K7G 1T9

Contact Us
Contact us for more information

$788,000
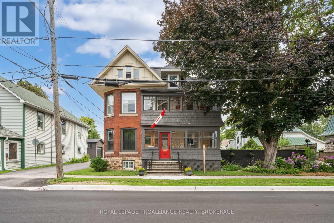
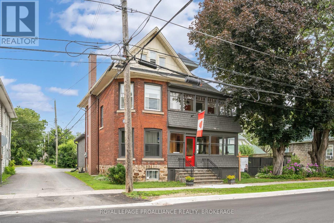
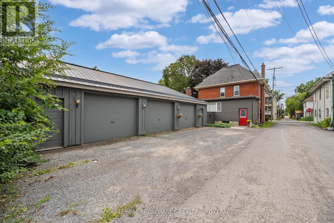
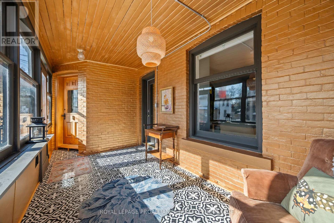
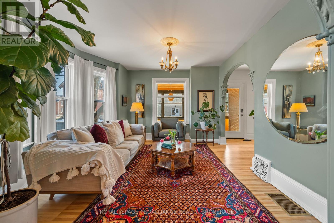
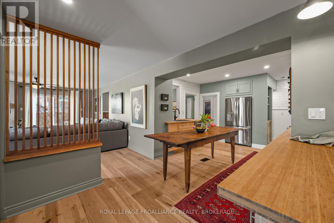
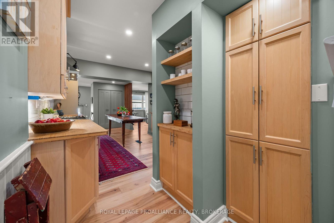
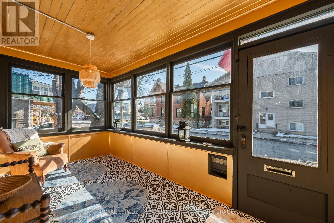
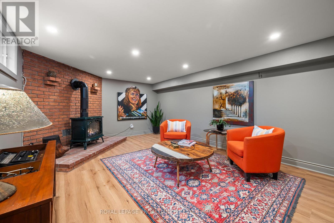
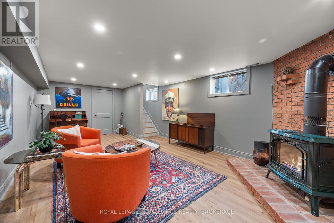
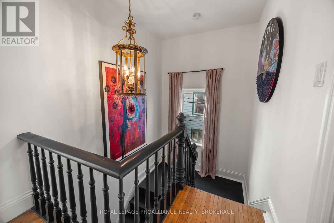
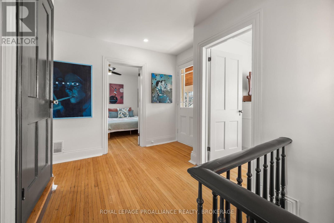
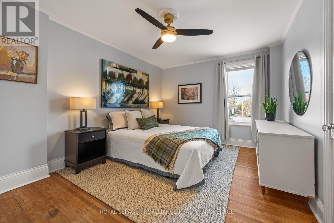
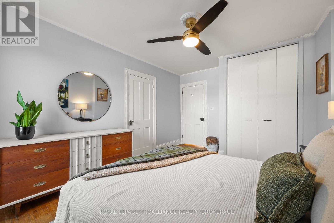
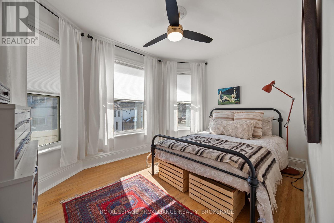
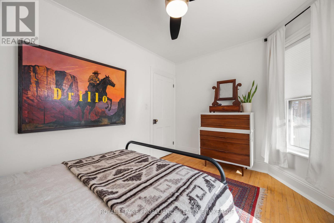
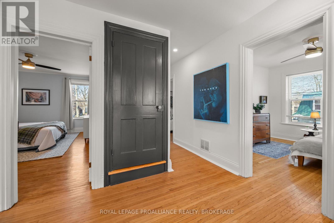
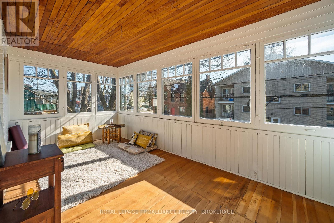
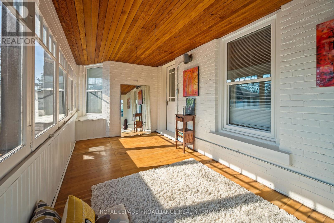
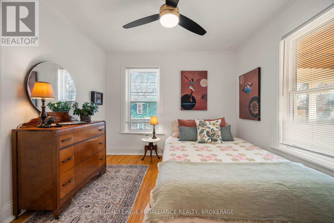
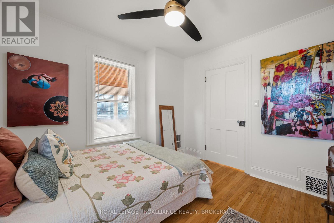
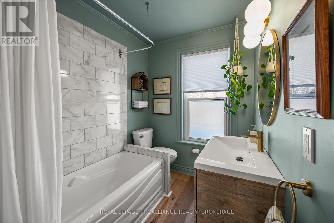
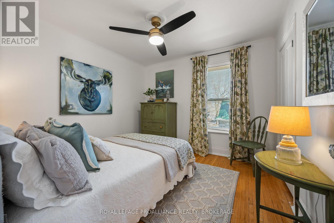
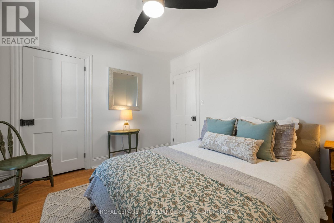
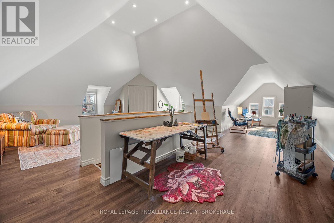
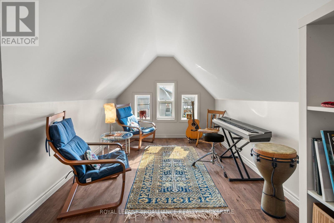
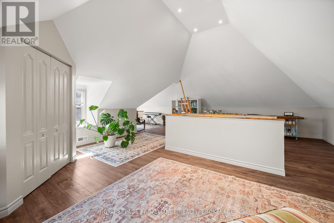
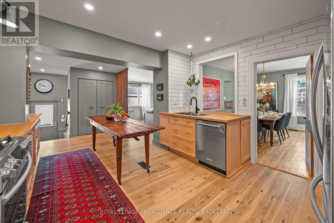
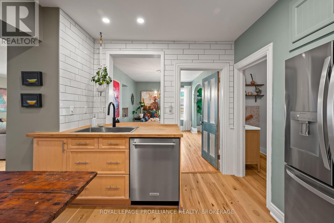
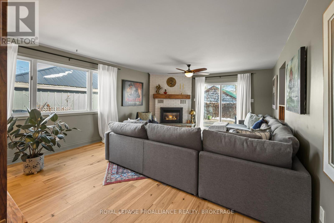
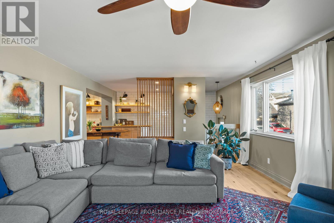
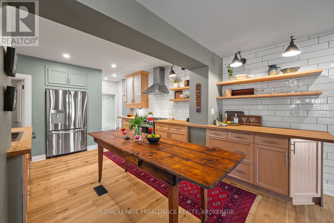
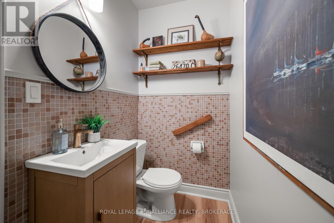
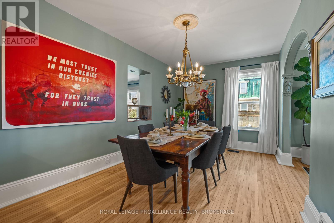
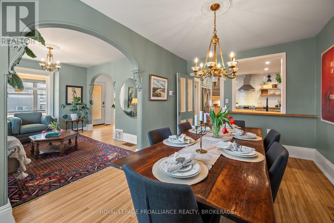
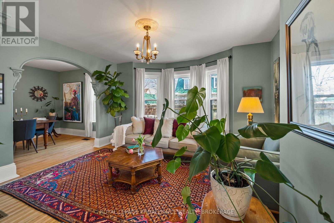
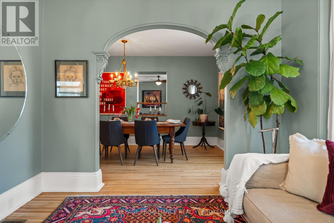
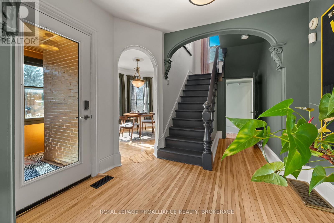
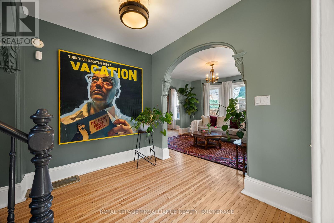
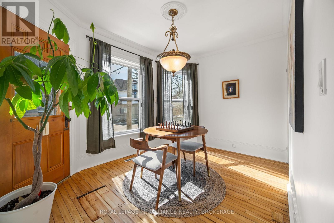
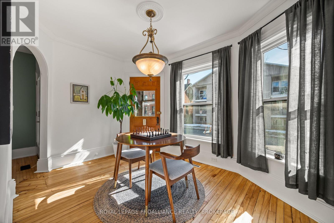
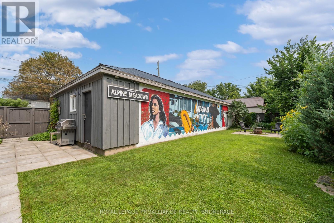
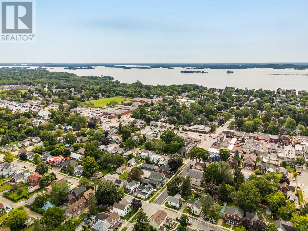
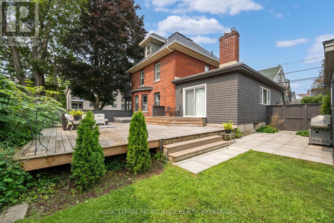
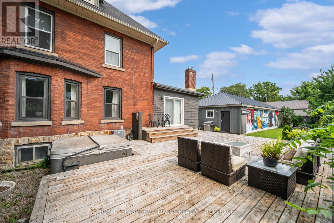
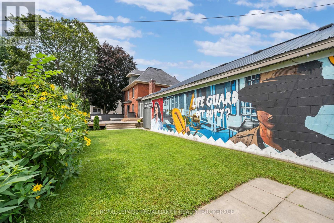
This is far more than a typical century home. Set on a 60 by 120 ft. lot in Gananoque, this substantial three-storey Victorian offers more than 2,500 sq. ft. of living space along with an exceptional detached garage, workshop and artist studio - a combination rarely found in town. Inside, the home blends original character with thoughtful updates, including updated electrical, while providing the kind of space modern families and creative lifestyles demand. The main floor features formal living and dining rooms, an expansive kitchen and family area, enclosed porch spaces and two fireplaces that bring warmth and character to the home. Upstairs are four bedrooms, while the dramatic third-floor loft offers an unexpected amount of additional space for a studio, office, media room, guest area or retreat. A finished lower-level family room provides even more flexibility. Outside, a large deck and fenced yard create plenty of room to relax and entertain. The real surprise is the detached garage/workshop/studio. With exceptional space for vehicles, tools, projects, creative work or a home-based business, it opens possibilities rarely available with an in-town property. Ideal for a large or multigenerational family, artist, collector, entrepreneur, car enthusiast, woodworker or anyone who simply wants room to live and create.145 Charles Street N offers something increasingly difficult to find: a grand character home, substantial usable space and remarkable workshop/studio potential - all within Gananoque. (id:28302)
Property Details
| MLS® Number | X13454590 |
| Property Type | Single Family |
| Community Name | 05 - Gananoque |
| Amenities Near By | Schools |
| Equipment Type | Water Heater - Gas, Water Heater |
| Features | Flat Site, Carpet Free |
| Parking Space Total | 7 |
| Rental Equipment Type | Water Heater - Gas, Water Heater |
| Structure | Deck, Porch, Workshop |
Building
| Bathroom Total | 2 |
| Bedrooms Above Ground | 4 |
| Bedrooms Total | 4 |
| Age | 100+ Years |
| Amenities | Fireplace(s) |
| Appliances | Garage Door Opener Remote(s), Water Heater, Blinds, Dishwasher, Dryer, Stove, Washer, Refrigerator |
| Basement Development | Partially Finished |
| Basement Type | N/a (partially Finished) |
| Construction Style Attachment | Detached |
| Cooling Type | Central Air Conditioning |
| Exterior Finish | Brick, Cedar Siding |
| Fire Protection | Smoke Detectors |
| Fireplace Present | Yes |
| Fireplace Total | 2 |
| Foundation Type | Block, Stone |
| Half Bath Total | 1 |
| Heating Fuel | Natural Gas |
| Heating Type | Forced Air |
| Stories Total | 3 |
| Size Interior | 2,500 - 3,000 Sqft |
| Type | House |
| Utility Water | Municipal Water |
Parking
| Detached Garage | |
| Garage |
Land
| Acreage | No |
| Fence Type | Fully Fenced, Fenced Yard |
| Land Amenities | Schools |
| Sewer | Sanitary Sewer |
| Size Depth | 120 Ft |
| Size Frontage | 60 Ft |
| Size Irregular | 60 X 120 Ft |
| Size Total Text | 60 X 120 Ft |
| Surface Water | River/stream |
| Zoning Description | R2 |
Rooms
| Level | Type | Length | Width | Dimensions |
|---|---|---|---|---|
| Second Level | Bedroom 4 | 3.23 m | 3.2 m | 3.23 m x 3.2 m |
| Second Level | Sunroom | 2.32 m | 4.78 m | 2.32 m x 4.78 m |
| Second Level | Primary Bedroom | 4.6 m | 3.26 m | 4.6 m x 3.26 m |
| Second Level | Bedroom 2 | 3 m | 3.82 m | 3 m x 3.82 m |
| Second Level | Bedroom 3 | 3.11 m | 3.21 m | 3.11 m x 3.21 m |
| Third Level | Bedroom 5 | 8.79 m | 7.11 m | 8.79 m x 7.11 m |
| Basement | Family Room | 7.18 m | 3.95 m | 7.18 m x 3.95 m |
| Basement | Laundry Room | 2.6 m | 3.44 m | 2.6 m x 3.44 m |
| Main Level | Family Room | 5.9 m | 4.37 m | 5.9 m x 4.37 m |
| Main Level | Eating Area | 3.19 m | 2.57 m | 3.19 m x 2.57 m |
| Main Level | Kitchen | 4.59 m | 3.97 m | 4.59 m x 3.97 m |
| Main Level | Dining Room | 4.59 m | 2.9 m | 4.59 m x 2.9 m |
| Main Level | Living Room | 4.29 m | 3.77 m | 4.29 m x 3.77 m |
| Main Level | Den | 2.79 m | 3.82 m | 2.79 m x 3.82 m |
| Main Level | Sunroom | 2.22 m | 5.6 m | 2.22 m x 5.6 m |
Utilities
| Cable | Available |
| Electricity | Installed |
| Sewer | Installed |
https://www.realtor.ca/real-estate/29914509/145-charles-street-n-gananoque-05-gananoque

The trademarks REALTOR®, REALTORS®, and the REALTOR® logo are controlled by The Canadian Real Estate Association (CREA) and identify real estate professionals who are members of CREA. The trademarks MLS®, Multiple Listing Service® and the associated logos are owned by The Canadian Real Estate Association (CREA) and identify the quality of services provided by real estate professionals who are members of CREA. The trademark DDF® is owned by The Canadian Real Estate Association (CREA) and identifies CREA's Data Distribution Facility (DDF®)
August 12 2026 06:49:43
Kingston & Area Real Estate Association
Royal LePage Proalliance Realty, Brokerage