2498 Drummond Con 10a Road Drummond/north Elmsley, Ontario K0G 1K0

Contact Us
Contact us for more information

$1,500,000
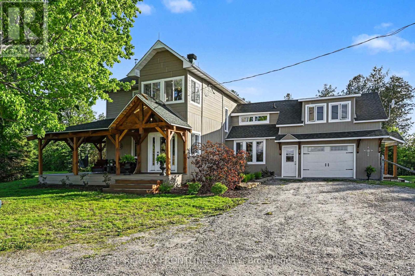
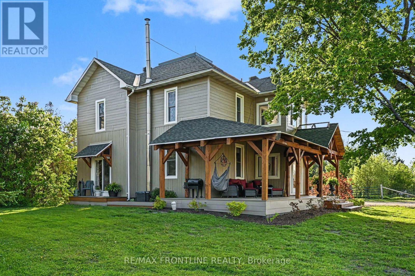
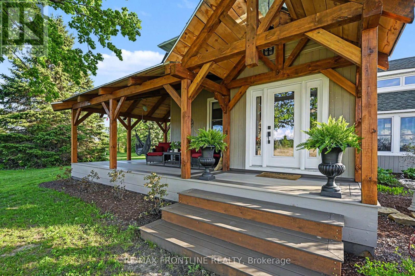
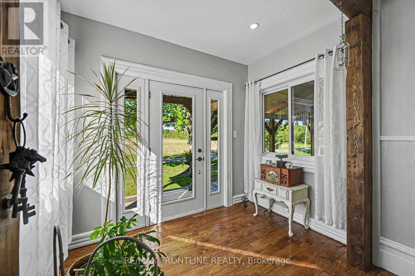
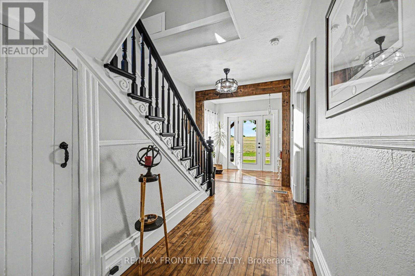
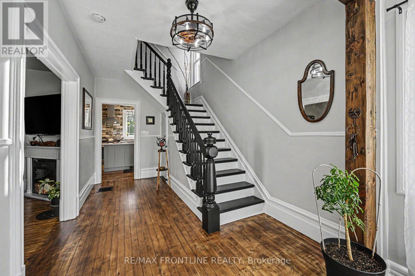
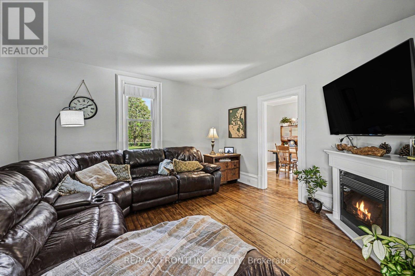
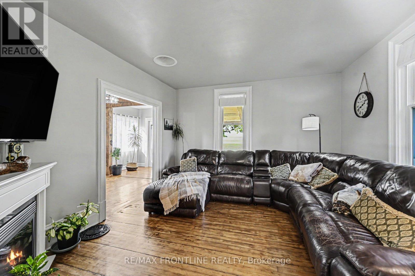
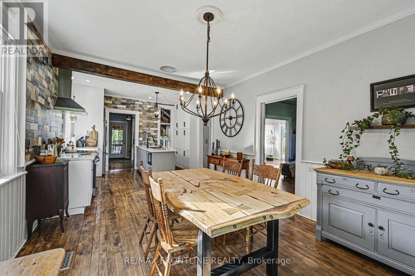
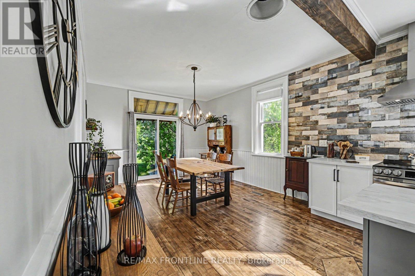
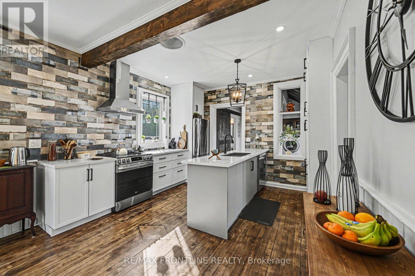
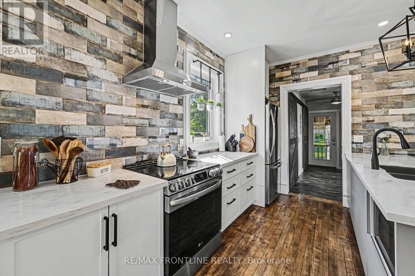
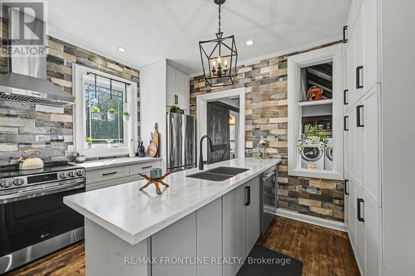
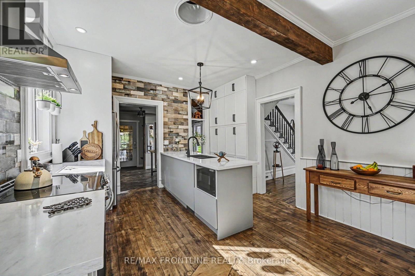
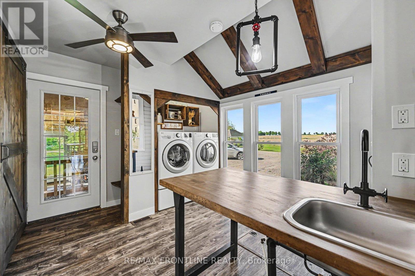
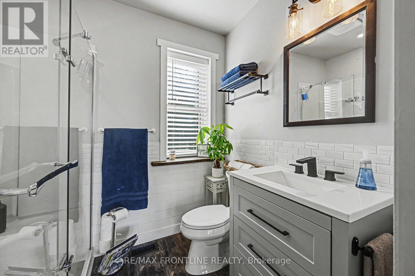
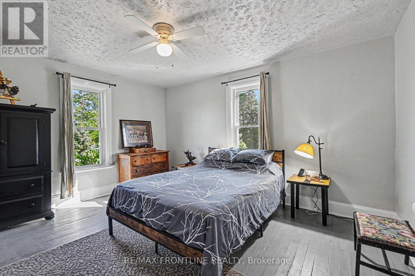
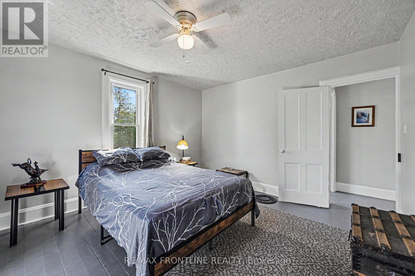
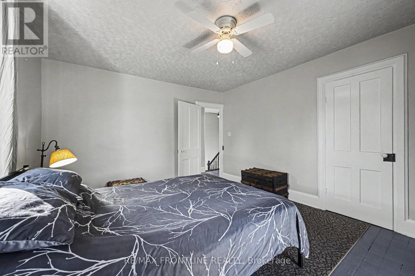
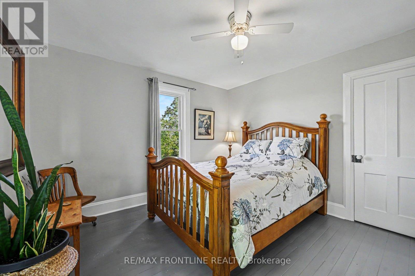
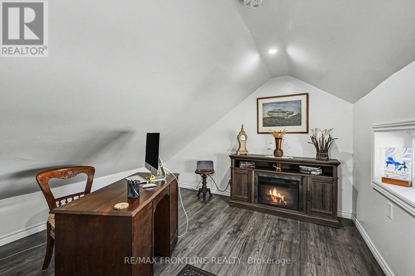
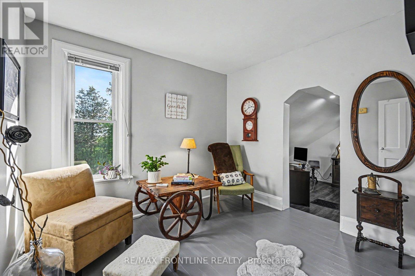
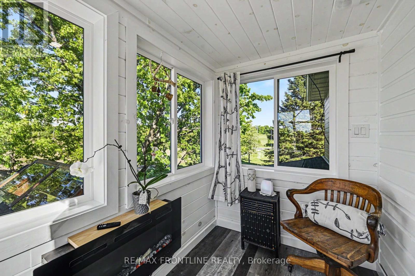
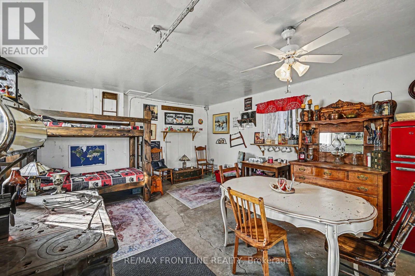
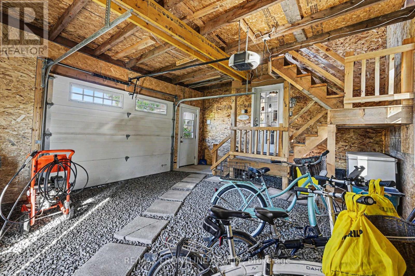
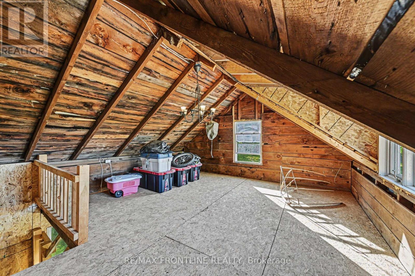
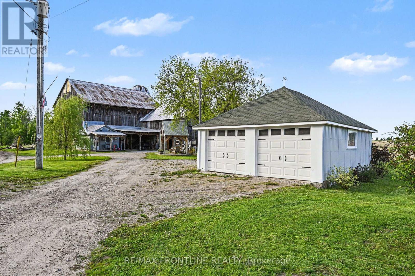
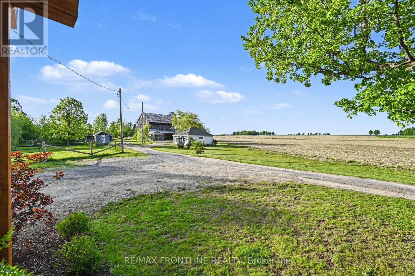
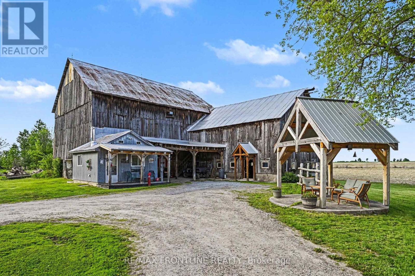
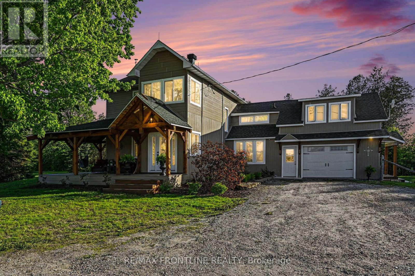
Welcome to country living at its finest. Nestled on 12.27 picturesque acres in the heart of Balderson, this beautifully updated hobby farm perfectly blends rustic charm with modern comfort. From the moment you arrive, you'll fall in love with the inviting timber-frame front porch, scenic countryside views, and peaceful setting that feels like your own private retreat. Inside, the home offers a warm and stylish farmhouse aesthetic featuring original hardwood floors, exposed beams, updated finishes, and a stunning renovated kitchen designed for both everyday living and entertaining. Durable rubber flooring in the bathrooms and mudroom adds practicality and charm, while composite decking offers low-maintenance outdoor living. The spacious layout features bright, sun-filled living spaces, cozy bedrooms, and timeless character throughout. Enjoy your morning coffee overlooking rolling fields and unwind in the evenings surrounded by nature and tranquility. Outside, the property truly shines with a classic barn featuring a large heated workshop, the perfect space to create your own masterpieces, tackle projects, or run a home-based business. Multiple outbuildings, a detached garage, and expansive acreage provide endless opportunities for hobby farming, animals, gardening, recreation, or simply embracing the rural lifestyle. Approximately 3 acres of natural hardwood bush offer added privacy, walking trails, and a true connection to nature. A charming pavilion provides the perfect place to relax and enjoy breathtaking evening sunsets over the countryside. Located just minutes from Perth and local amenities, this one-of-a-kind property offers the perfect balance of modern country living and timeless rural beauty. (id:28302)
Property Details
| MLS® Number | X13212534 |
| Property Type | Single Family |
| Community Name | 908 - Drummond N Elmsley (Drummond) Twp |
| Features | Carpet Free |
| Parking Space Total | 20 |
Building
| Bathroom Total | 2 |
| Bedrooms Above Ground | 3 |
| Bedrooms Total | 3 |
| Basement Type | Crawl Space |
| Construction Style Attachment | Detached |
| Cooling Type | Central Air Conditioning |
| Exterior Finish | Vinyl Siding |
| Foundation Type | Stone |
| Heating Fuel | Propane |
| Heating Type | Forced Air |
| Stories Total | 2 |
| Size Interior | 1,500 - 2,000 Sqft |
| Type | House |
Parking
| Attached Garage | |
| Garage |
Land
| Acreage | No |
| Sewer | Septic System |
| Size Depth | 760 Ft ,10 In |
| Size Frontage | 701 Ft ,10 In |
| Size Irregular | 701.9 X 760.9 Ft |
| Size Total Text | 701.9 X 760.9 Ft |
Rooms
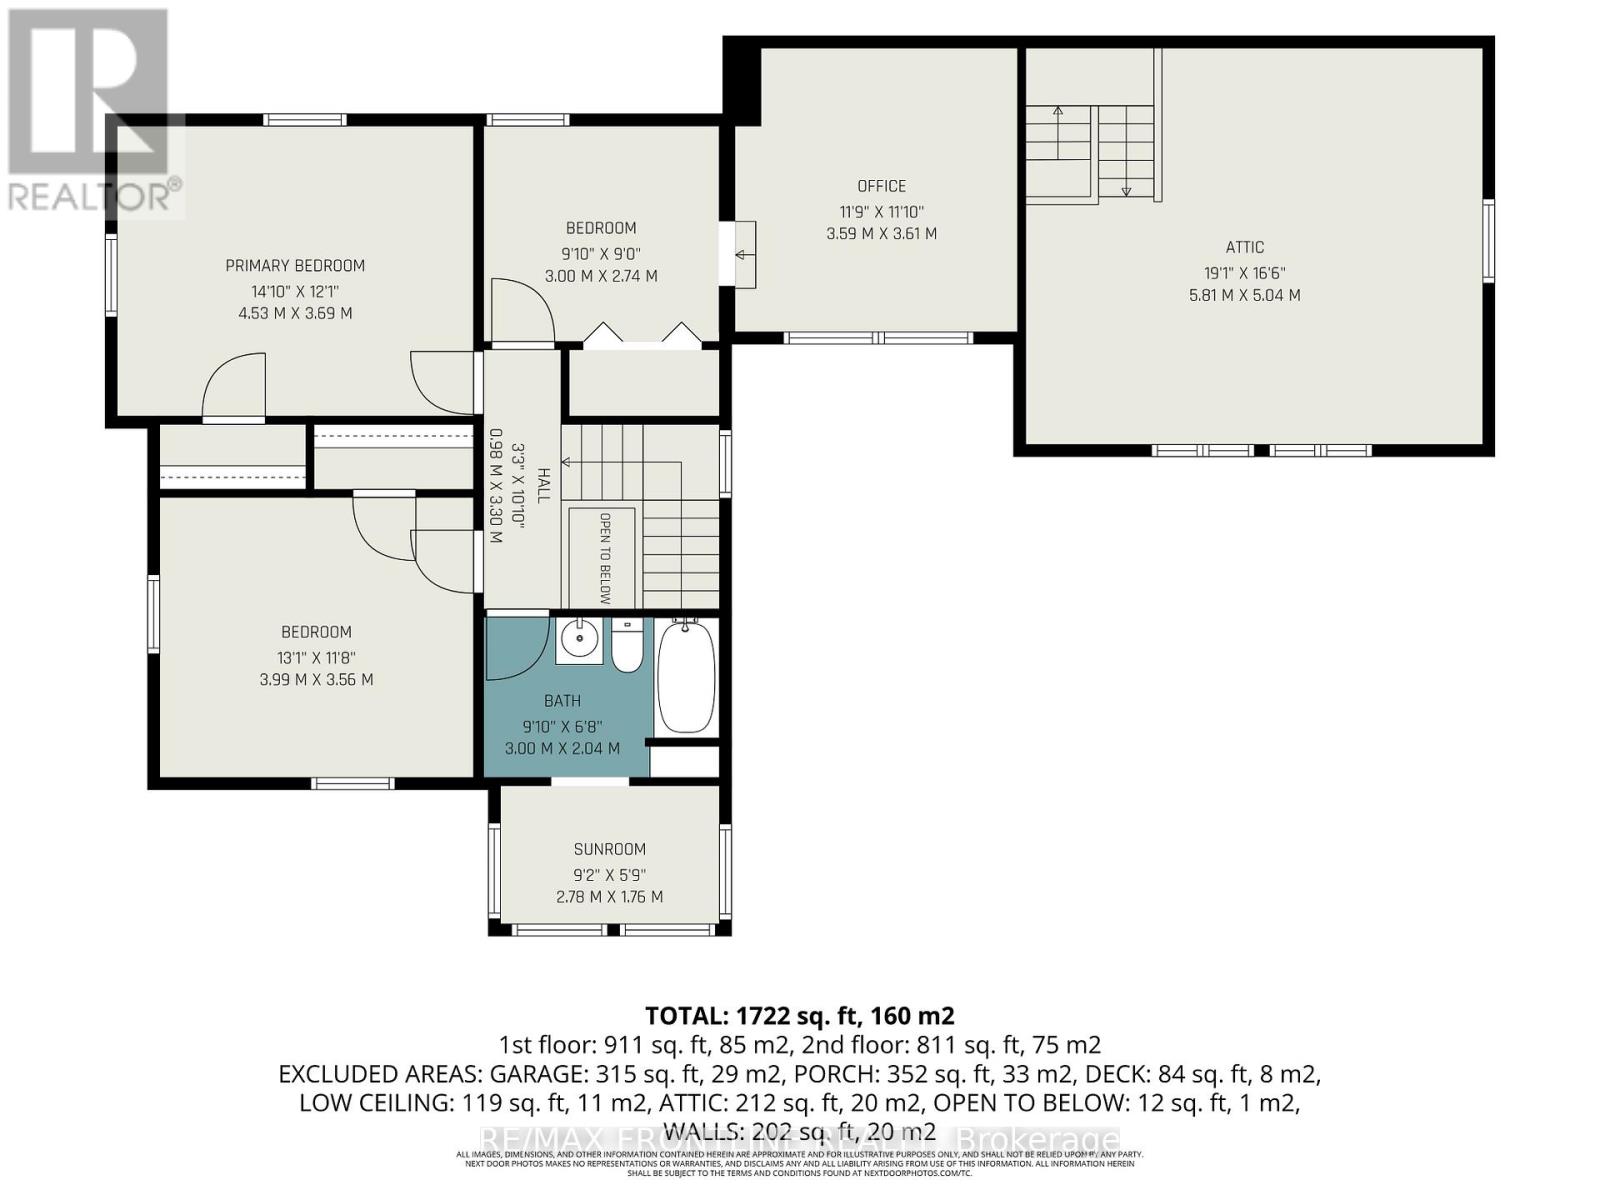
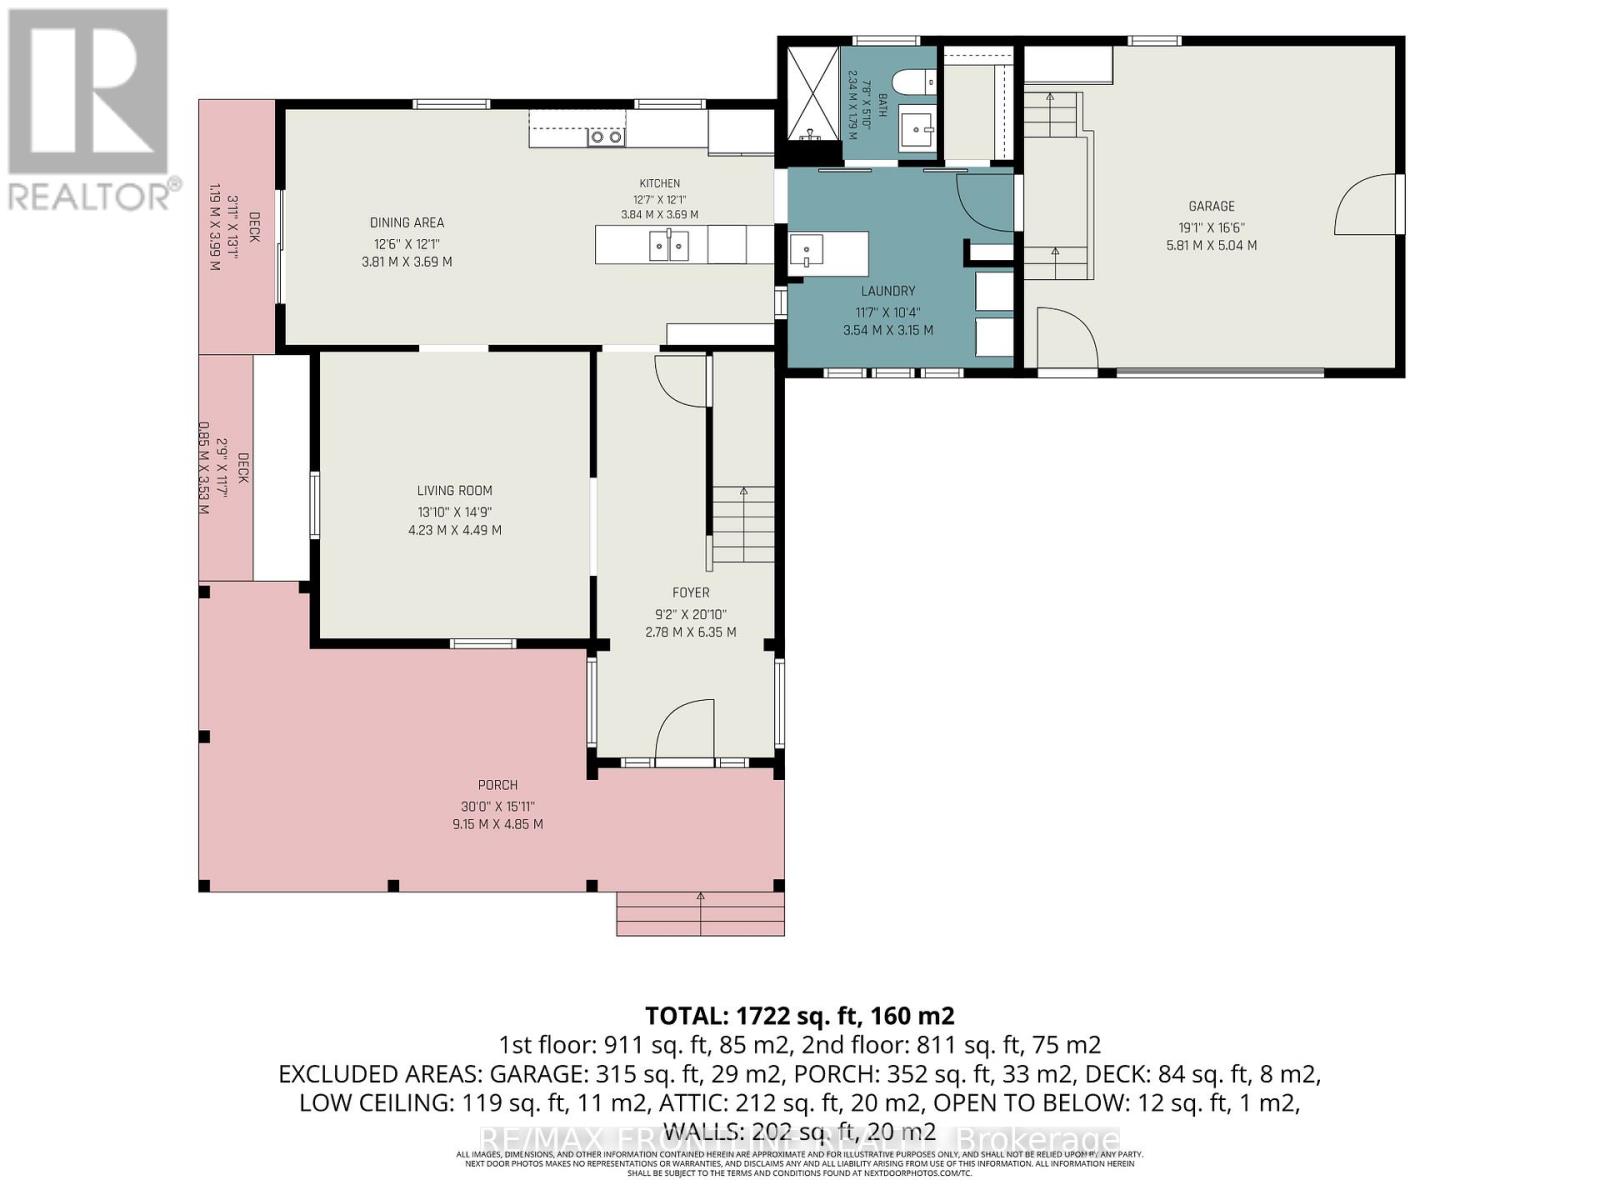
| Level | Type | Length | Width | Dimensions |
|---|---|---|---|---|
| Second Level | Primary Bedroom | 14.1 m | 12.1 m | 14.1 m x 12.1 m |
| Second Level | Bedroom 2 | 13.1 m | 11.8 m | 13.1 m x 11.8 m |
| Second Level | Bedroom 3 | 9.1 m | 9 m | 9.1 m x 9 m |
| Second Level | Bathroom | 9.1 m | 6.8 m | 9.1 m x 6.8 m |
| Second Level | Office | 11.9 m | 11.1 m | 11.9 m x 11.1 m |
| Main Level | Foyer | 20.1 m | 9.2 m | 20.1 m x 9.2 m |
| Main Level | Living Room | 13.1 m | 14.9 m | 13.1 m x 14.9 m |
| Main Level | Kitchen | 12.7 m | 12.1 m | 12.7 m x 12.1 m |
| Main Level | Dining Room | 12.6 m | 12.1 m | 12.6 m x 12.1 m |
| Main Level | Laundry Room | 11.7 m | 10.4 m | 11.7 m x 10.4 m |
| Main Level | Bathroom | 7.8 m | 5.1 m | 7.8 m x 5.1 m |

The trademarks REALTOR®, REALTORS®, and the REALTOR® logo are controlled by The Canadian Real Estate Association (CREA) and identify real estate professionals who are members of CREA. The trademarks MLS®, Multiple Listing Service® and the associated logos are owned by The Canadian Real Estate Association (CREA) and identify the quality of services provided by real estate professionals who are members of CREA. The trademark DDF® is owned by The Canadian Real Estate Association (CREA) and identifies CREA's Data Distribution Facility (DDF®)
May 29 2026 12:58:41
Rideau - St. Lawrence Real Estate Board
RE/MAX Frontline Realty