1066 Pinewood Place Kingston, Ontario K7P 1L1

Contact Us
Contact us for more information

$479,900
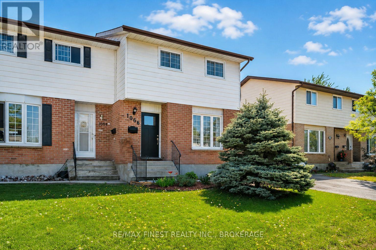
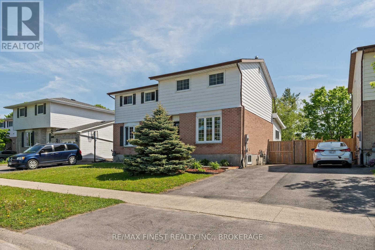
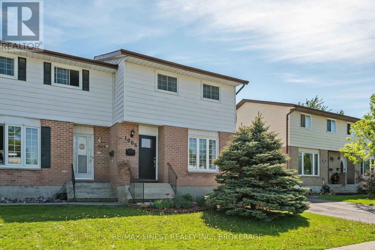
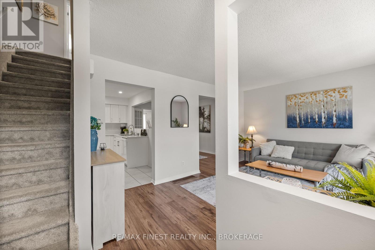
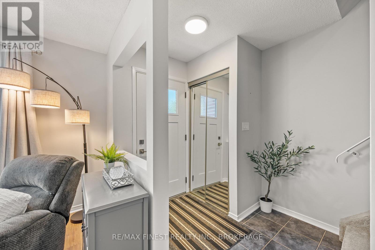
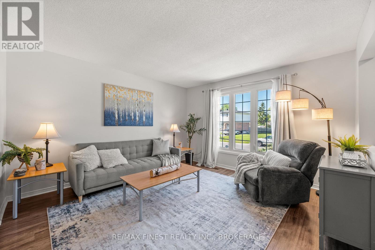
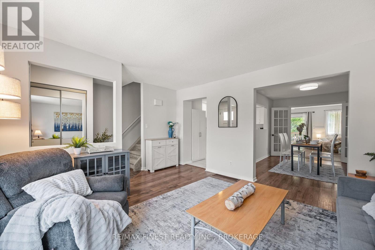
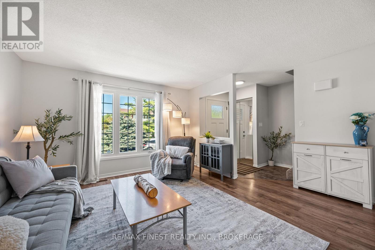
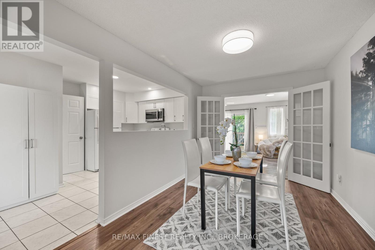
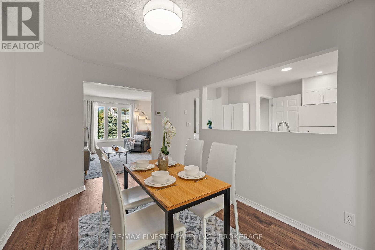
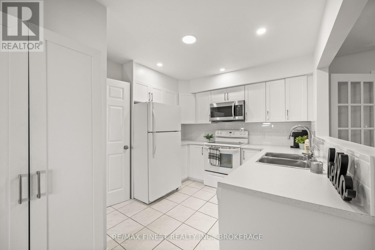
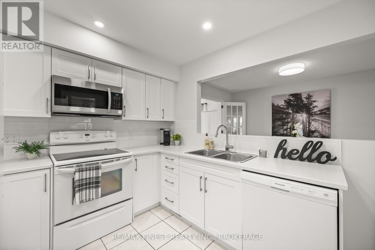
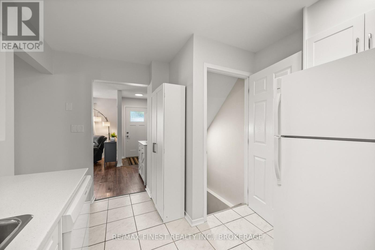
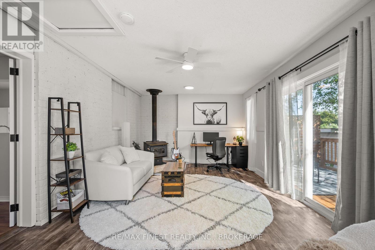
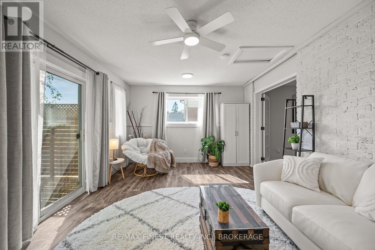
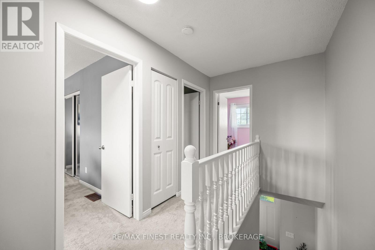
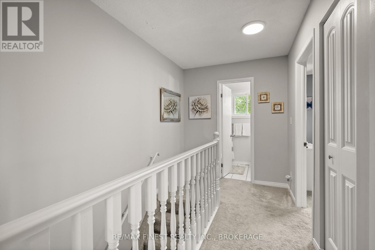
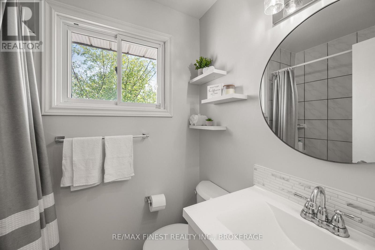
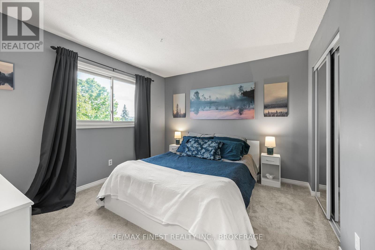
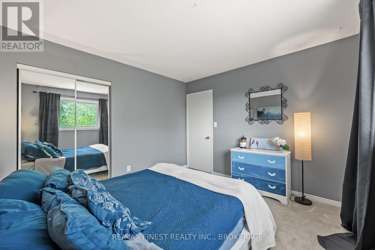
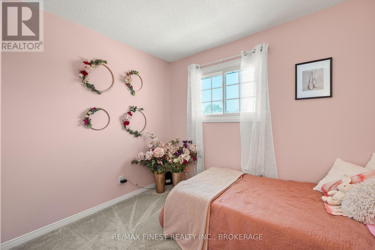
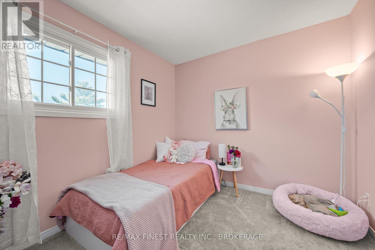
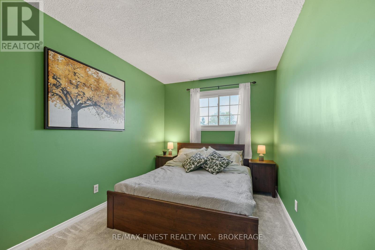
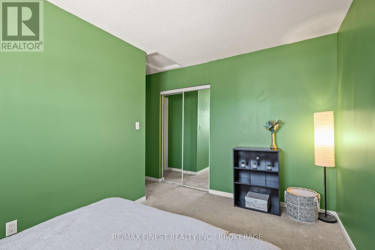
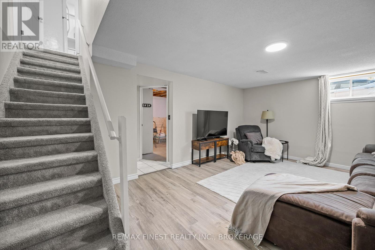
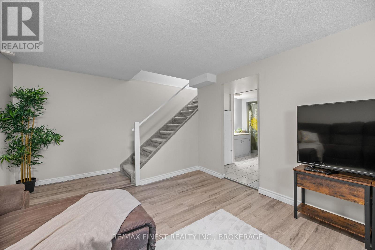
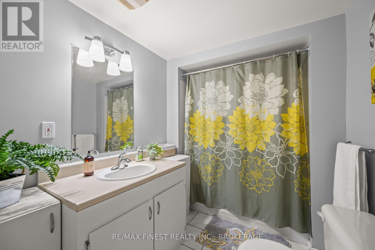
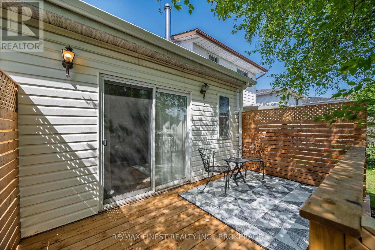
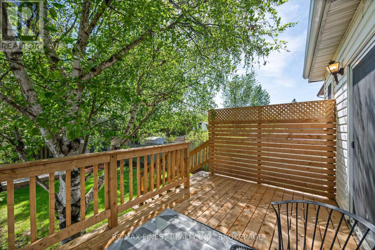
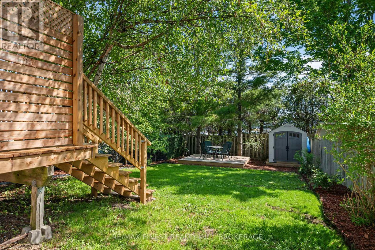
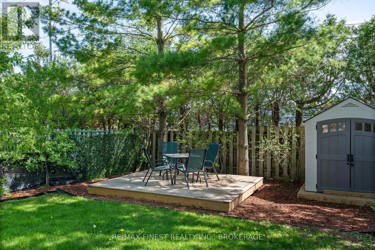
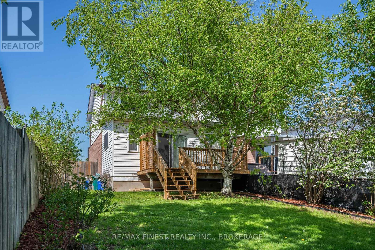
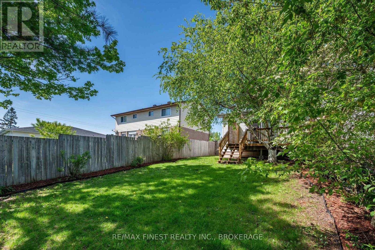
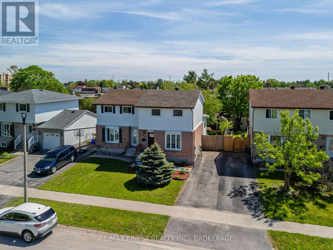
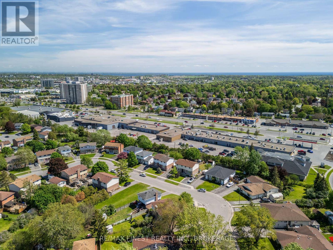
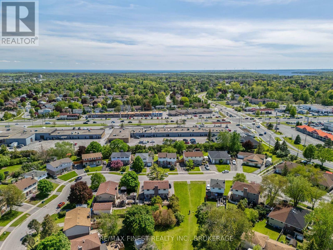
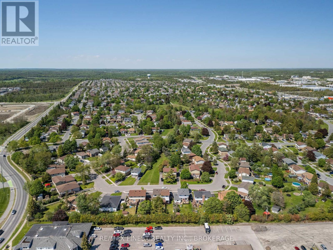
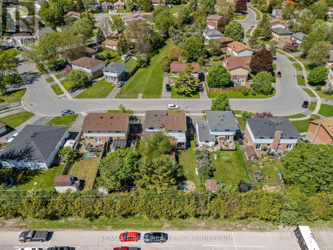
Tucked away on a quiet crescent in Kingston's sought-after Cataraqui Woods neighbourhood, this beautifully renovated semi-detached home offers exceptional value for first-time buyers, young families, or anyone looking for a move-in ready home with space to grow. With 3 bedrooms, 2 full bathrooms, and a fully finished basement, this home blends warmth, functionality, and thoughtful updates throughout. The bright main floor features a renovated kitchen, updated bathroom, all new flooring throughout the main floor, updated lighting, and a spacious living room that flows into an impressive family room addition with stunning white brick feature wall and patio doors overlooking the backyard. Outside, enjoy a fully fenced private retreat with no rear neighbours, mature landscaping, beautifully maintained gardens, a refinished upper deck, newer lower deck with privacy walls, and a mature birch tree creating the perfect outdoor space for relaxing or entertaining. The finished lower level adds even more flexible living space with a renovated rec room and full 4-piece bathroom ideal for movie nights, a playroom, home office, gym, or guest space. Additional updates include a new front door, refreshed front walkway and landscaping, roof redone in 2024, furnace and ductwork updates in 2020, updated flooring, new carpet, forced air furnace, and central air. Located close to parks, schools, shopping, transit, and west end amenities, this is the kind of home that feels comfortable the moment you walk through the door. Don't miss your chance to make it yours! Quick closing available! (id:28302)
Open House
This property has open houses!
12:00 pm
Ends at:1:30 pm
Property Details
| MLS® Number | X13211042 |
| Property Type | Single Family |
| Community Name | 42 - City Northwest |
| Amenities Near By | Park, Public Transit, Schools |
| Community Features | Community Centre, School Bus |
| Equipment Type | Water Heater |
| Parking Space Total | 2 |
| Rental Equipment Type | Water Heater |
| Structure | Deck, Patio(s), Shed |
Building
| Bathroom Total | 2 |
| Bedrooms Above Ground | 3 |
| Bedrooms Total | 3 |
| Age | 31 To 50 Years |
| Appliances | Water Heater, Dishwasher, Dryer, Microwave, Stove, Washer, Refrigerator |
| Basement Development | Finished |
| Basement Type | Full (finished) |
| Construction Style Attachment | Semi-detached |
| Cooling Type | Central Air Conditioning |
| Exterior Finish | Aluminum Siding, Brick |
| Foundation Type | Block |
| Heating Fuel | Natural Gas |
| Heating Type | Forced Air |
| Stories Total | 2 |
| Size Interior | 1,100 - 1,500 Sqft |
| Type | House |
| Utility Water | Municipal Water |
Parking
| No Garage | |
| Tandem |
Land
| Acreage | No |
| Fence Type | Fully Fenced, Fenced Yard |
| Land Amenities | Park, Public Transit, Schools |
| Landscape Features | Landscaped |
| Sewer | Sanitary Sewer |
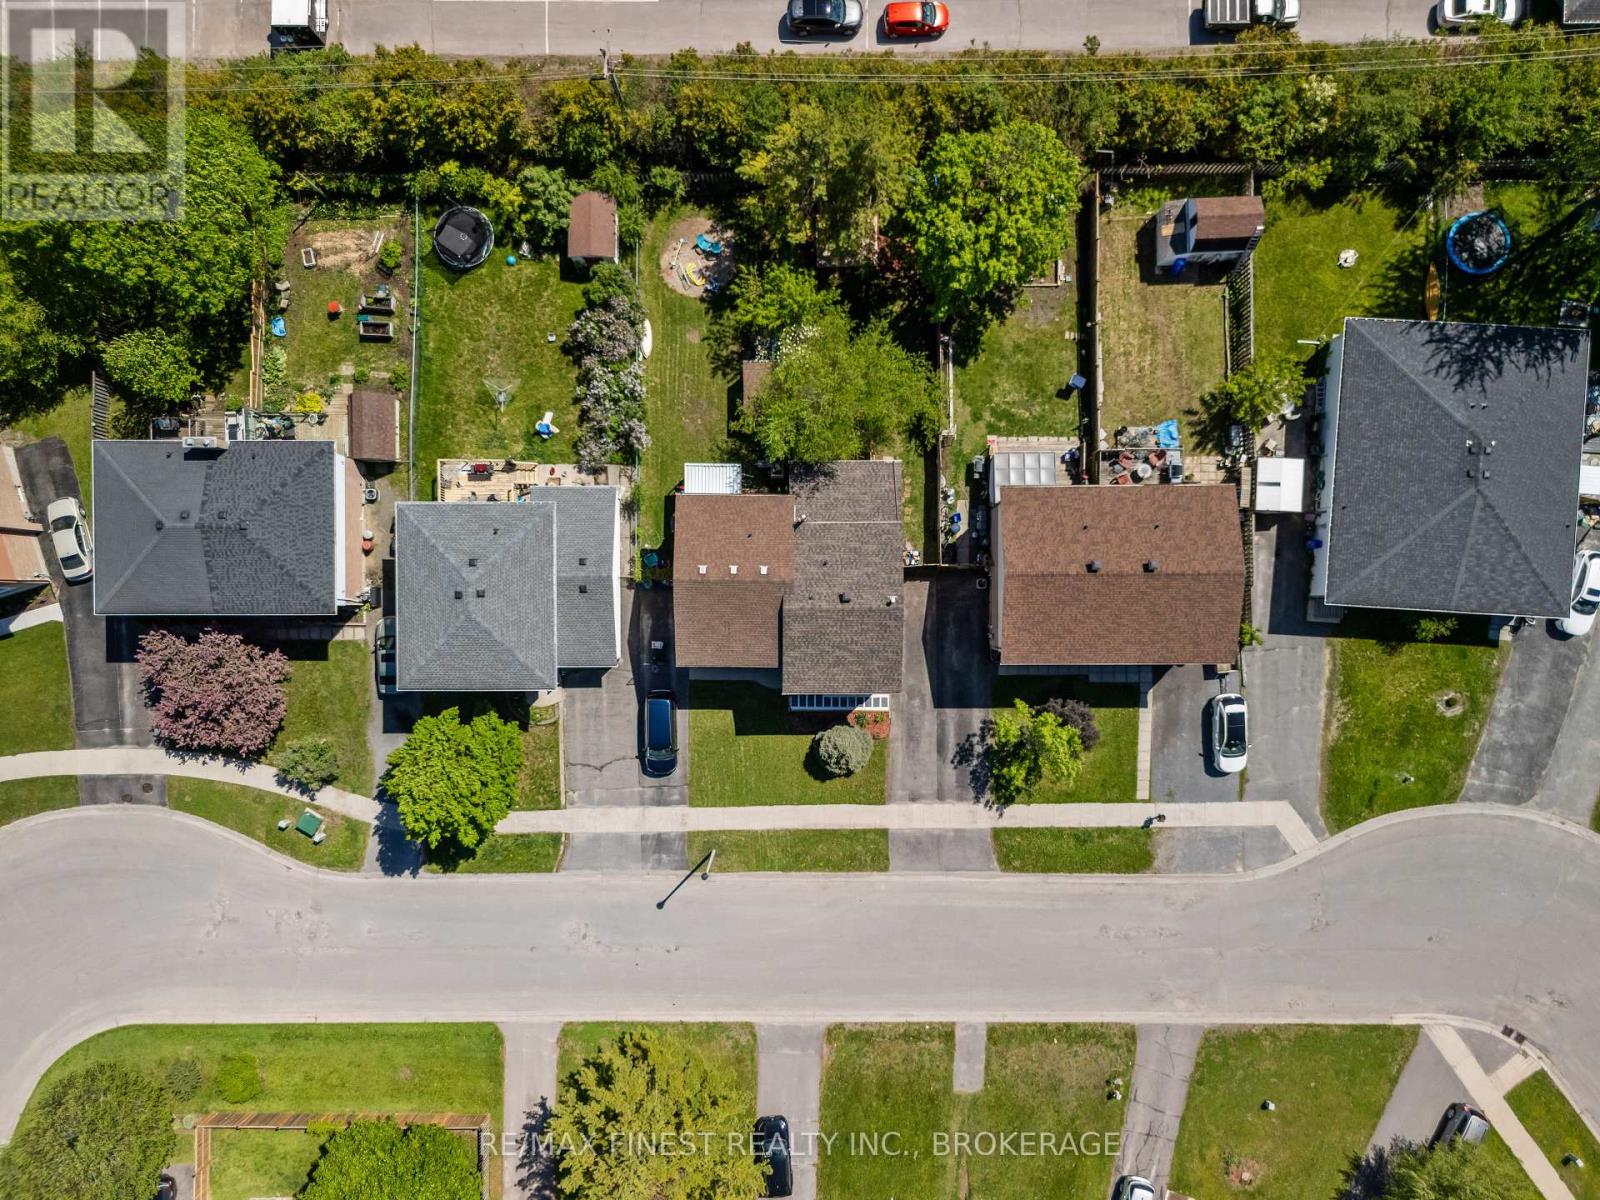
| Size Depth | 116 Ft |
| Size Frontage | 30 Ft |
| Size Irregular | 30 X 116 Ft |
| Size Total Text | 30 X 116 Ft|under 1/2 Acre |
| Zoning Description | Ur1 |
Rooms
| Level | Type | Length | Width | Dimensions |
|---|---|---|---|---|
| Lower Level | Bathroom | 2.7 m | 1.96 m | 2.7 m x 1.96 m |
| Lower Level | Recreational, Games Room | 3.91 m | 5.55 m | 3.91 m x 5.55 m |
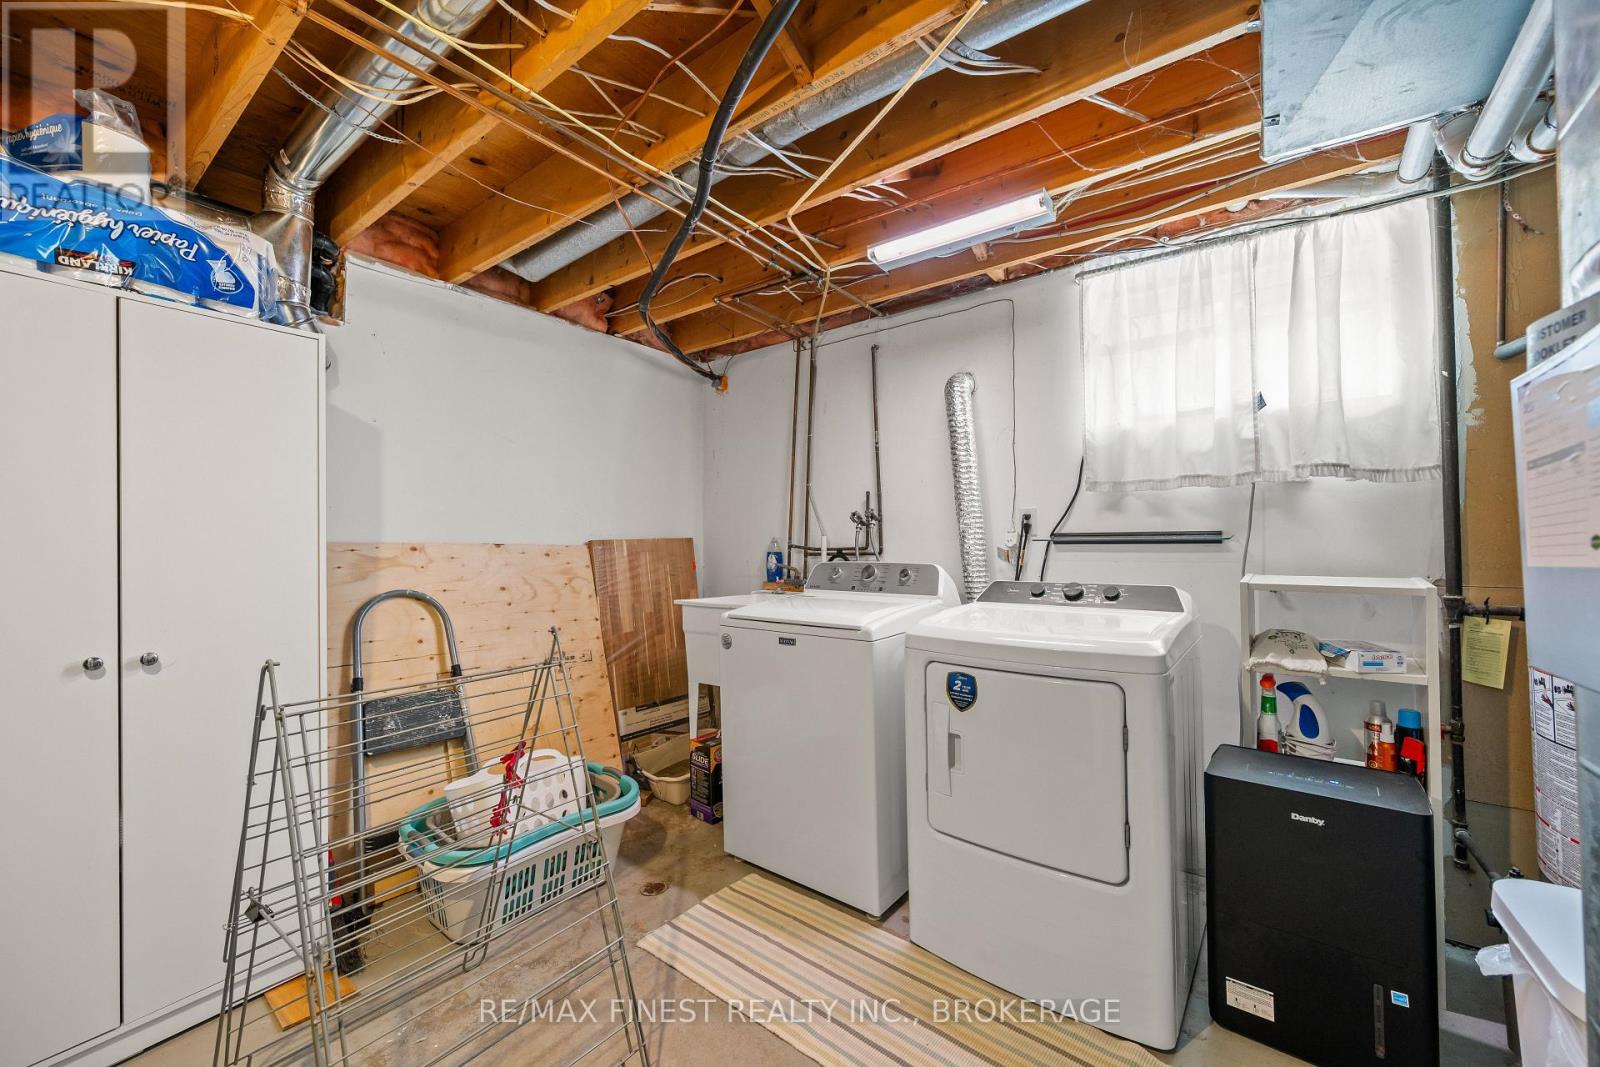
| Lower Level | Utility Room | 3.86 m | 3.33 m | 3.86 m x 3.33 m |
| Main Level | Living Room | 3.96 m | 4.66 m | 3.96 m x 4.66 m |
| Main Level | Kitchen | 3.98 m | 2.86 m | 3.98 m x 2.86 m |
| Main Level | Dining Room | 3.98 m | 2.78 m | 3.98 m x 2.78 m |
| Main Level | Family Room | 3.65 m | 5.78 m | 3.65 m x 5.78 m |
| Upper Level | Bedroom | 3.97 m | 3.55 m | 3.97 m x 3.55 m |
| Upper Level | Bedroom 2 | 2.71 m | 3.08 m | 2.71 m x 3.08 m |
| Upper Level | Primary Bedroom | 3.3 m | 3.57 m | 3.3 m x 3.57 m |
| Upper Level | Bathroom | 1.51 m | 2.08 m | 1.51 m x 2.08 m |

The trademarks REALTOR®, REALTORS®, and the REALTOR® logo are controlled by The Canadian Real Estate Association (CREA) and identify real estate professionals who are members of CREA. The trademarks MLS®, Multiple Listing Service® and the associated logos are owned by The Canadian Real Estate Association (CREA) and identify the quality of services provided by real estate professionals who are members of CREA. The trademark DDF® is owned by The Canadian Real Estate Association (CREA) and identifies CREA's Data Distribution Facility (DDF®)
May 30 2026 09:20:51
Kingston & Area Real Estate Association
RE/MAX Finest Realty Inc., Brokerage