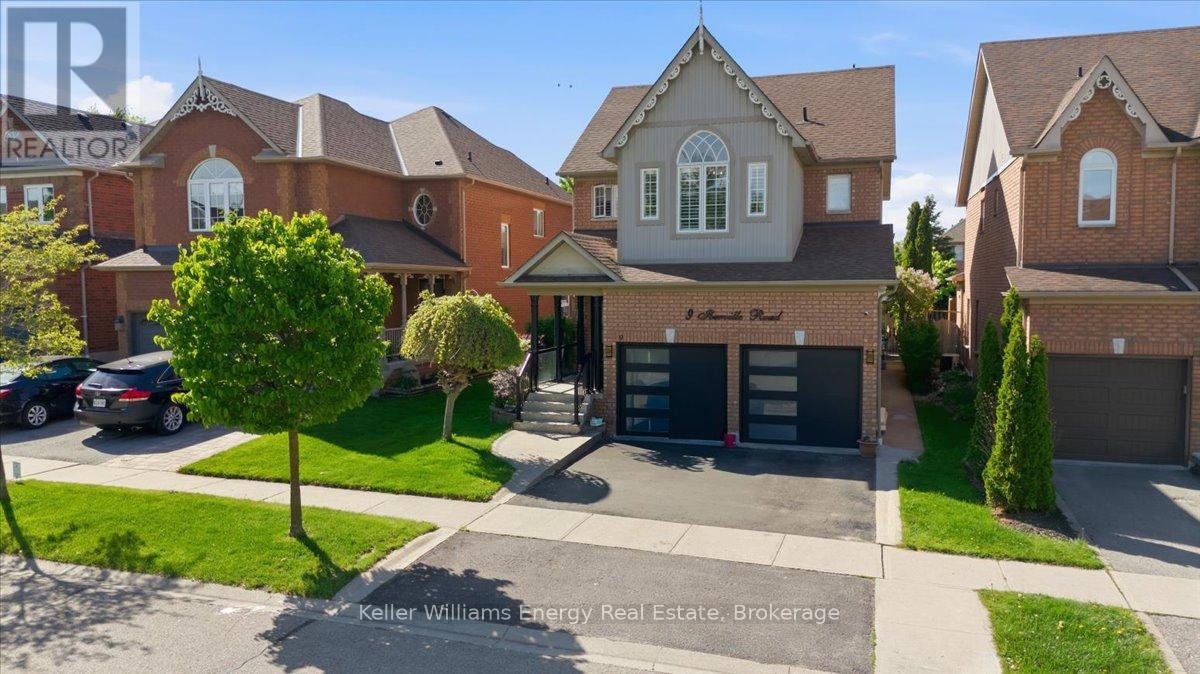
9 Iberville Road W Whitby, Ontario L1M 1H5

Contact Us
Contact us for more information

$975,000
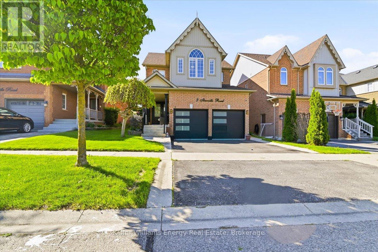
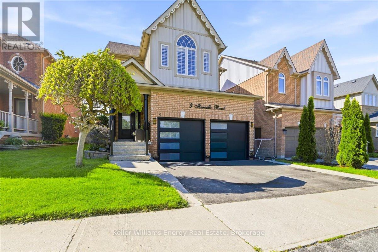
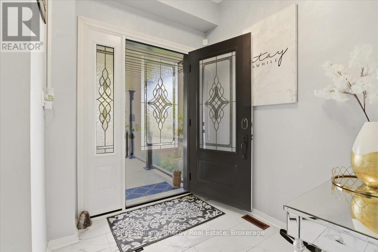
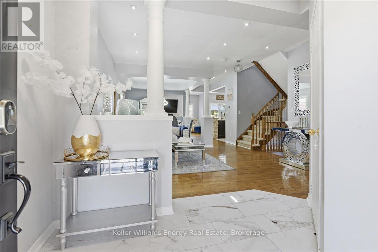
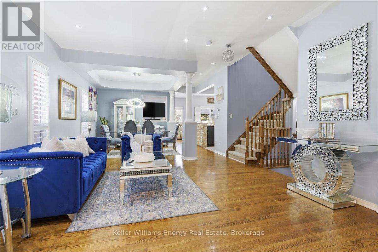
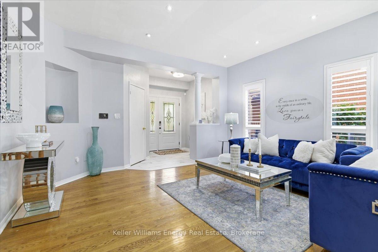
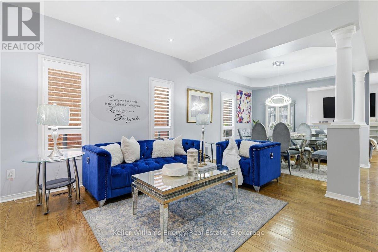
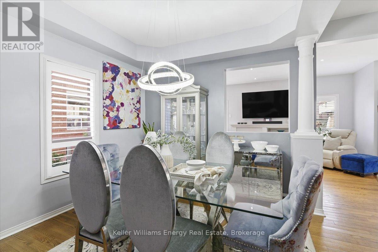
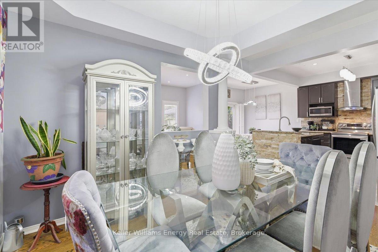
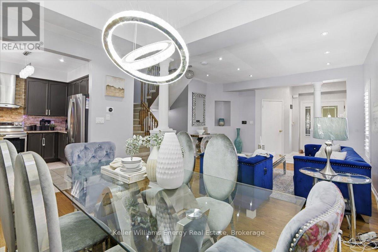
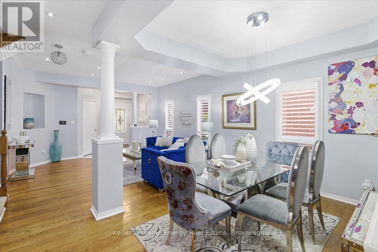
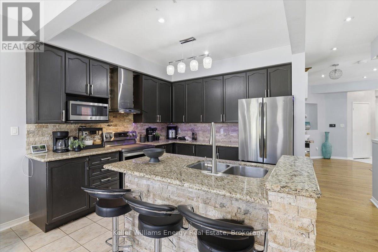
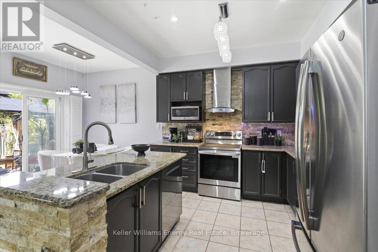
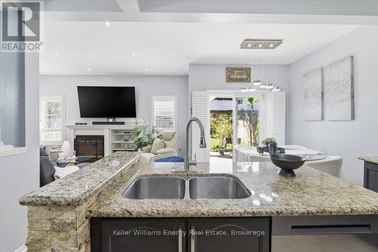
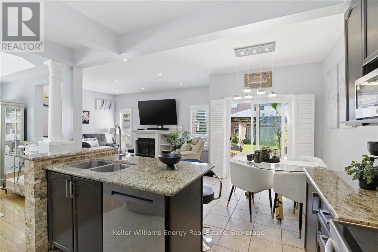
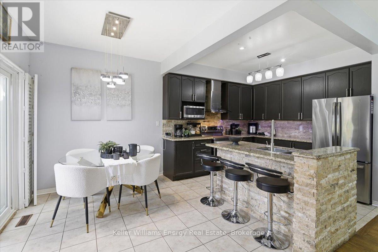
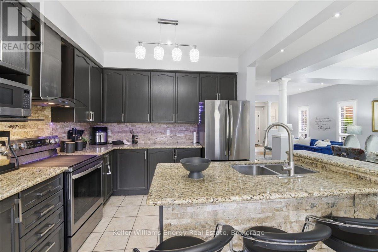
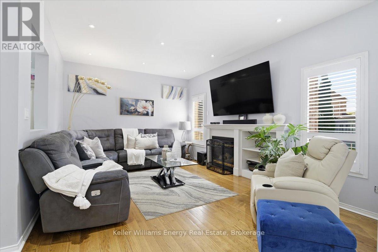
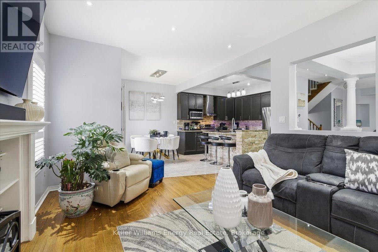
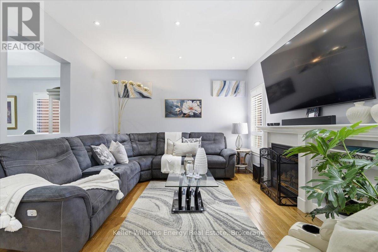
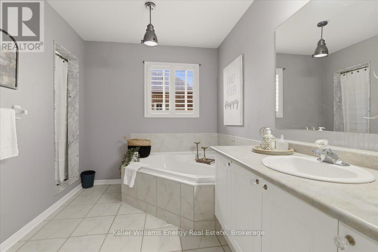
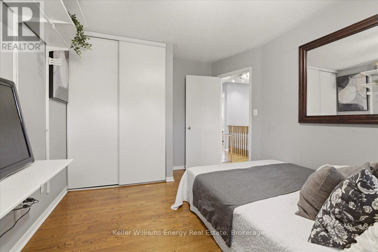
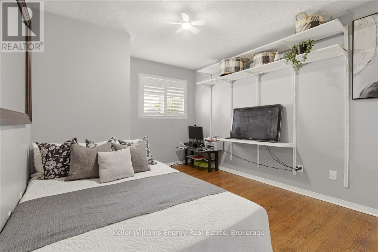
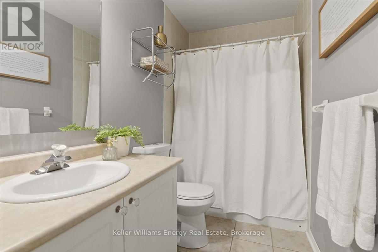
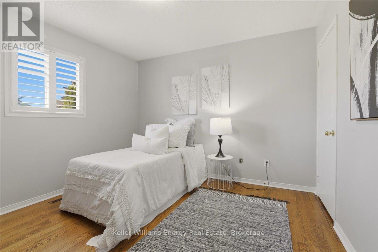
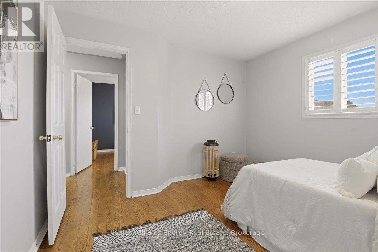
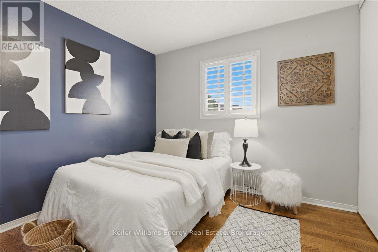
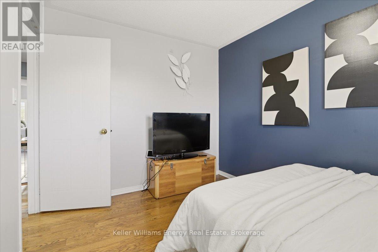
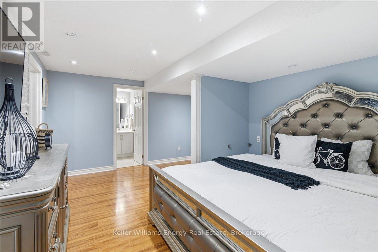
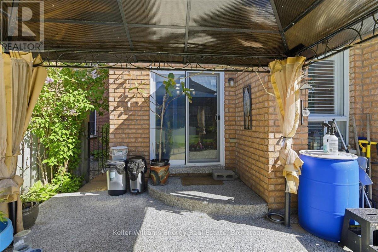
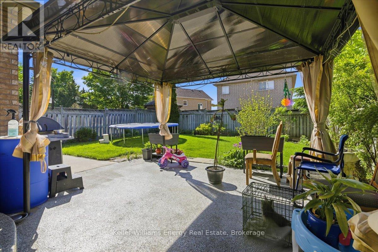
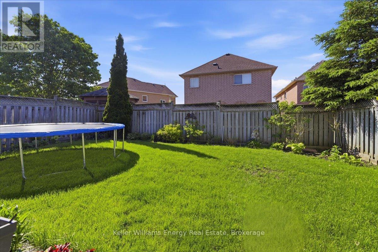
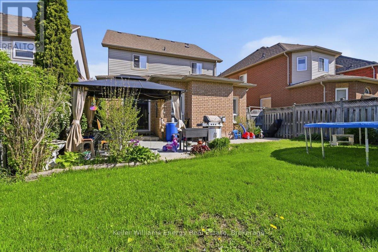
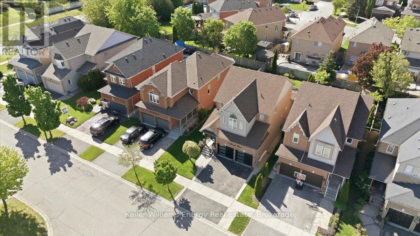
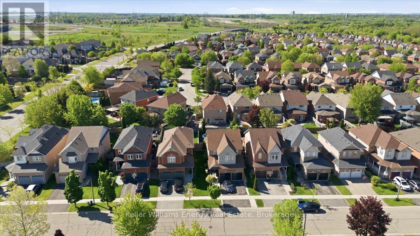
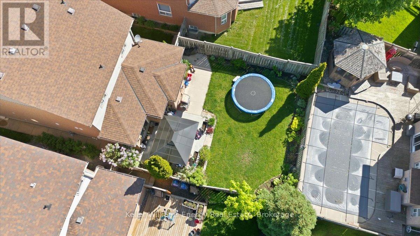
The first thing you'll notice is the impressive 9-foot ceilings, creating a bright, open feel throughout the main level. Set within a quiet, family-friendly neighbourhood, this beautifully maintained 4-bedroom, 4-bath home offers the perfect blend of comfort, space, and convenience. Featuring quality stainless steel appliances, spacious principal rooms, and a functional layout designed for modern living, this home is ideal for growing families and those who love to entertain.Step outside to a private, fully-fenced backyard-perfect for kids, pets, or relaxing summer evenings. Whether you're hosting or unwinding, the outdoor space offers both privacy and versatility.Located just minutes to Highway 407, commuting is seamless while still enjoying the peace of a well-established community. Public transit is also conveniently close, adding to the home's accessibility.Families will appreciate access to excellent schools including Winchester PS and Brooklin HS. Enjoy nearby parks, trails, and a wide range of recreational amenities, all within walking distance-perfect for an active lifestyle.With shopping, dining, and essential services just minutes away, this home delivers the complete package.A rare opportunity to own a home that truly checks all the boxes-location, lifestyle, and long-term value. (id:28302)
Property Details
| MLS® Number | E13209178 |
| Property Type | Single Family |
| Community Name | Brooklin |
| Amenities Near By | Park, Place Of Worship, Schools, Public Transit |
| Community Features | School Bus |
| Equipment Type | Water Heater - Gas, Water Heater |
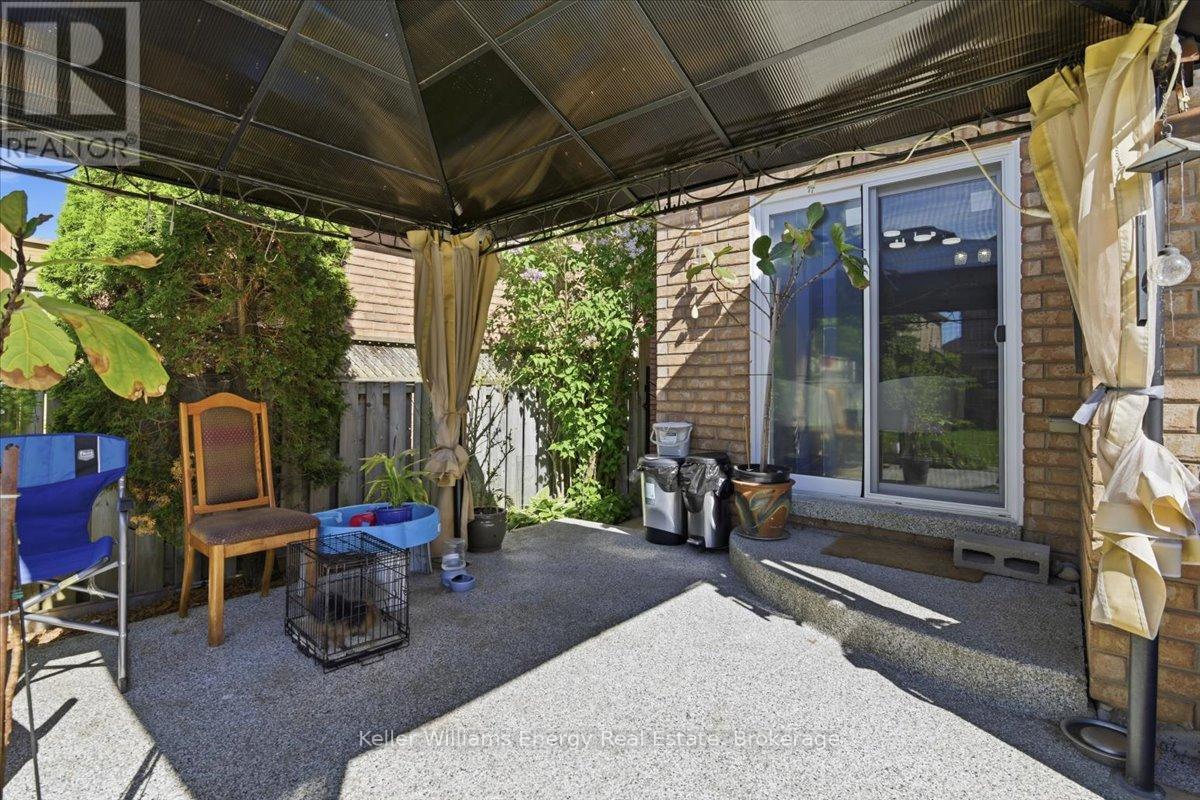
| Features | Carpet Free, Gazebo |
| Parking Space Total | 4 |
| Rental Equipment Type | Water Heater - Gas, Water Heater |
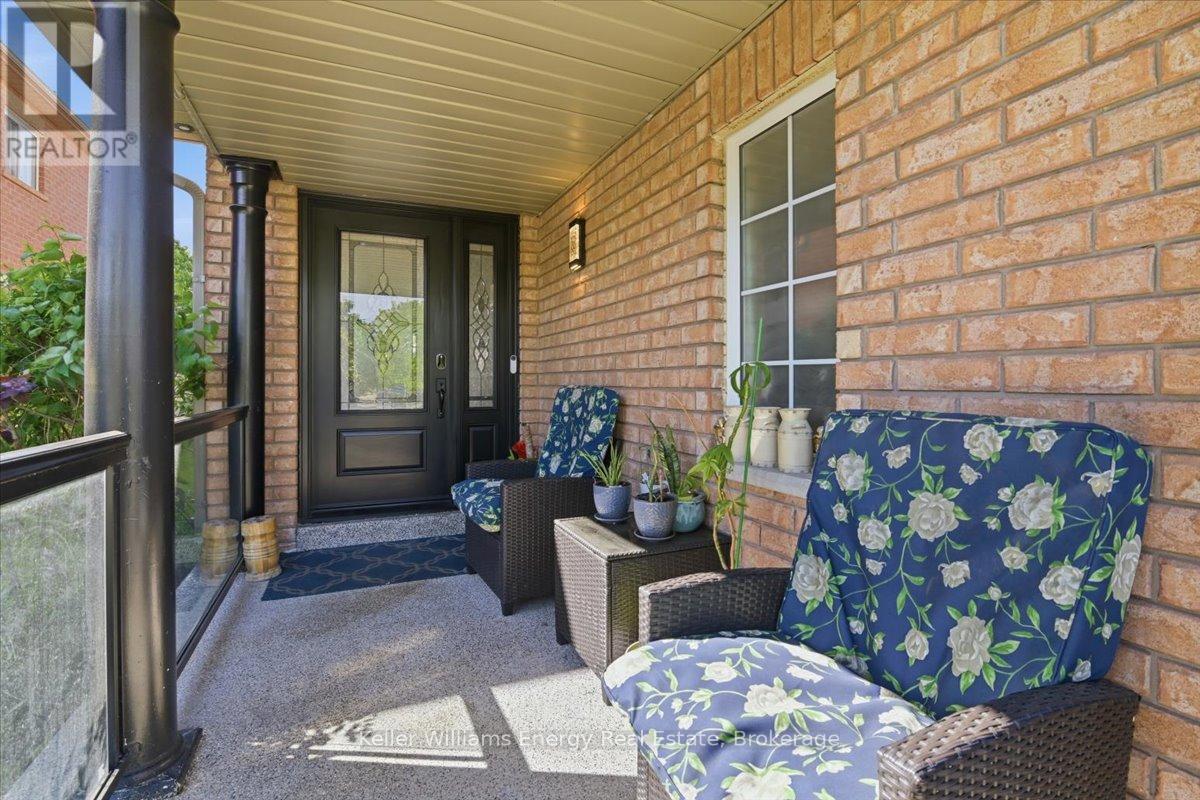
| Structure | Patio(s), Porch |
Building
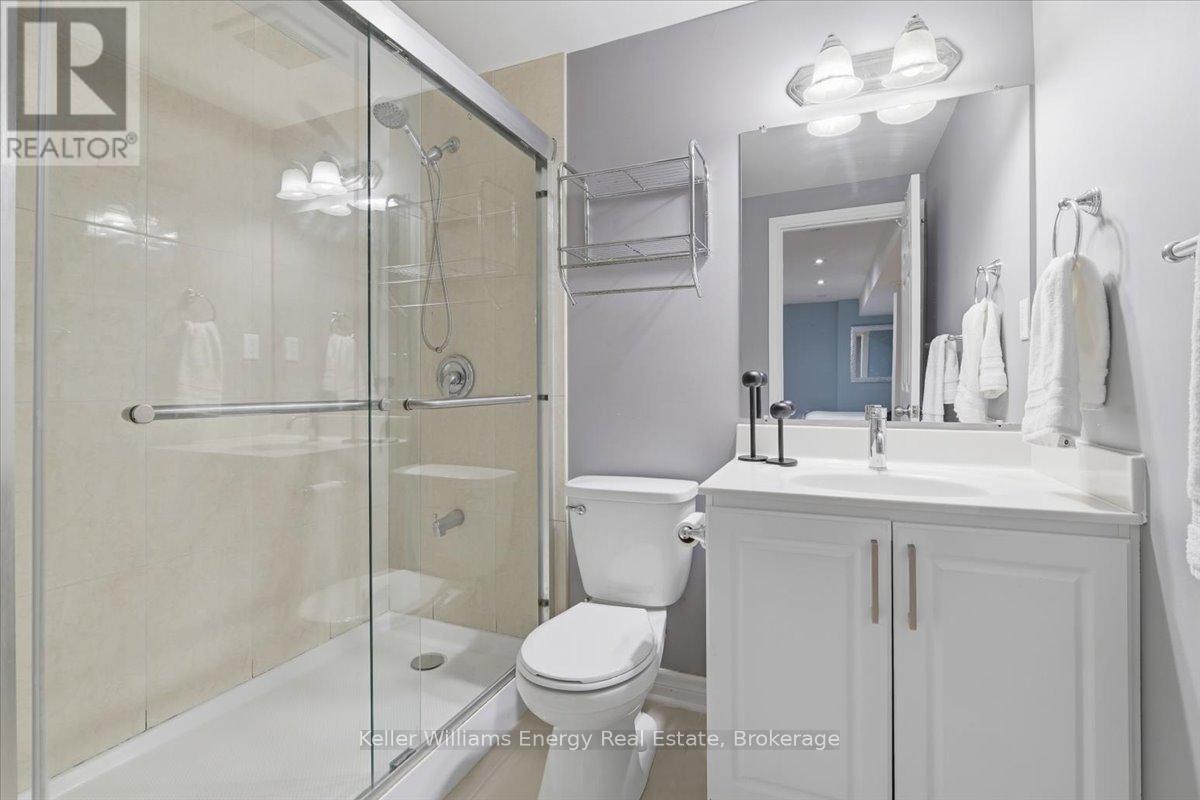
| Bathroom Total | 4 |
| Bedrooms Above Ground | 4 |
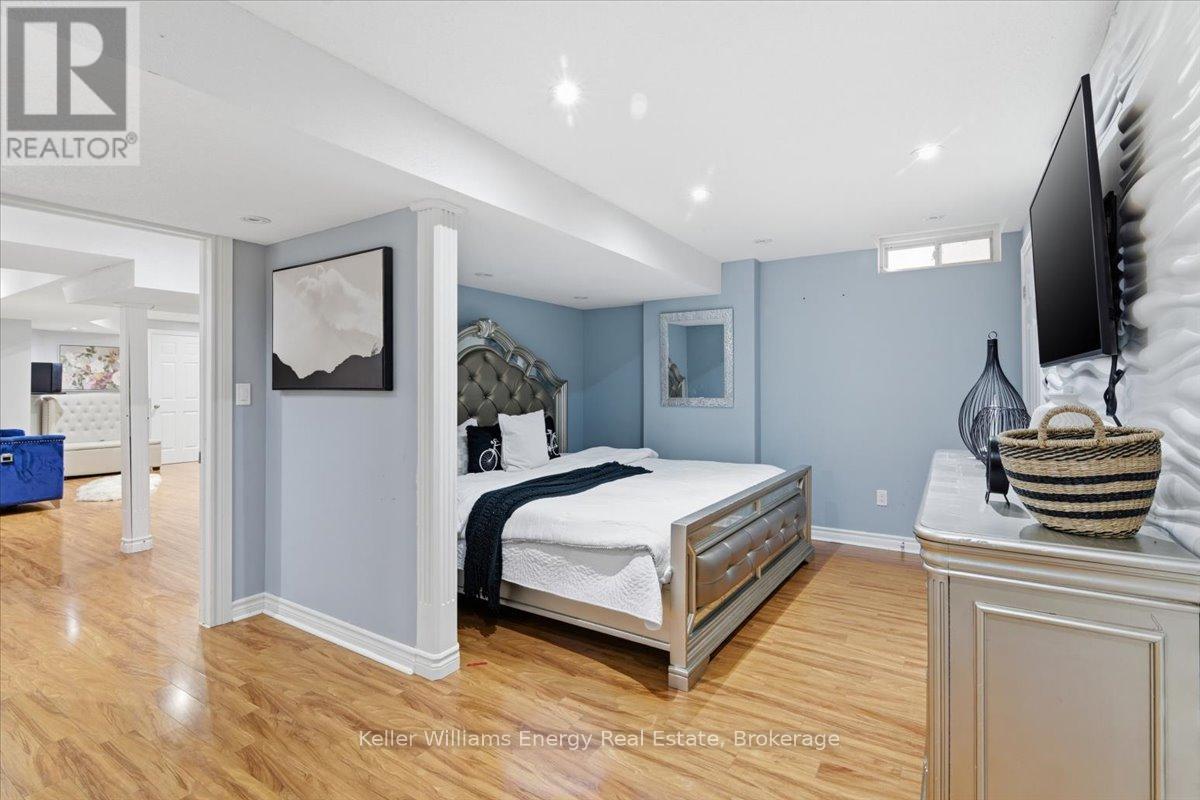
| Bedrooms Below Ground | 1 |
| Bedrooms Total | 5 |
| Age | 16 To 30 Years |
| Amenities | Fireplace(s) |
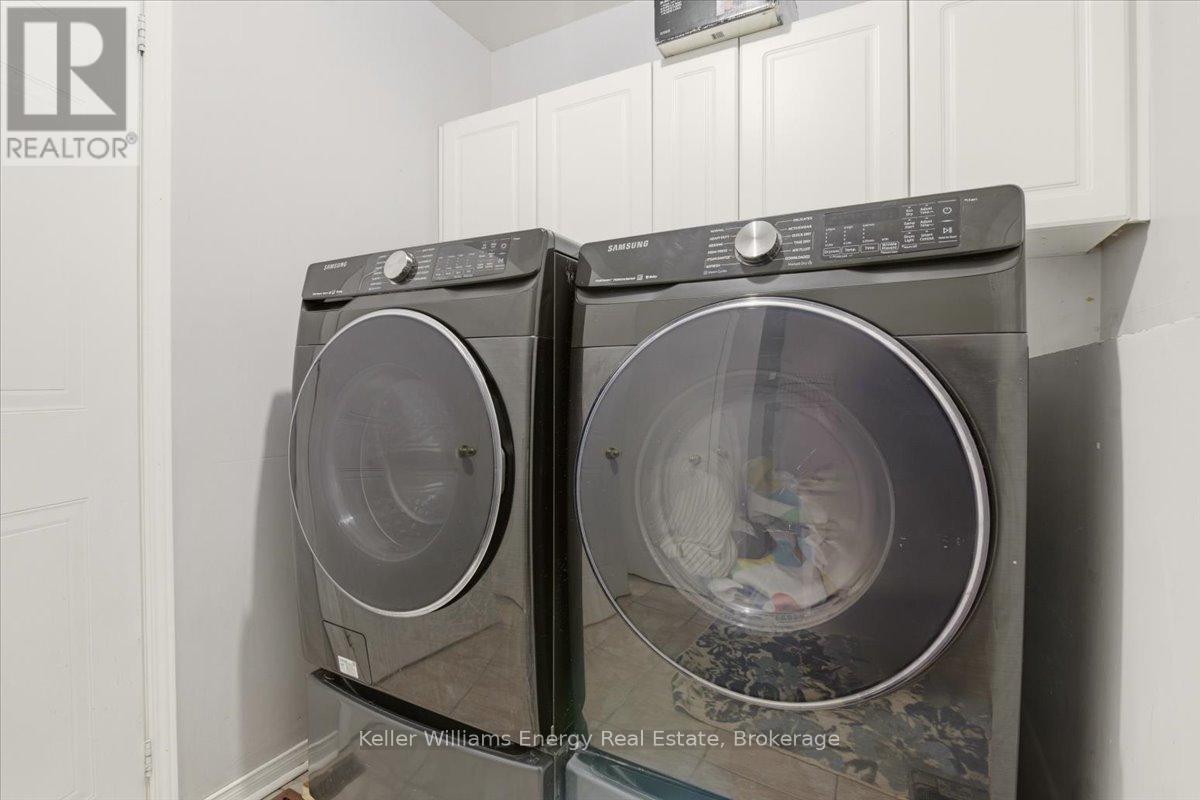
| Appliances | Garage Door Opener Remote(s), Water Meter, Dishwasher, Dryer, Stove, Washer, Refrigerator |
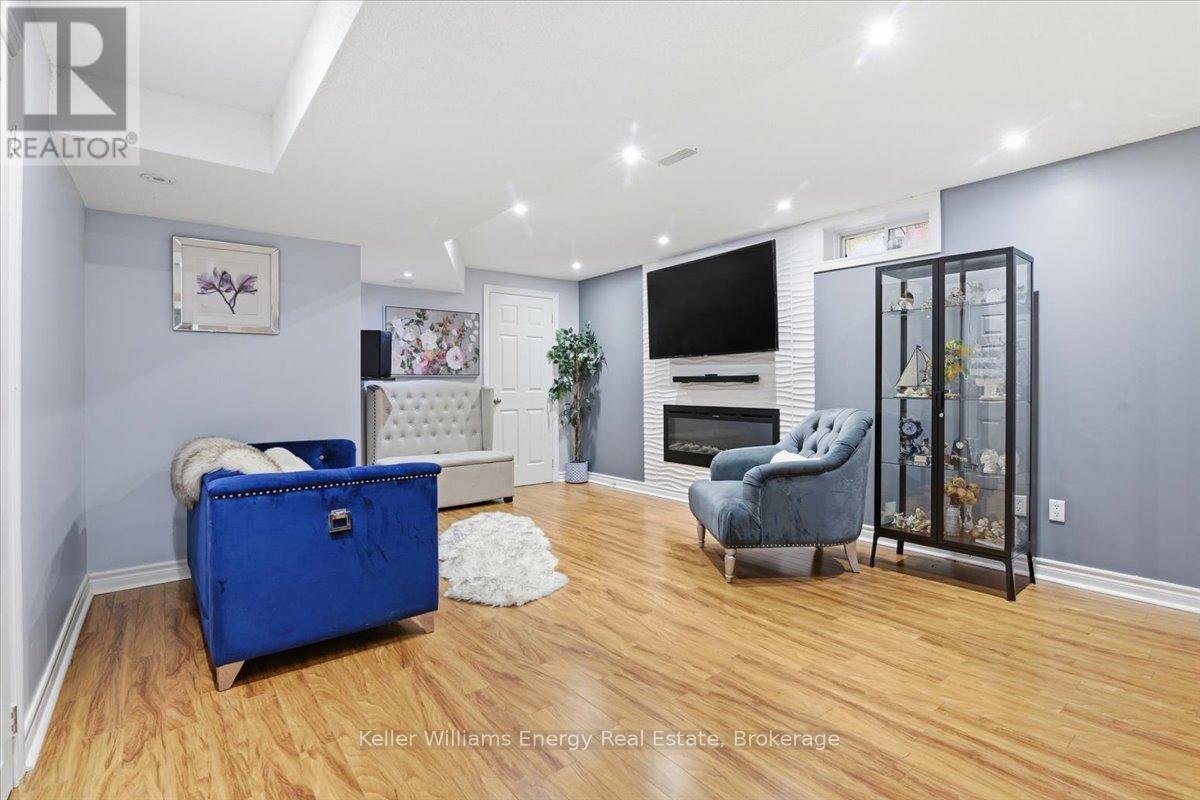
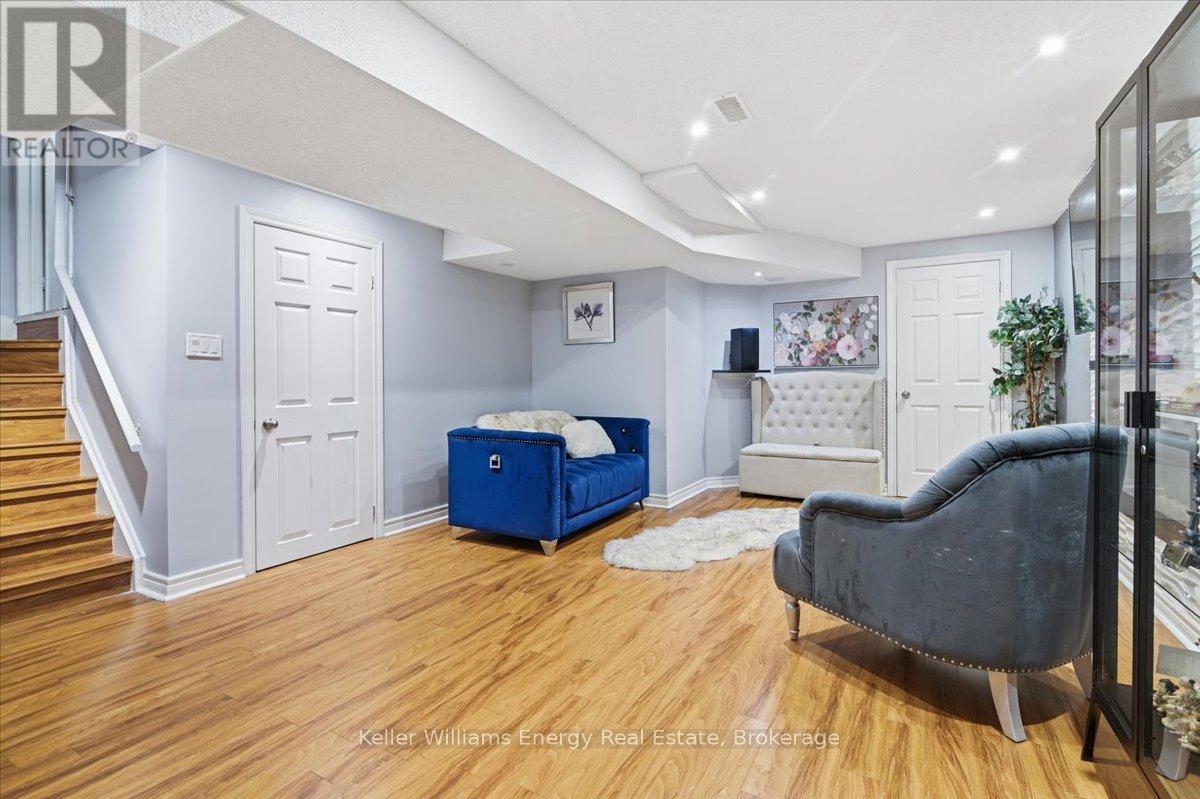
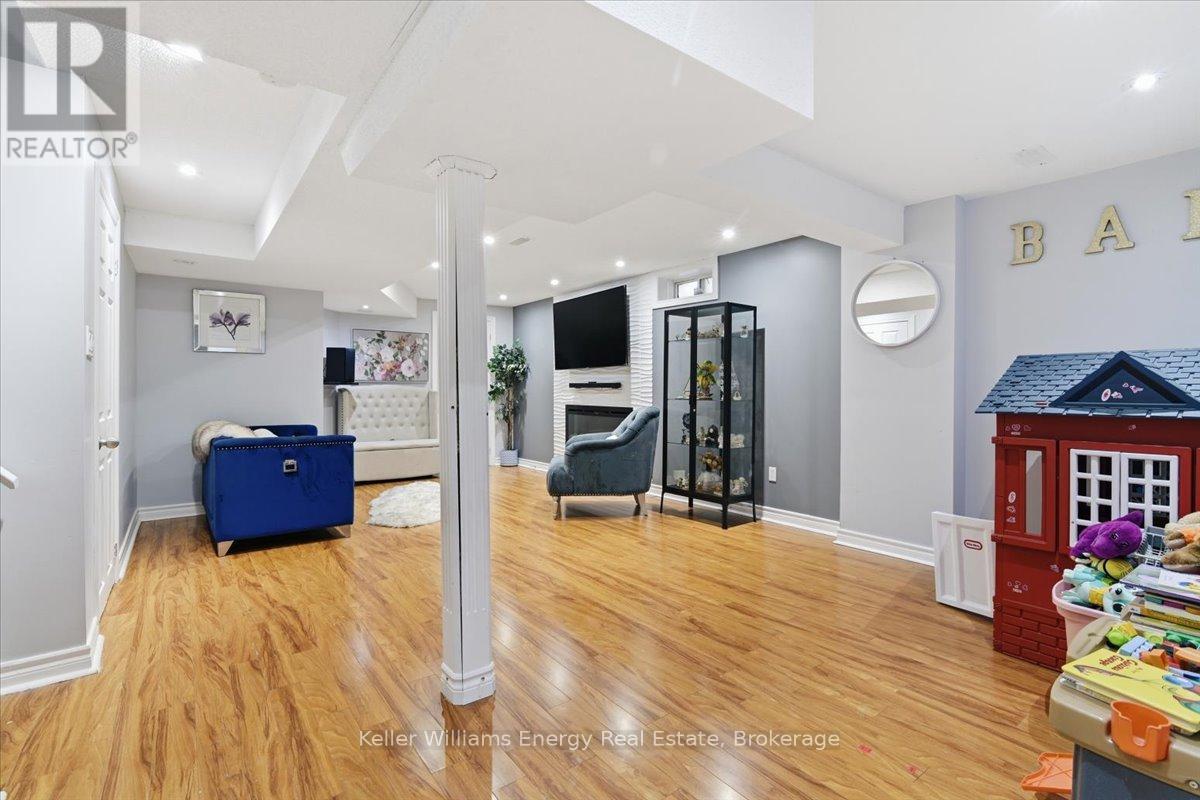
| Basement Development | Finished |
| Basement Type | N/a (finished) |
| Construction Style Attachment | Detached |
| Cooling Type | Central Air Conditioning |
| Exterior Finish | Brick, Vinyl Siding |
| Fire Protection | Smoke Detectors |
| Fireplace Present | Yes |
| Fireplace Total | 1 |
| Flooring Type | Hardwood, Ceramic, Laminate |
| Foundation Type | Concrete |
| Half Bath Total | 1 |
| Heating Fuel | Natural Gas |
| Heating Type | Forced Air |
| Stories Total | 2 |
| Size Interior | 2,000 - 2,500 Sqft |
| Type | House |
| Utility Water | Municipal Water |
Parking
| Attached Garage | |
| Garage |
Land
| Acreage | No |
| Fence Type | Fenced Yard |
| Land Amenities | Park, Place Of Worship, Schools, Public Transit |
| Landscape Features | Landscaped |
| Sewer | Sanitary Sewer |
| Size Depth | 113 Ft ,2 In |
| Size Frontage | 37 Ft ,8 In |
| Size Irregular | 37.7 X 113.2 Ft |
| Size Total Text | 37.7 X 113.2 Ft |
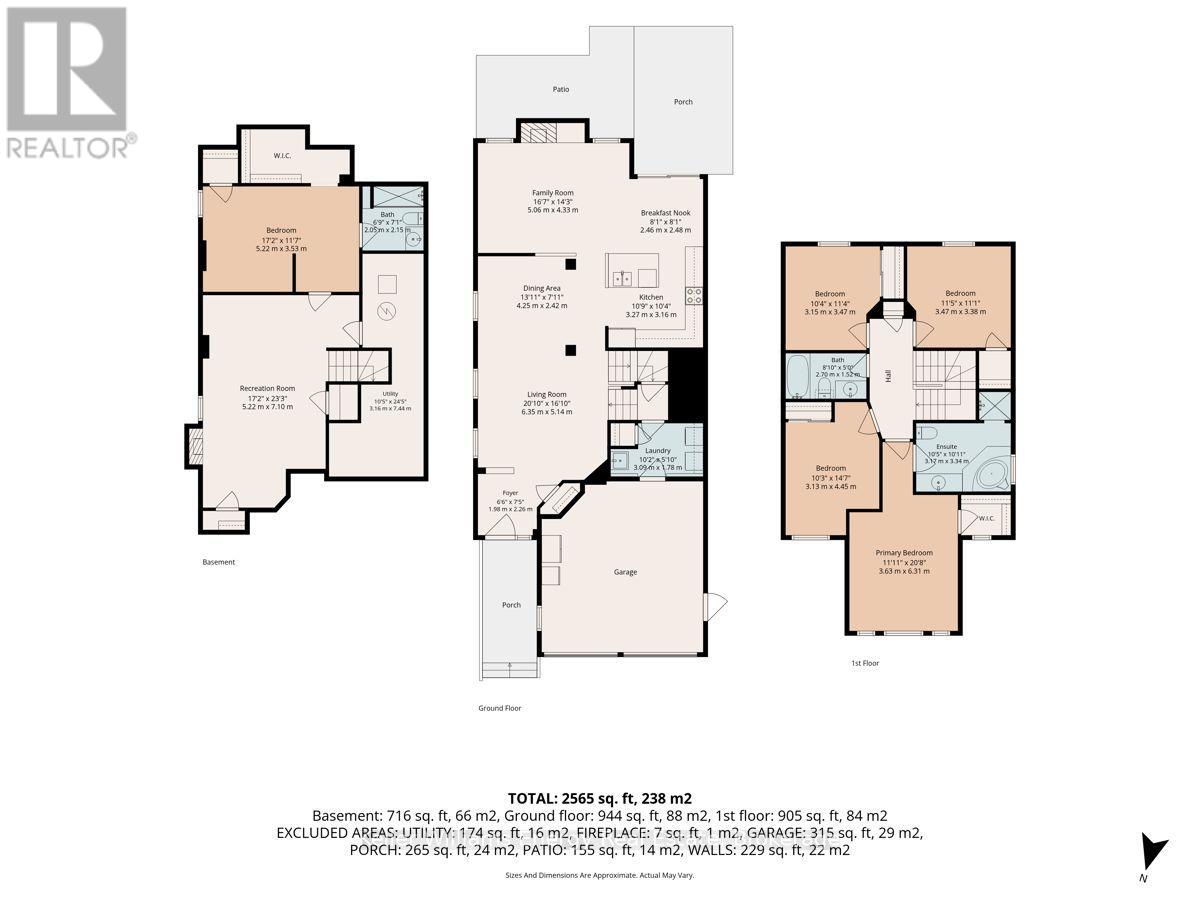
Rooms
| Level | Type | Length | Width | Dimensions |
|---|---|---|---|---|
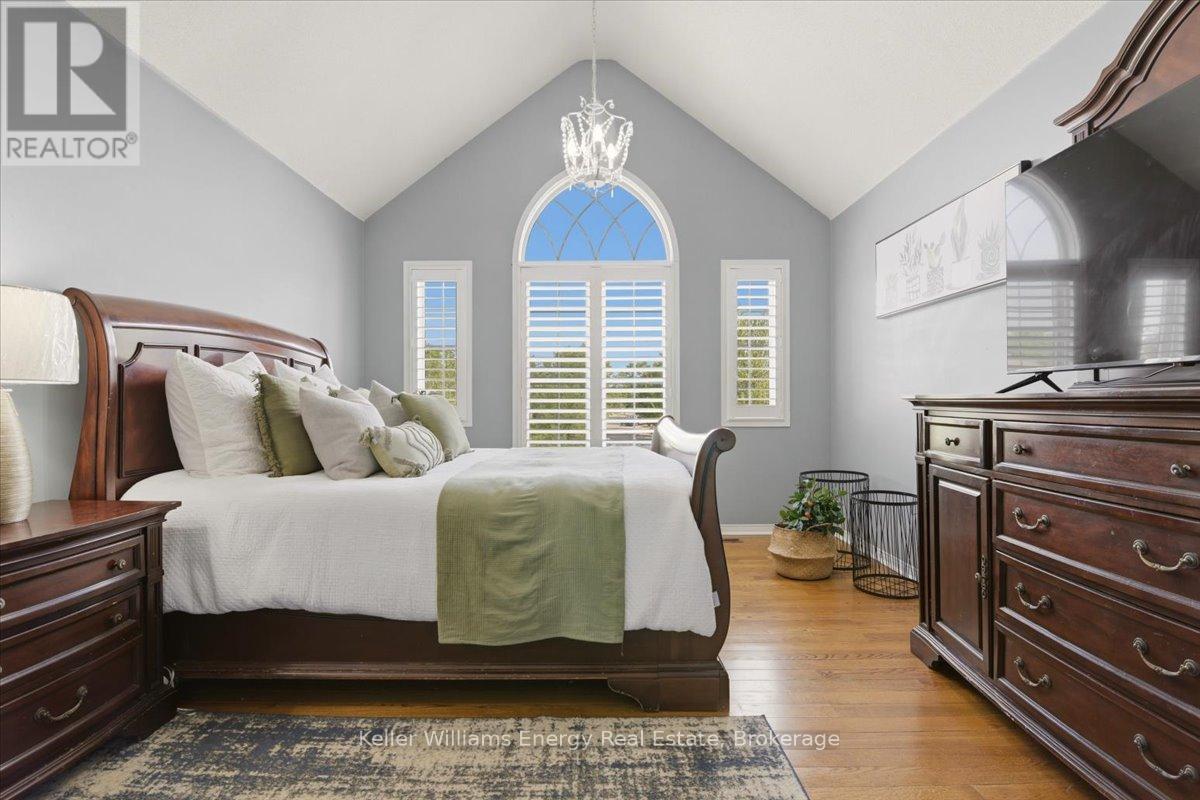
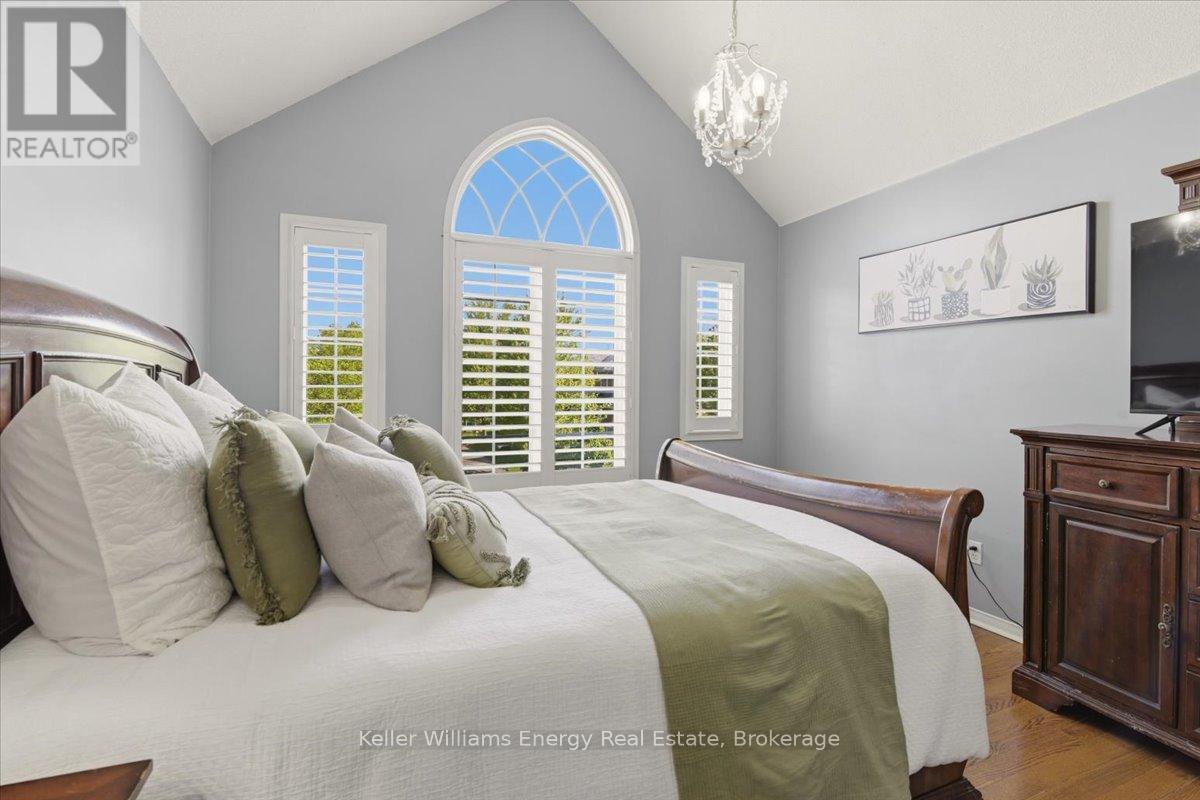
| Second Level | Primary Bedroom | 4.57 m | 3.69 m | 4.57 m x 3.69 m |
| Second Level | Bedroom 2 | 4.57 m | 3.05 m | 4.57 m x 3.05 m |
| Second Level | Bedroom 3 | 3.49 m | 3.14 m | 3.49 m x 3.14 m |
| Second Level | Bedroom 4 | 3.44 m | 3.41 m | 3.44 m x 3.41 m |
| Basement | Bedroom | Measurements not available | ||
| Basement | Recreational, Games Room | Measurements not available | ||
| Main Level | Living Room | 4.45 m | 4.27 m | 4.45 m x 4.27 m |
| Main Level | Dining Room | 4.45 m | 4.93 m | 4.45 m x 4.93 m |
| Main Level | Kitchen | 2.29 m | 2.27 m | 2.29 m x 2.27 m |
| Main Level | Family Room | 4.57 m | 4.57 m | 4.57 m x 4.57 m |
| Main Level | Eating Area | 3.05 m | 2.93 m | 3.05 m x 2.93 m |
Utilities
| Cable | Available |
| Electricity | Available |
| Sewer | Available |
https://www.realtor.ca/real-estate/29818911/9-iberville-road-w-whitby-brooklin-brooklin

The trademarks REALTOR®, REALTORS®, and the REALTOR® logo are controlled by The Canadian Real Estate Association (CREA) and identify real estate professionals who are members of CREA. The trademarks MLS®, Multiple Listing Service® and the associated logos are owned by The Canadian Real Estate Association (CREA) and identify the quality of services provided by real estate professionals who are members of CREA. The trademark DDF® is owned by The Canadian Real Estate Association (CREA) and identifies CREA's Data Distribution Facility (DDF®)
May 29 2026 02:00:26
Central Lakes Association of REALTORS®
Keller Williams Energy Real Estate