29 Sabrina Avenue Quinte West, Ontario K8V 0J9

Contact Us
Contact us for more information

$759,900
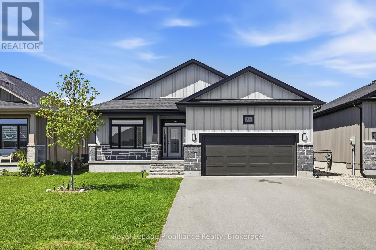
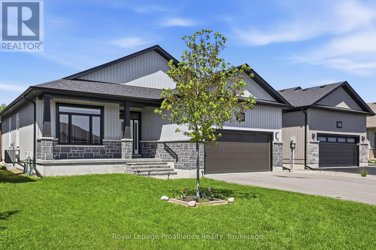
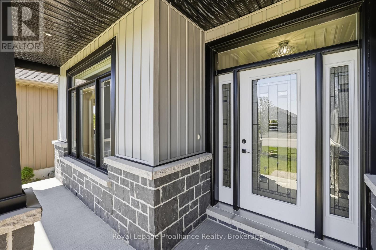
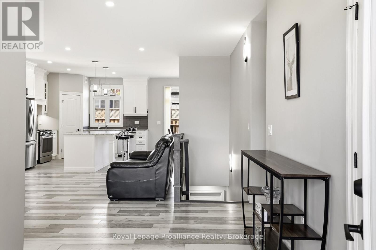
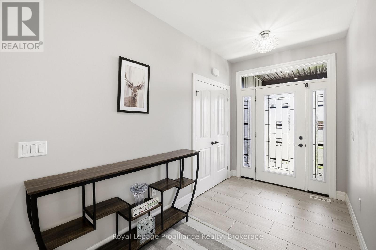
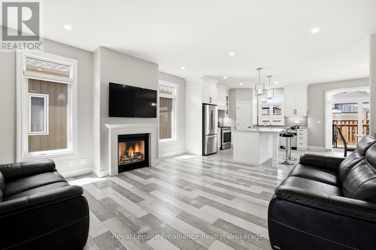
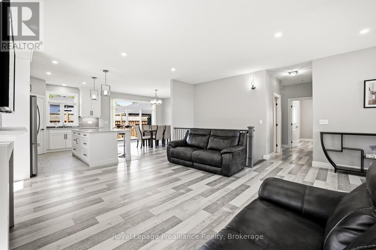
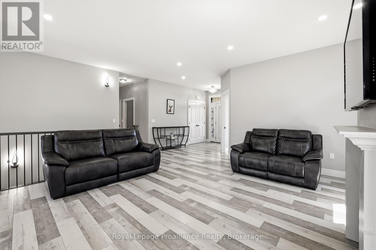
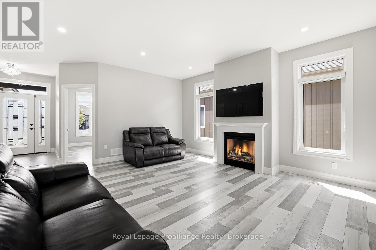
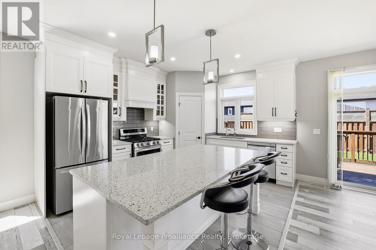
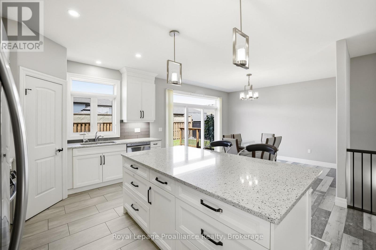
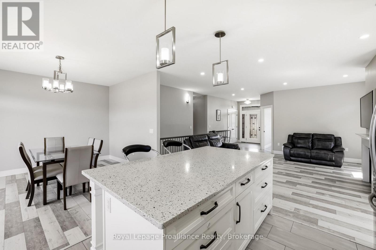
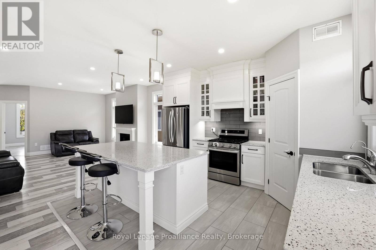
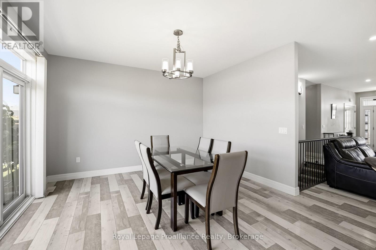
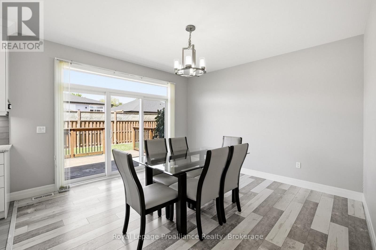
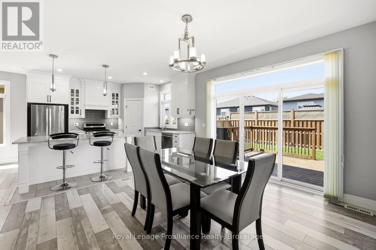
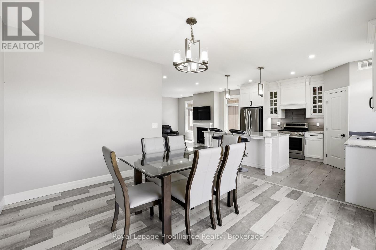
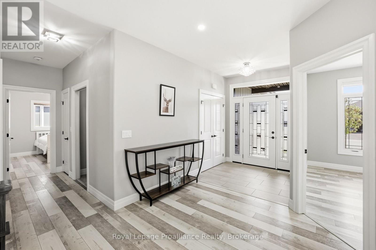
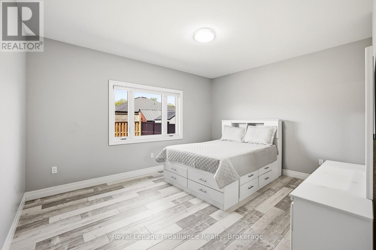
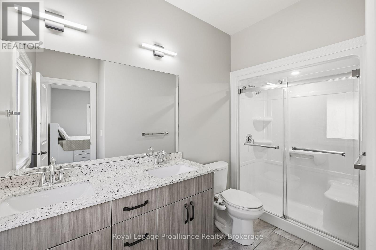
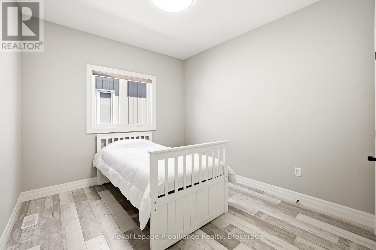
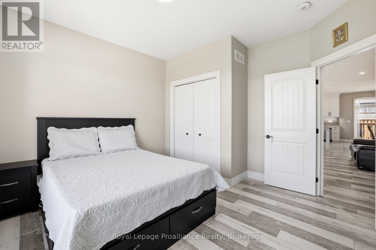
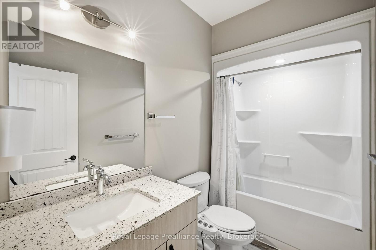
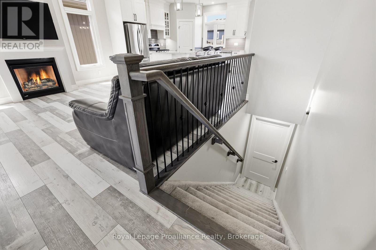
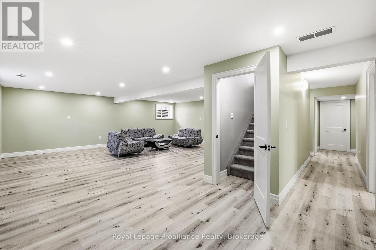
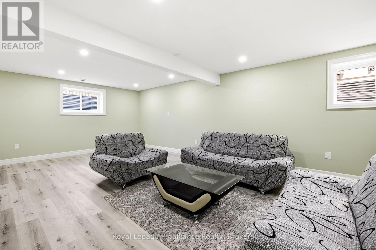
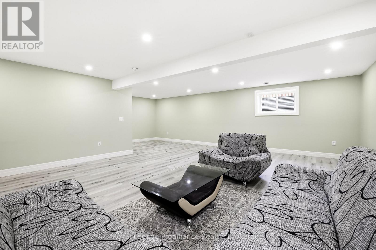
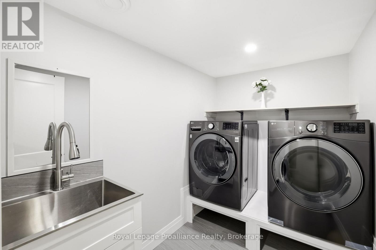
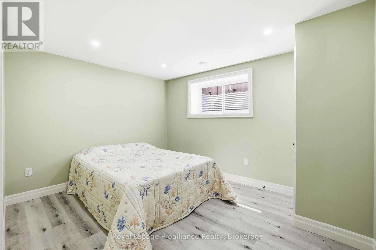
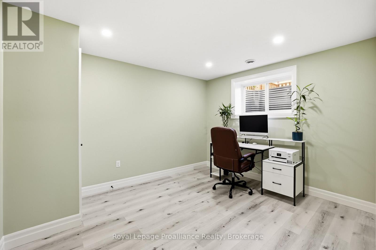
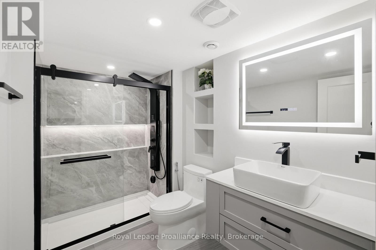
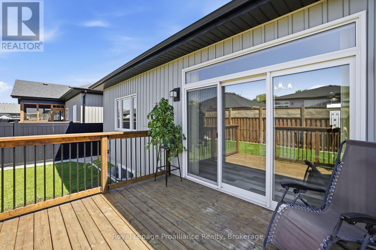
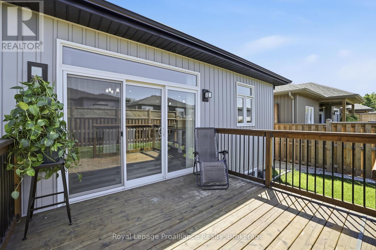
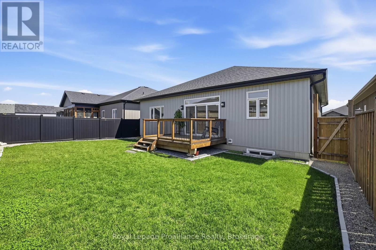
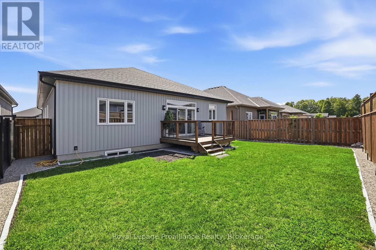
Fully finished five bedroom bungalow! Featuring a bright open-concept layout with modern finishes, starting with a beautiful kitchen with quartz counter tops, backsplash, cabinets to the ceiling with crown moulding, corner pantry, option for gas range, and island with overhang for barstools. Primary suite offers walk-in closet and private ensuite bath with quartz counters and double sinks. Lower level complete with sprawling rec room, 2 additional bedrooms, finished laundry room, modern bathroom with tile shower. Other popular features spacious front entry with double closet, include 9 foot ceilings, natural gas fireplace in living room, pot lights, oversized patio doors, ceramic and laminate floors, 3 bedrooms on the main floor, economical forced air gas furnace, central air, and HRV for healthy living. Exterior complete with fully fenced rear yard, attached double car garage with inside entry, paved driveway, covered front porch. Perfectly situated in Orchard Lane subdivision- no townhouses, no semis & no apt blgs. 5 mins to 401, 10 mins to CFB Trenton, marina, Prince Edward County & YMCA. Check out full video walk through. (id:28302)
Property Details
| MLS® Number | X13199750 |
| Property Type | Single Family |
| Community Name | Murray Ward |
| Amenities Near By | Golf Nearby, Hospital, Marina, Park |
| Community Features | School Bus |
| Equipment Type | Water Heater |
| Features | Sump Pump |
| Parking Space Total | 6 |
| Rental Equipment Type | Water Heater |
| Structure | Deck, Porch |
Building
| Bathroom Total | 3 |
| Bedrooms Above Ground | 3 |
| Bedrooms Below Ground | 2 |
| Bedrooms Total | 5 |
| Age | 0 To 5 Years |
| Amenities | Fireplace(s) |
| Appliances | Garage Door Opener Remote(s), Water Meter, Blinds, Dishwasher, Garage Door Opener, Window Coverings |
| Architectural Style | Bungalow |
| Basement Development | Finished |
| Basement Type | Full (finished) |
| Construction Style Attachment | Detached |
| Cooling Type | Central Air Conditioning |
| Exterior Finish | Stone, Vinyl Siding |
| Fire Protection | Smoke Detectors |
| Fireplace Present | Yes |
| Fireplace Total | 1 |
| Foundation Type | Poured Concrete |
| Heating Fuel | Natural Gas |
| Heating Type | Forced Air |
| Stories Total | 1 |
| Size Interior | 1,500 - 2,000 Sqft |
| Type | House |
| Utility Water | Municipal Water |
Parking
| Attached Garage | |
| Garage |
Land
| Acreage | No |
| Fence Type | Fully Fenced, Fenced Yard |
| Land Amenities | Golf Nearby, Hospital, Marina, Park |
| Sewer | Sanitary Sewer |
| Size Depth | 108 Ft ,3 In |
| Size Frontage | 49 Ft ,2 In |
| Size Irregular | 49.2 X 108.3 Ft |
| Size Total Text | 49.2 X 108.3 Ft|under 1/2 Acre |
Utilities
| Cable | Available |
| Electricity | Installed |
| Sewer | Installed |
https://www.realtor.ca/real-estate/29813859/29-sabrina-avenue-quinte-west-murray-ward-murray-ward

The trademarks REALTOR®, REALTORS®, and the REALTOR® logo are controlled by The Canadian Real Estate Association (CREA) and identify real estate professionals who are members of CREA. The trademarks MLS®, Multiple Listing Service® and the associated logos are owned by The Canadian Real Estate Association (CREA) and identify the quality of services provided by real estate professionals who are members of CREA. The trademark DDF® is owned by The Canadian Real Estate Association (CREA) and identifies CREA's Data Distribution Facility (DDF®)
May 31 2026 02:21:20
Central Lakes Association of REALTORS®
Royal LePage Proalliance Realty