4 Mcgillivray Lane Kawartha Lakes, Ontario L0K 1B0

Contact Us
Contact us for more information

$849,900
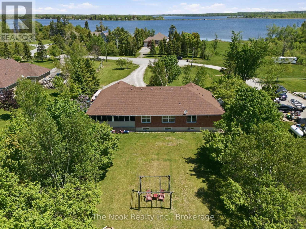
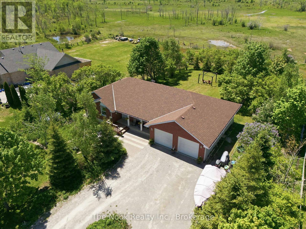
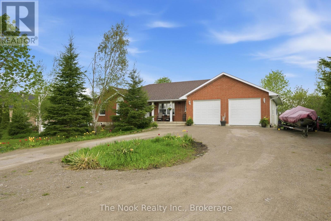
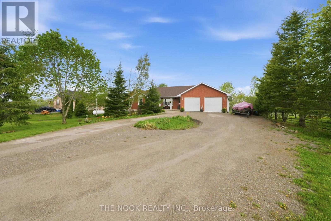
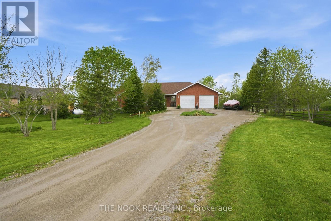
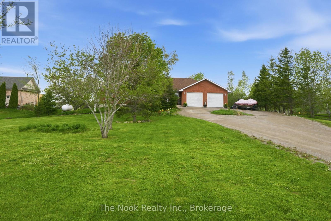
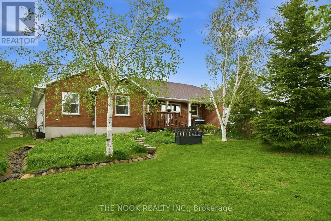
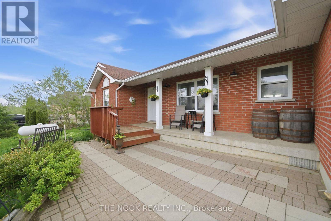
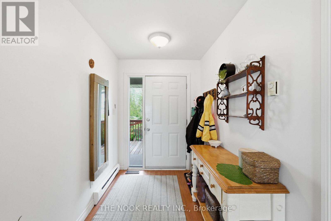
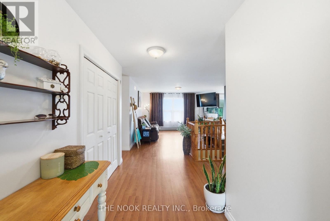
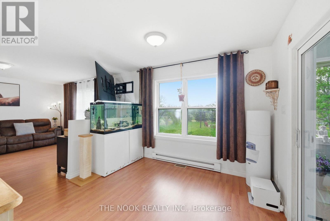
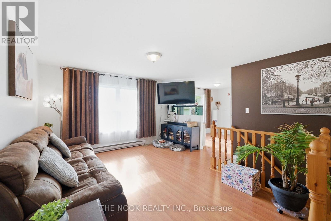
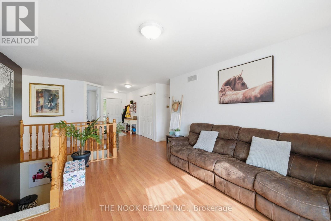
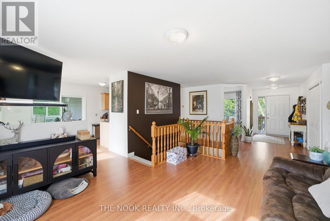
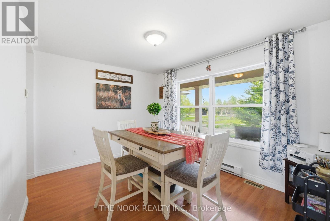
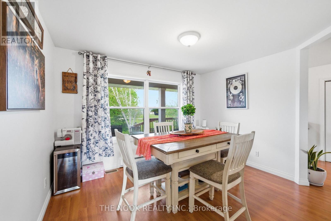
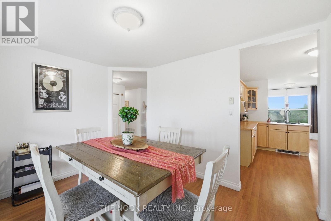
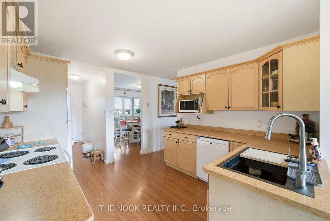
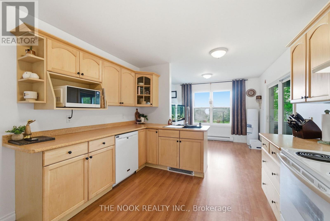
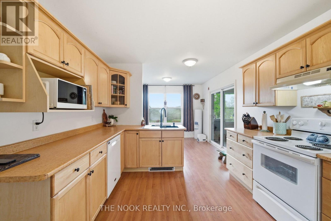
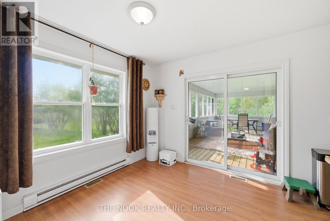
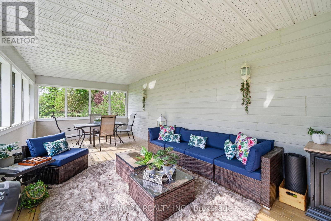
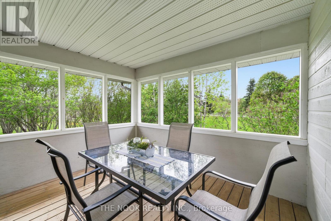
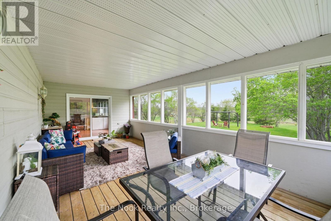
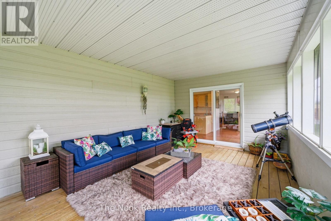
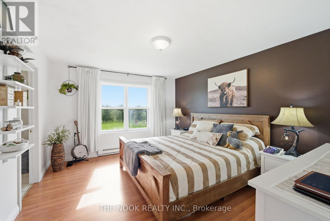
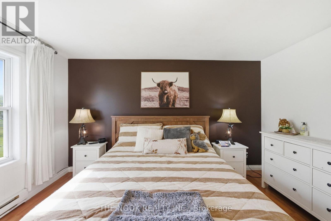
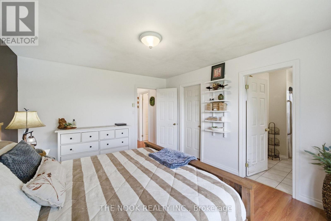
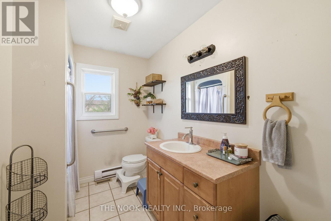
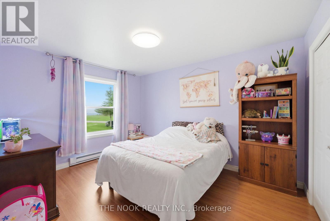
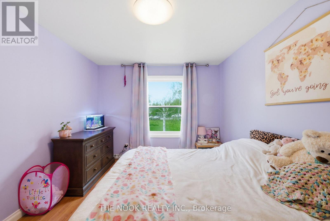
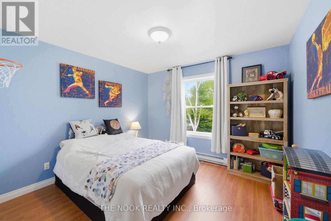
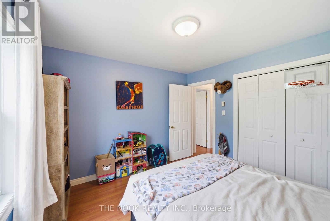
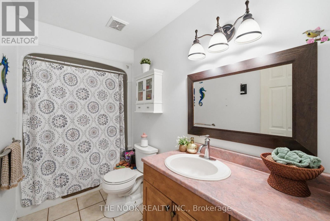
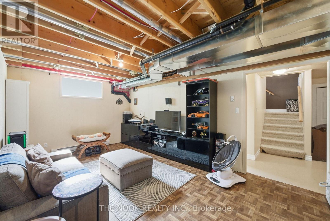
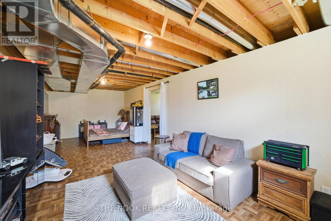
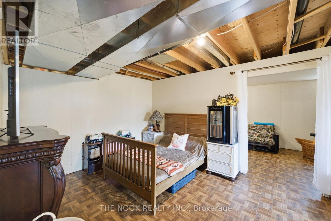
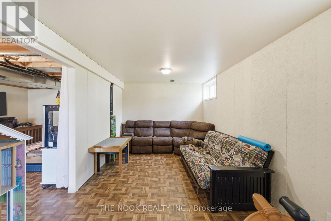
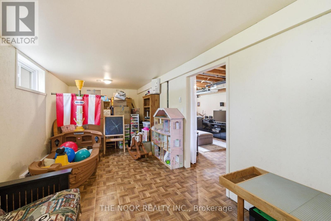
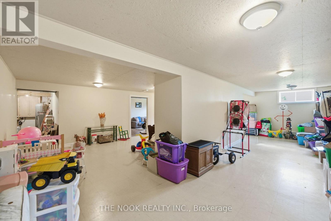
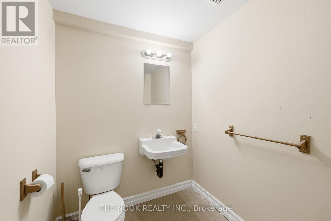
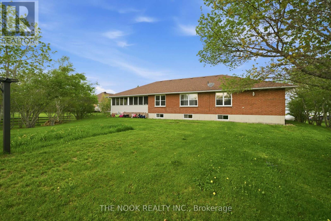
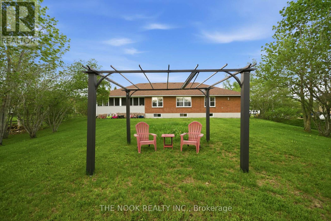
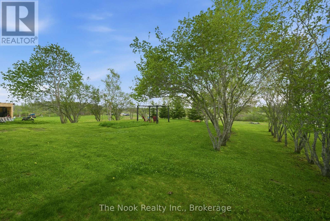
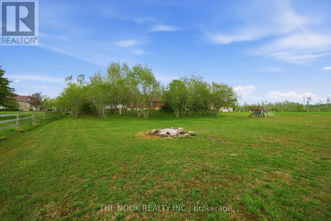
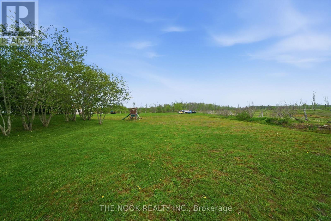
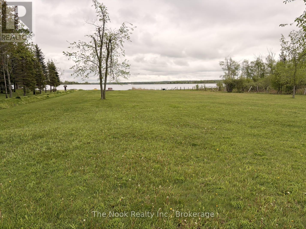
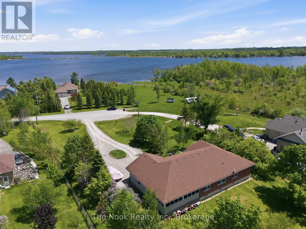
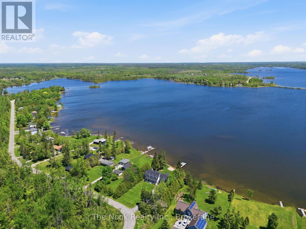
Lake Access On The Trent Waterway! Welcome to this exceptional Kawartha retreat offering the perfect balance of comfort, privacy, and lakeside living. Situated on a beautifully manicured 1+ acre lot with direct lake access just across a peaceful cul-de-sac, this spacious 3-bedroom, 3-bathroom home showcases outstanding curb appeal and a truly serene setting. Designed for both everyday living and entertaining, the home features an oversized attached double garage with interior access to the main floor and finished lower level. The bright eat-in kitchen with breakfast nook flows effortlessly into the living space and opens to a stunning screened-in porch - an ideal extension of the home where you can unwind, entertain guests, or enjoy the tranquil surroundings in complete privacy. Take in picturesque lake views from the formal dining room as well as the second and third bedrooms. The generous primary suite offers a walk-in closet and private 3-piece ensuite, while main floor laundry adds everyday convenience. The partially finished basement provides additional living space with endless potential for recreation, hobbies, or extended family enjoyment. Surrounded by mature landscaping and natural beauty, this property delivers the lifestyle buyers dream of - peaceful, scenic, and just steps from the water. A rare opportunity to own a truly special property in one of the Kawarthas' most desirable settings. (id:28302)
Open House
This property has open houses!
2:00 pm
Ends at:4:00 pm
Property Details
| MLS® Number | X13152892 |
| Property Type | Single Family |
| Community Name | Carden |
| Equipment Type | Propane Tank |
| Parking Space Total | 10 |
| Rental Equipment Type | Propane Tank |
| Water Front Name | Canal Lake |
Building
| Bathroom Total | 3 |
| Bedrooms Above Ground | 3 |
| Bedrooms Total | 3 |
| Appliances | Dishwasher, Dryer, Stove, Washer, Refrigerator |
| Architectural Style | Bungalow |
| Basement Development | Partially Finished |
| Basement Type | N/a (partially Finished) |
| Construction Style Attachment | Detached |
| Cooling Type | Central Air Conditioning |
| Exterior Finish | Brick |
| Foundation Type | Poured Concrete |
| Half Bath Total | 1 |
| Heating Fuel | Propane |
| Heating Type | Forced Air |
| Stories Total | 1 |
| Size Interior | 1,500 - 2,000 Sqft |
| Type | House |
Parking
| Attached Garage | |
| Garage |
Land
| Acreage | No |
| Sewer | Septic System |
| Size Depth | 320 Ft ,4 In |
| Size Frontage | 159 Ft ,4 In |
| Size Irregular | 159.4 X 320.4 Ft |
| Size Total Text | 159.4 X 320.4 Ft |
Rooms
| Level | Type | Length | Width | Dimensions |
|---|---|---|---|---|
| Basement | Recreational, Games Room | 7.29 m | 9.33 m | 7.29 m x 9.33 m |
| Basement | Other | 8.17 m | 3.02 m | 8.17 m x 3.02 m |
| Basement | Other | 3.38 m | 8.17 m | 3.38 m x 8.17 m |
| Main Level | Living Room | 4.09 m | 4.39 m | 4.09 m x 4.39 m |
| Main Level | Dining Room | 3.74 m | 2.45 m | 3.74 m x 2.45 m |
| Main Level | Kitchen | 3.3 m | 6.36 m | 3.3 m x 6.36 m |
| Main Level | Other | 7.44 m | 3.55 m | 7.44 m x 3.55 m |
| Main Level | Primary Bedroom | 4.27 m | 3.68 m | 4.27 m x 3.68 m |
| Main Level | Bedroom 2 | 3.16 m | 3.97 m | 3.16 m x 3.97 m |
| Main Level | Bedroom 3 | 3.4 m | 3.32 m | 3.4 m x 3.32 m |
https://www.realtor.ca/real-estate/29781118/4-mcgillivray-lane-kawartha-lakes-carden-carden

The trademarks REALTOR®, REALTORS®, and the REALTOR® logo are controlled by The Canadian Real Estate Association (CREA) and identify real estate professionals who are members of CREA. The trademarks MLS®, Multiple Listing Service® and the associated logos are owned by The Canadian Real Estate Association (CREA) and identify the quality of services provided by real estate professionals who are members of CREA. The trademark DDF® is owned by The Canadian Real Estate Association (CREA) and identifies CREA's Data Distribution Facility (DDF®)
May 29 2026 03:32:09
Central Lakes Association of REALTORS®
The Nook Realty Inc.