2269 Concession 4 Uxbridge, Ontario L0C 1A0

Contact Us
Contact us for more information

$2,499,000
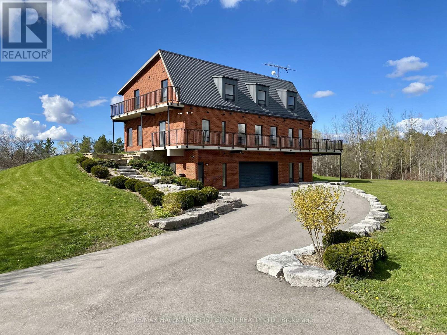
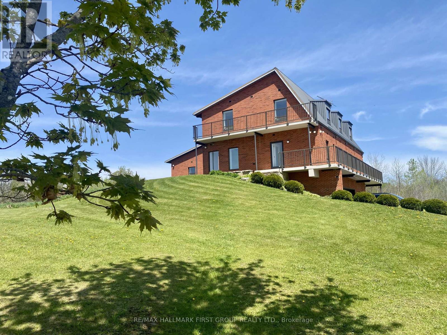
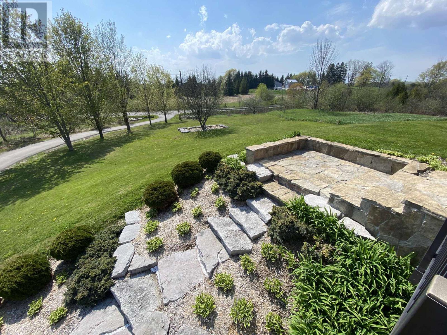
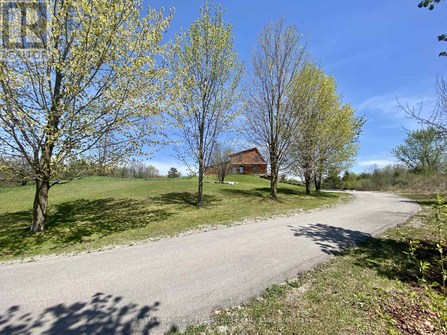
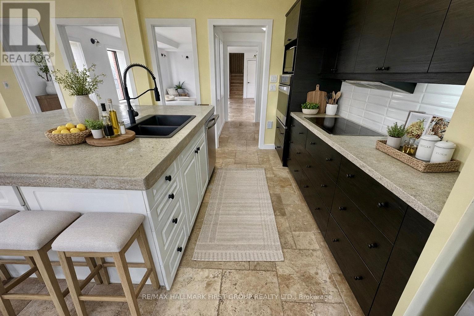
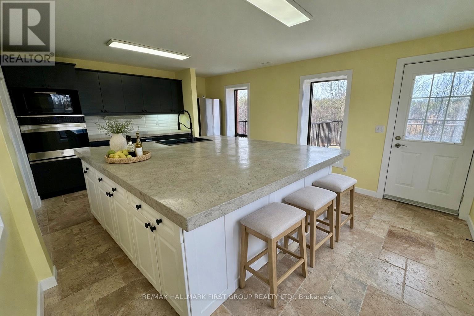
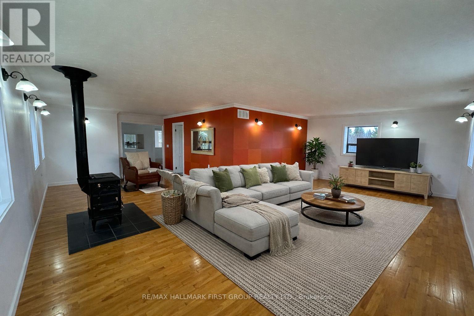
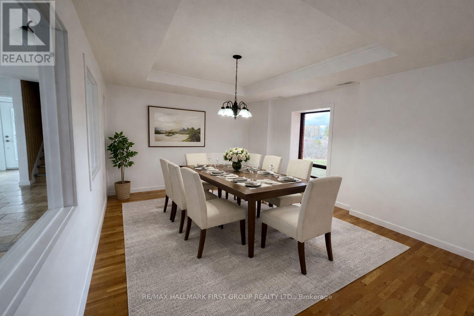
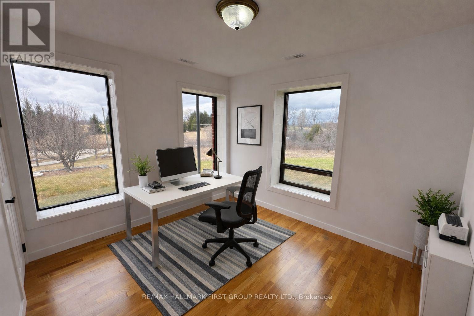
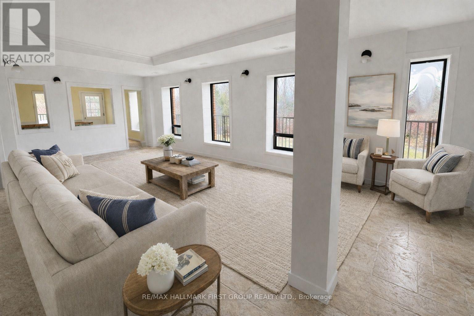
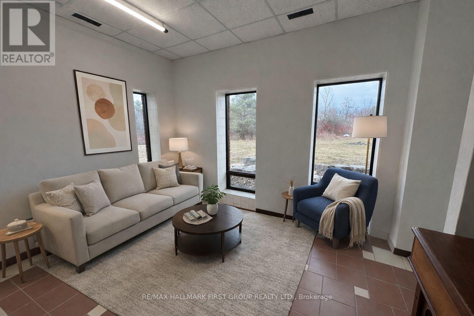
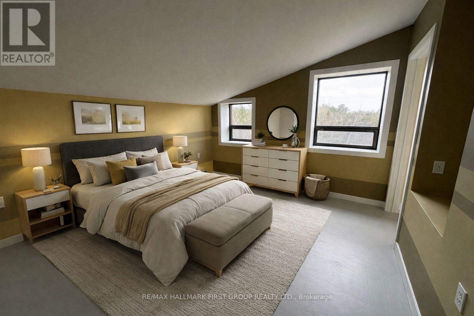
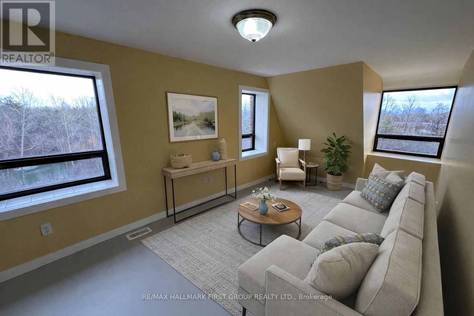
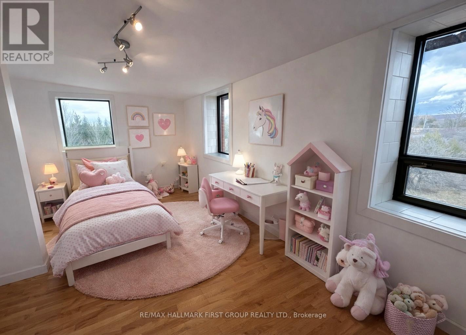
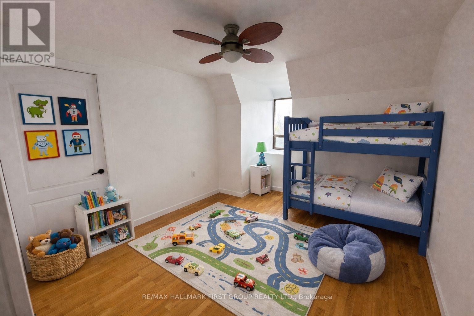
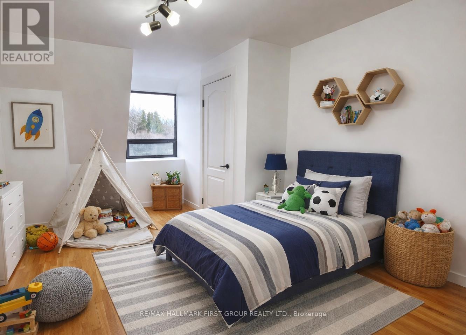
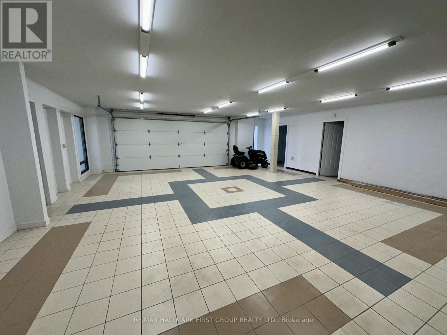
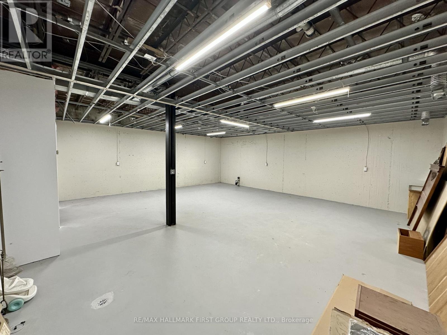
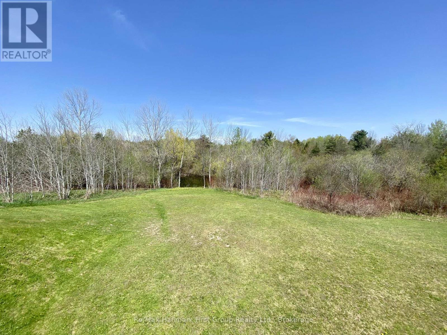
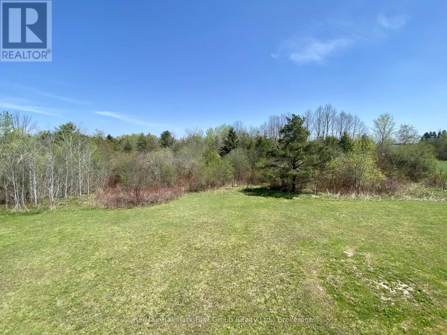
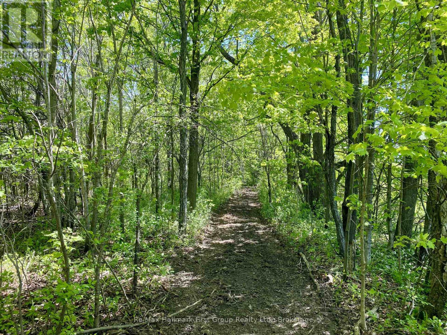
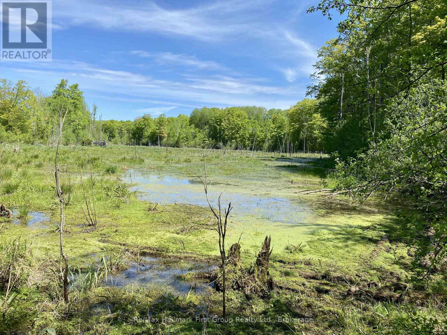
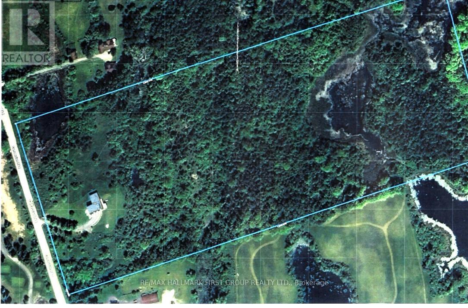
A truly unique custom-built 4,288 sq. ft. home nestled on 25 acres of private, forested land with three picturesque ponds. Constructed with commercial-grade concrete and steel, this exceptional residence offers outstanding durability, energy efficiency, and long-term quality.Thoughtfully designed with versatility in mind, the home is ideal for large or multi-generational families, featuring expansive living spaces that balance comfort and functionality.The fully finished walkout basement is a standout feature, offering direct access to a tiled garage, private office, and a large open area ideal for a workshop, studio, hobby space, or a wide range of other uses.Additional highlights include a powerful 400-amp electrical service, providing ample capacity for residential, recreational, or business needs.The property also features private hiking trails perfect for birdwatching, ATV riding, horseback riding, cross-country skiing, and countless other outdoor activities.Designed for maximum flexibility, the home's interior layout can be easily customized to suit your vision. Since all load-bearing walls are located on the exterior, interior walls may be removed or reconfigured as desired.This one-of-a-kind property must be seen in person to fully appreciate its craftsmanship, privacy, and endless potential. (id:28302)
Open House
This property has open houses!
2:00 pm
Ends at:5:00 pm
Property Details
| MLS® Number | N12967436 |
| Property Type | Single Family |
| Community Name | Rural Uxbridge |
| Amenities Near By | Golf Nearby |
| Equipment Type | Propane Tank |
| Features | Country Residential |
| Parking Space Total | 10 |
| Rental Equipment Type | Propane Tank |
| Structure | Deck |
Building
| Bathroom Total | 5 |
| Bedrooms Above Ground | 5 |
| Bedrooms Total | 5 |
| Appliances | Water Softener, Dishwasher, Dryer, Stove, Washer, Refrigerator |
| Basement Features | Walk Out |
| Basement Type | N/a |
| Cooling Type | Central Air Conditioning |
| Exterior Finish | Brick, Concrete |
| Fireplace Present | Yes |
| Fireplace Total | 1 |
| Fireplace Type | Woodstove |
| Flooring Type | Hardwood, Concrete |
| Foundation Type | Concrete |
| Half Bath Total | 2 |
| Heating Fuel | Propane |
| Heating Type | Forced Air |
| Stories Total | 2 |
| Size Interior | 3,500 - 5,000 Sqft |
| Type | House |
| Utility Water | Drilled Well |
Parking
| Garage |
Land
| Acreage | Yes |
| Land Amenities | Golf Nearby |
| Landscape Features | Landscaped |
| Sewer | Septic System |
| Size Depth | 1685 Ft ,8 In |
| Size Frontage | 666 Ft |
| Size Irregular | 666 X 1685.7 Ft |
| Size Total Text | 666 X 1685.7 Ft|25 - 50 Acres |
| Surface Water | Lake/pond |
| Zoning Description | Ru-ep |
Rooms
| Level | Type | Length | Width | Dimensions |
|---|---|---|---|---|
| Second Level | Bedroom 5 | 3.07 m | 2.92 m | 3.07 m x 2.92 m |
| Second Level | Primary Bedroom | 3.68 m | 3.35 m | 3.68 m x 3.35 m |
| Second Level | Bedroom 2 | 2.92 m | 3.41 m | 2.92 m x 3.41 m |
| Second Level | Bedroom 3 | 5.42 m | 3.1 m | 5.42 m x 3.1 m |
| Second Level | Bedroom 4 | 3.53 m | 2.8 m | 3.53 m x 2.8 m |
| Lower Level | Office | 3.87 m | 3.32 m | 3.87 m x 3.32 m |
| Lower Level | Workshop | 8.38 m | 7.8 m | 8.38 m x 7.8 m |
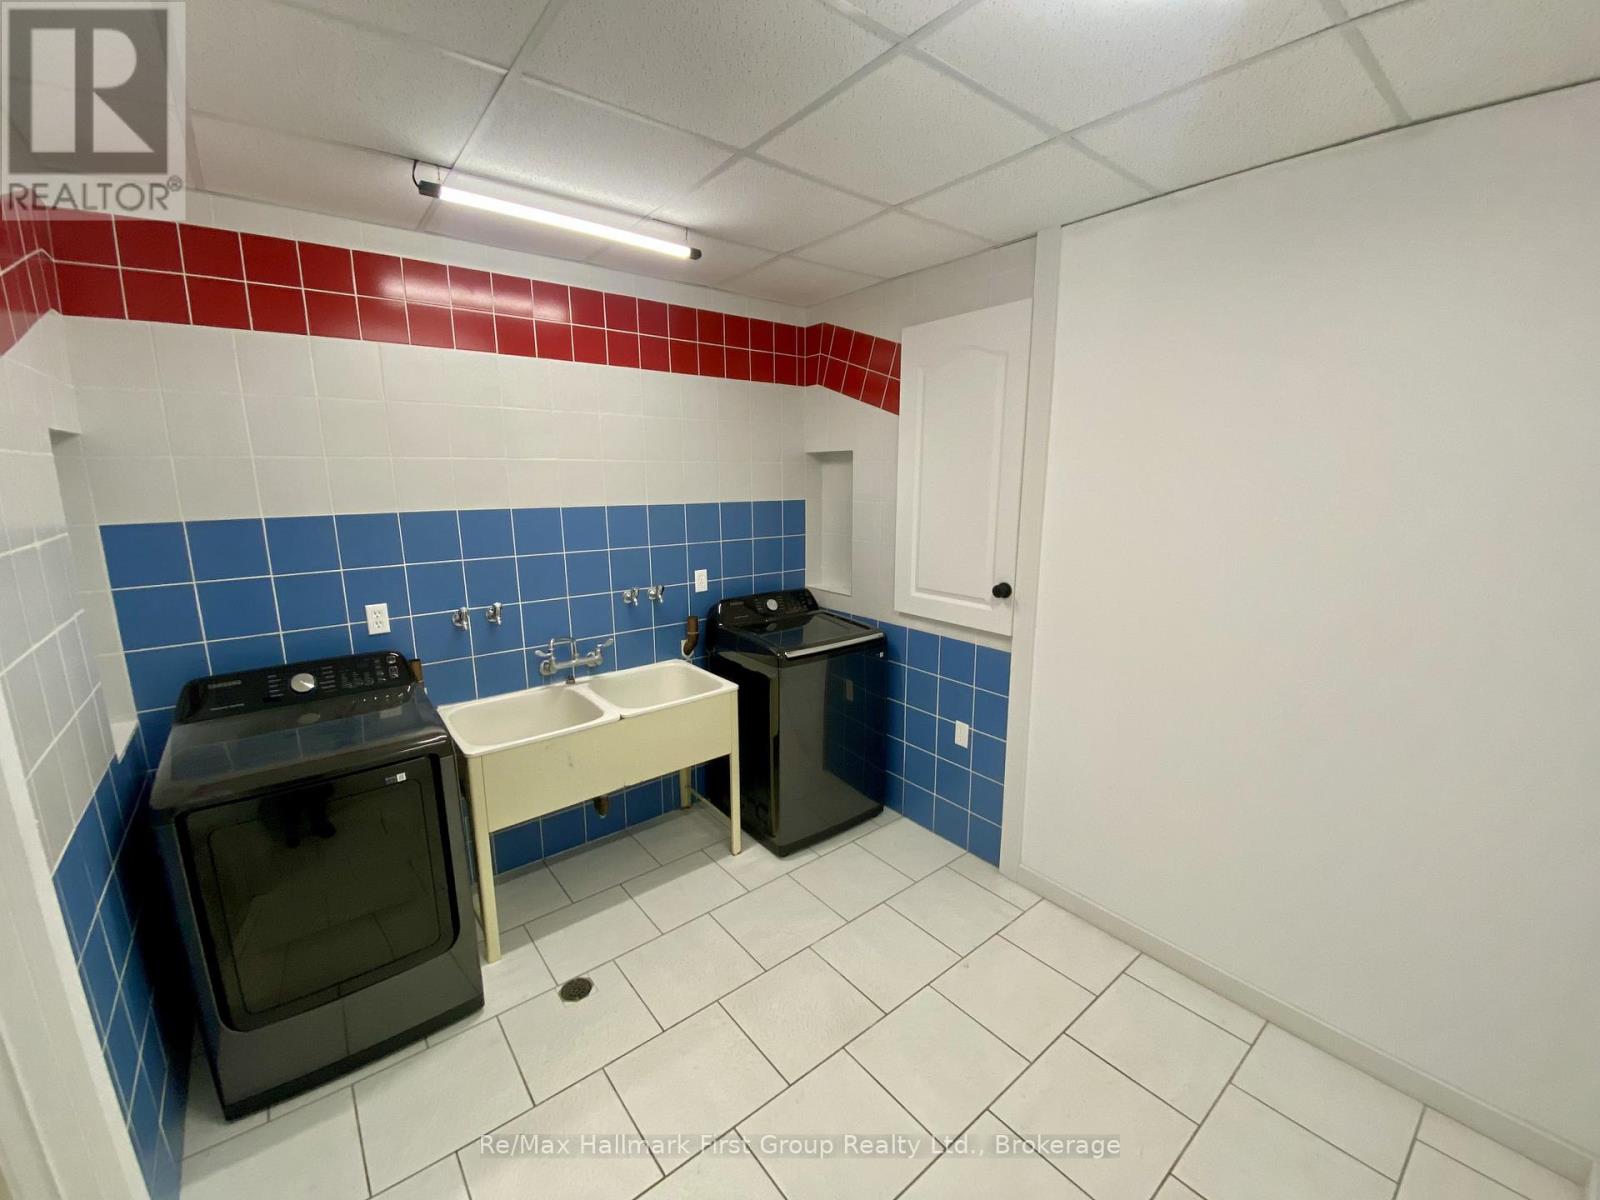
| Lower Level | Laundry Room | 3.23 m | 2.83 m | 3.23 m x 2.83 m |
| Lower Level | Utility Room | 7.98 m | 8.71 m | 7.98 m x 8.71 m |
| Main Level | Kitchen | 5.48 m | 3.96 m | 5.48 m x 3.96 m |
| Main Level | Living Room | 7.92 m | 3.5 m | 7.92 m x 3.5 m |
| Main Level | Dining Room | 4.93 m | 3.71 m | 4.93 m x 3.71 m |
| Main Level | Family Room | 8.99 m | 7.92 m | 8.99 m x 7.92 m |
| Main Level | Exercise Room | 3.05 m | 2.59 m | 3.05 m x 2.59 m |
| Main Level | Office | 3.32 m | 3.02 m | 3.32 m x 3.02 m |
Utilities
| Cable | Available |
| Electricity | Installed |
https://www.realtor.ca/real-estate/29568092/2269-concession-4-uxbridge-rural-uxbridge

The trademarks REALTOR®, REALTORS®, and the REALTOR® logo are controlled by The Canadian Real Estate Association (CREA) and identify real estate professionals who are members of CREA. The trademarks MLS®, Multiple Listing Service® and the associated logos are owned by The Canadian Real Estate Association (CREA) and identify the quality of services provided by real estate professionals who are members of CREA. The trademark DDF® is owned by The Canadian Real Estate Association (CREA) and identifies CREA's Data Distribution Facility (DDF®)
May 28 2026 08:50:06
Central Lakes Association of REALTORS®
RE/MAX Hallmark First Group Realty Ltd.