48 Ward Drive Brighton, Ontario K0K 1H0

Contact Us
Contact us for more information

$675,000
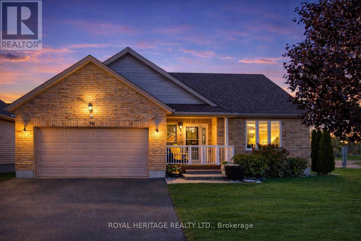
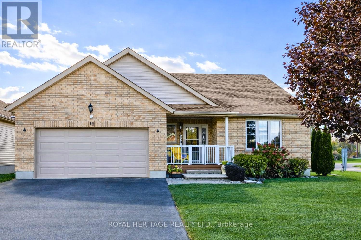
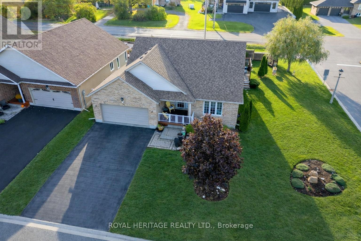
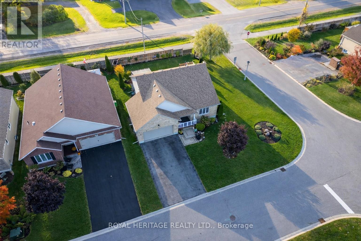
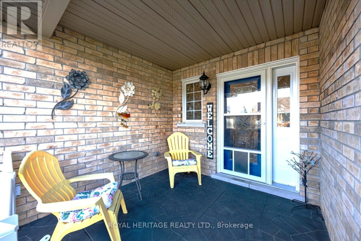
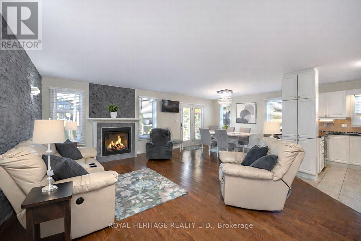
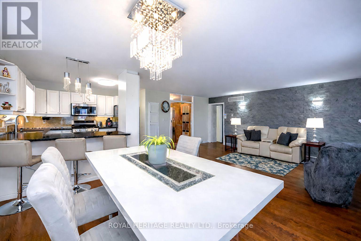
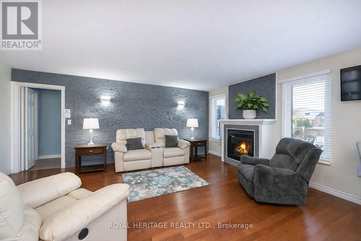
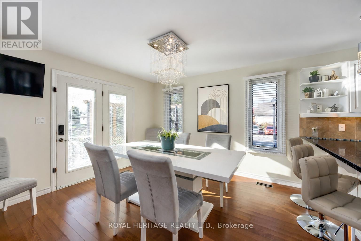
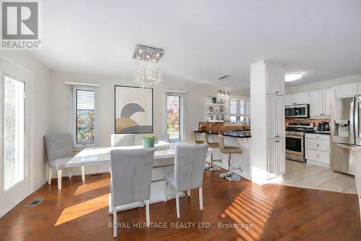
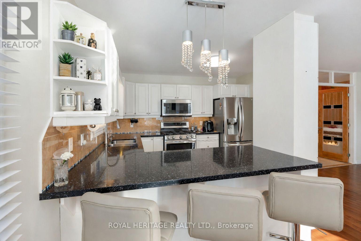
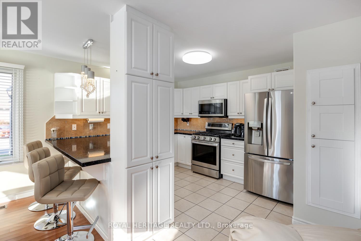
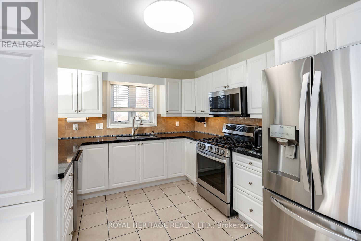
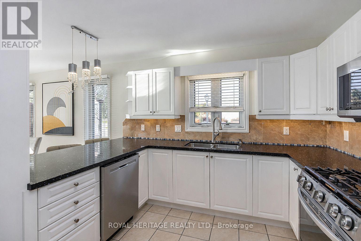
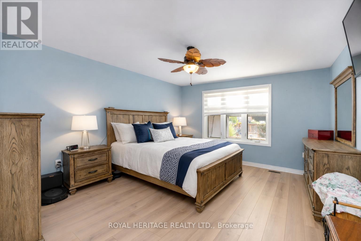
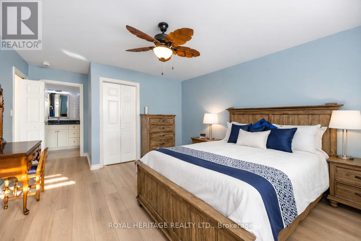
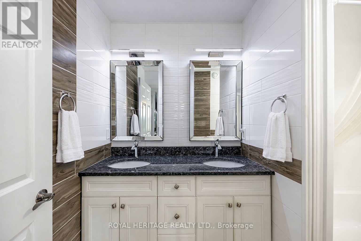
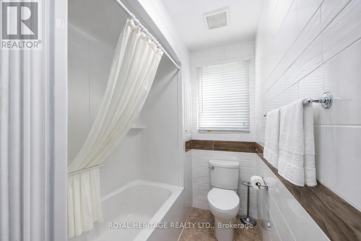
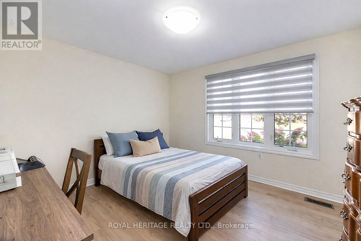
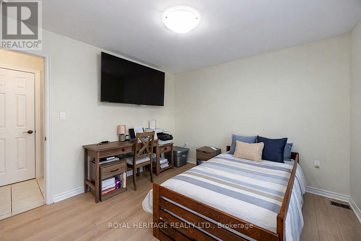
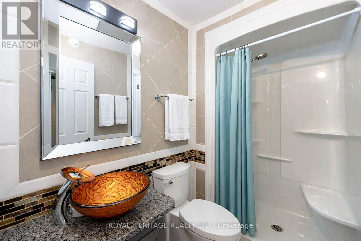
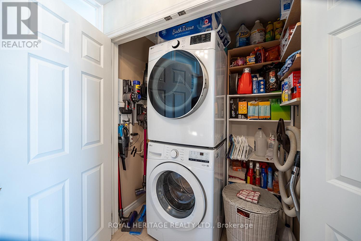
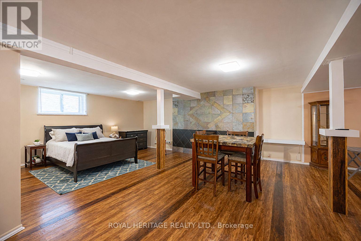
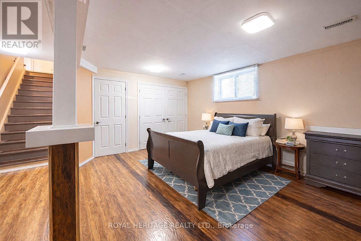
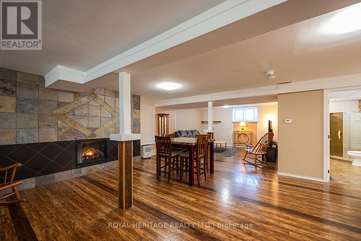
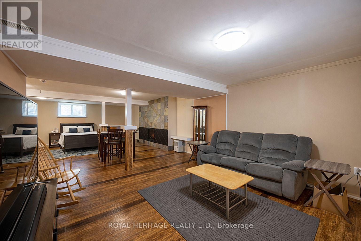
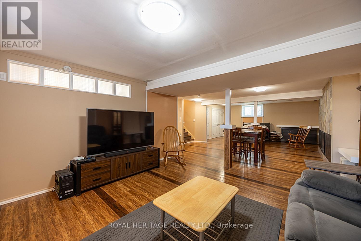
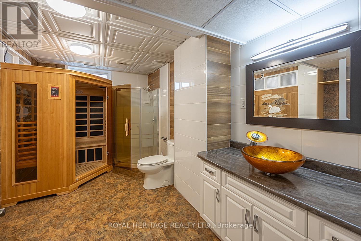
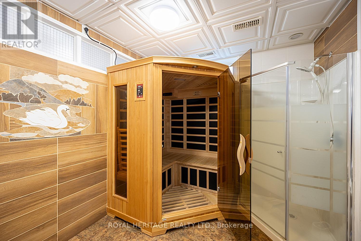
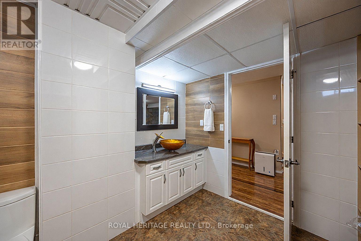
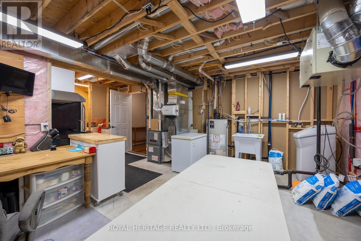
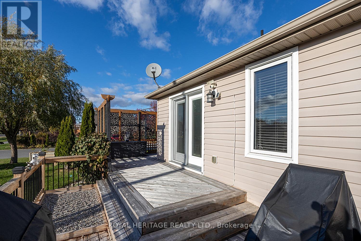
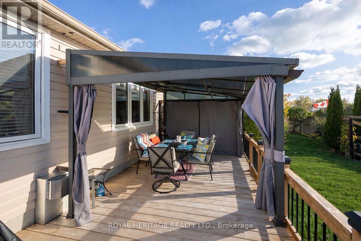
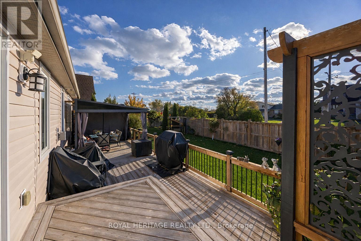
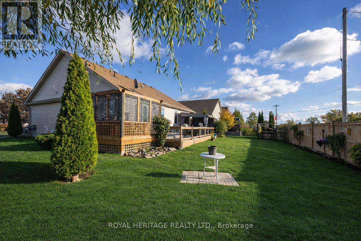
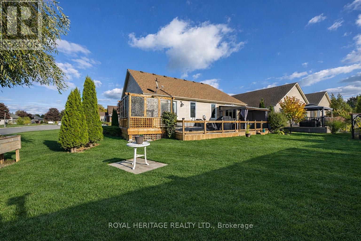
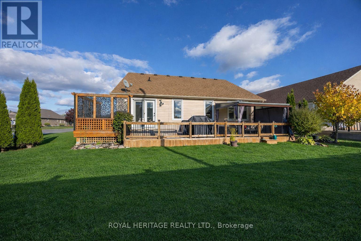
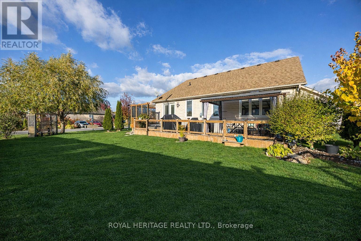
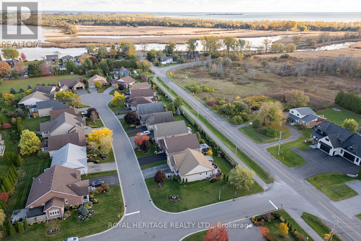
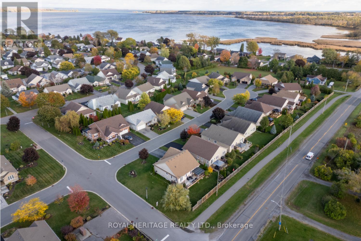
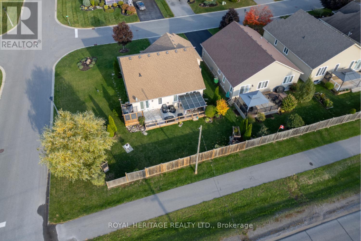
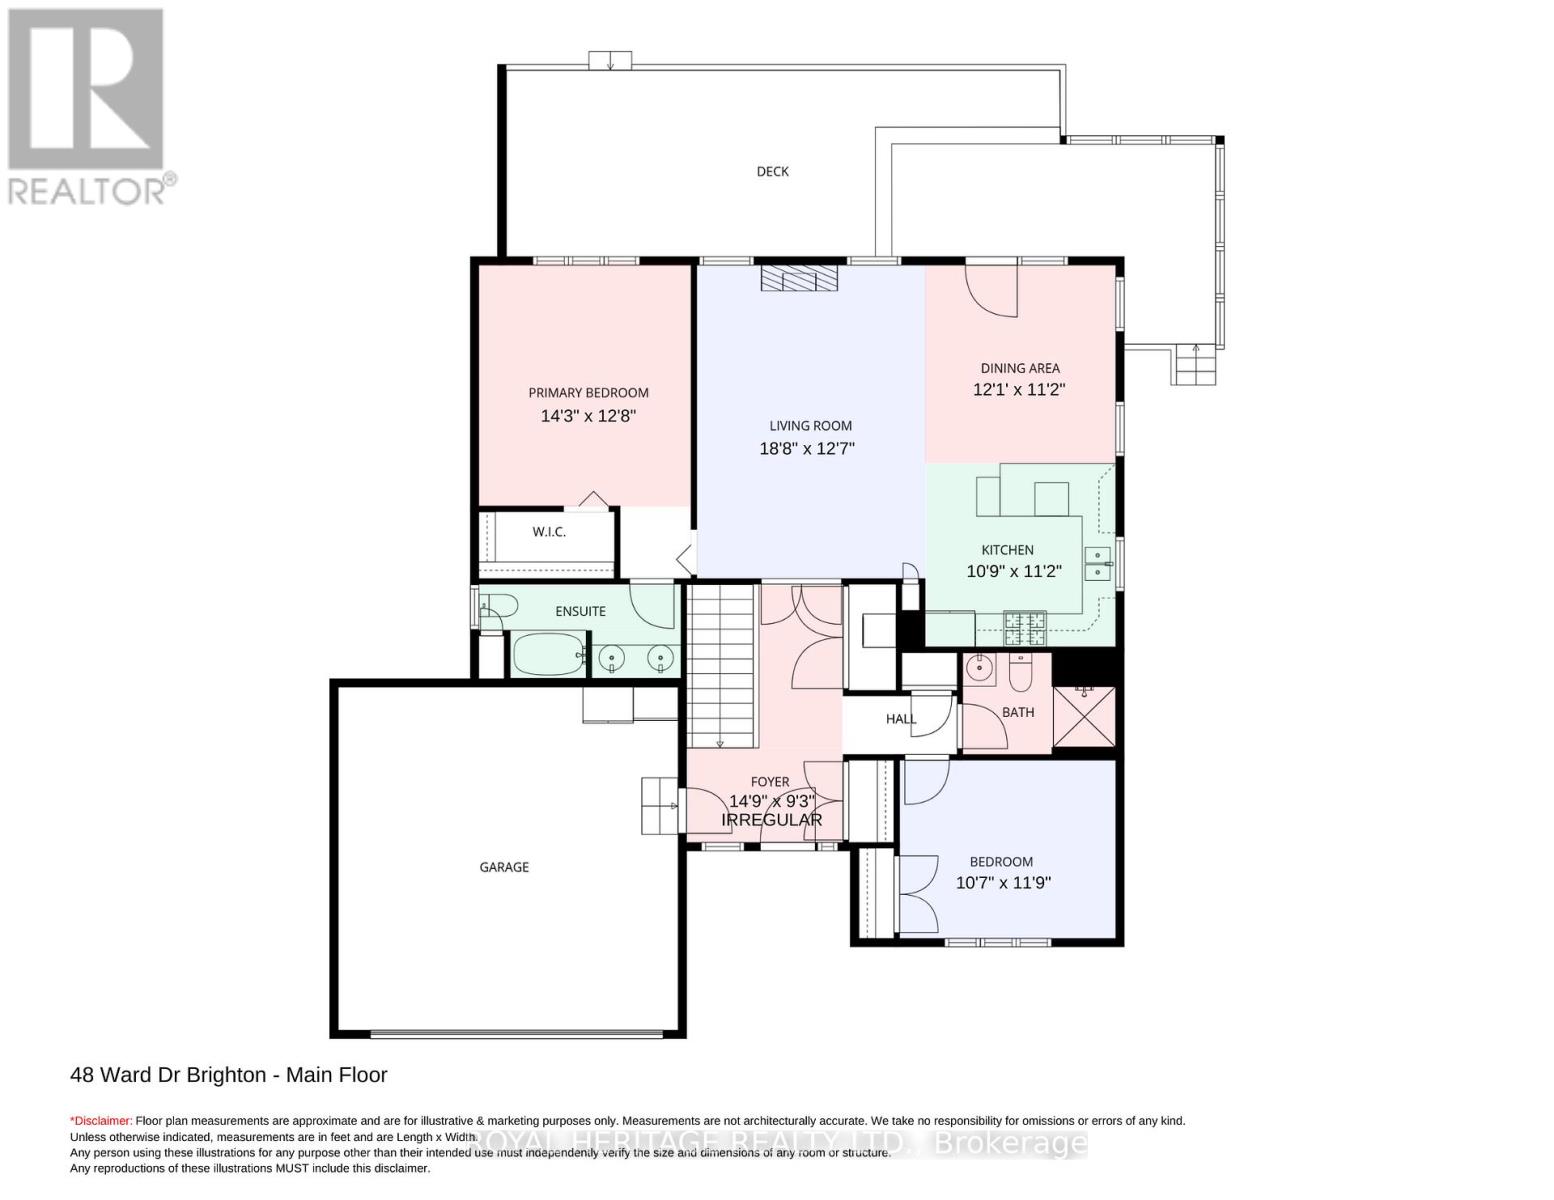
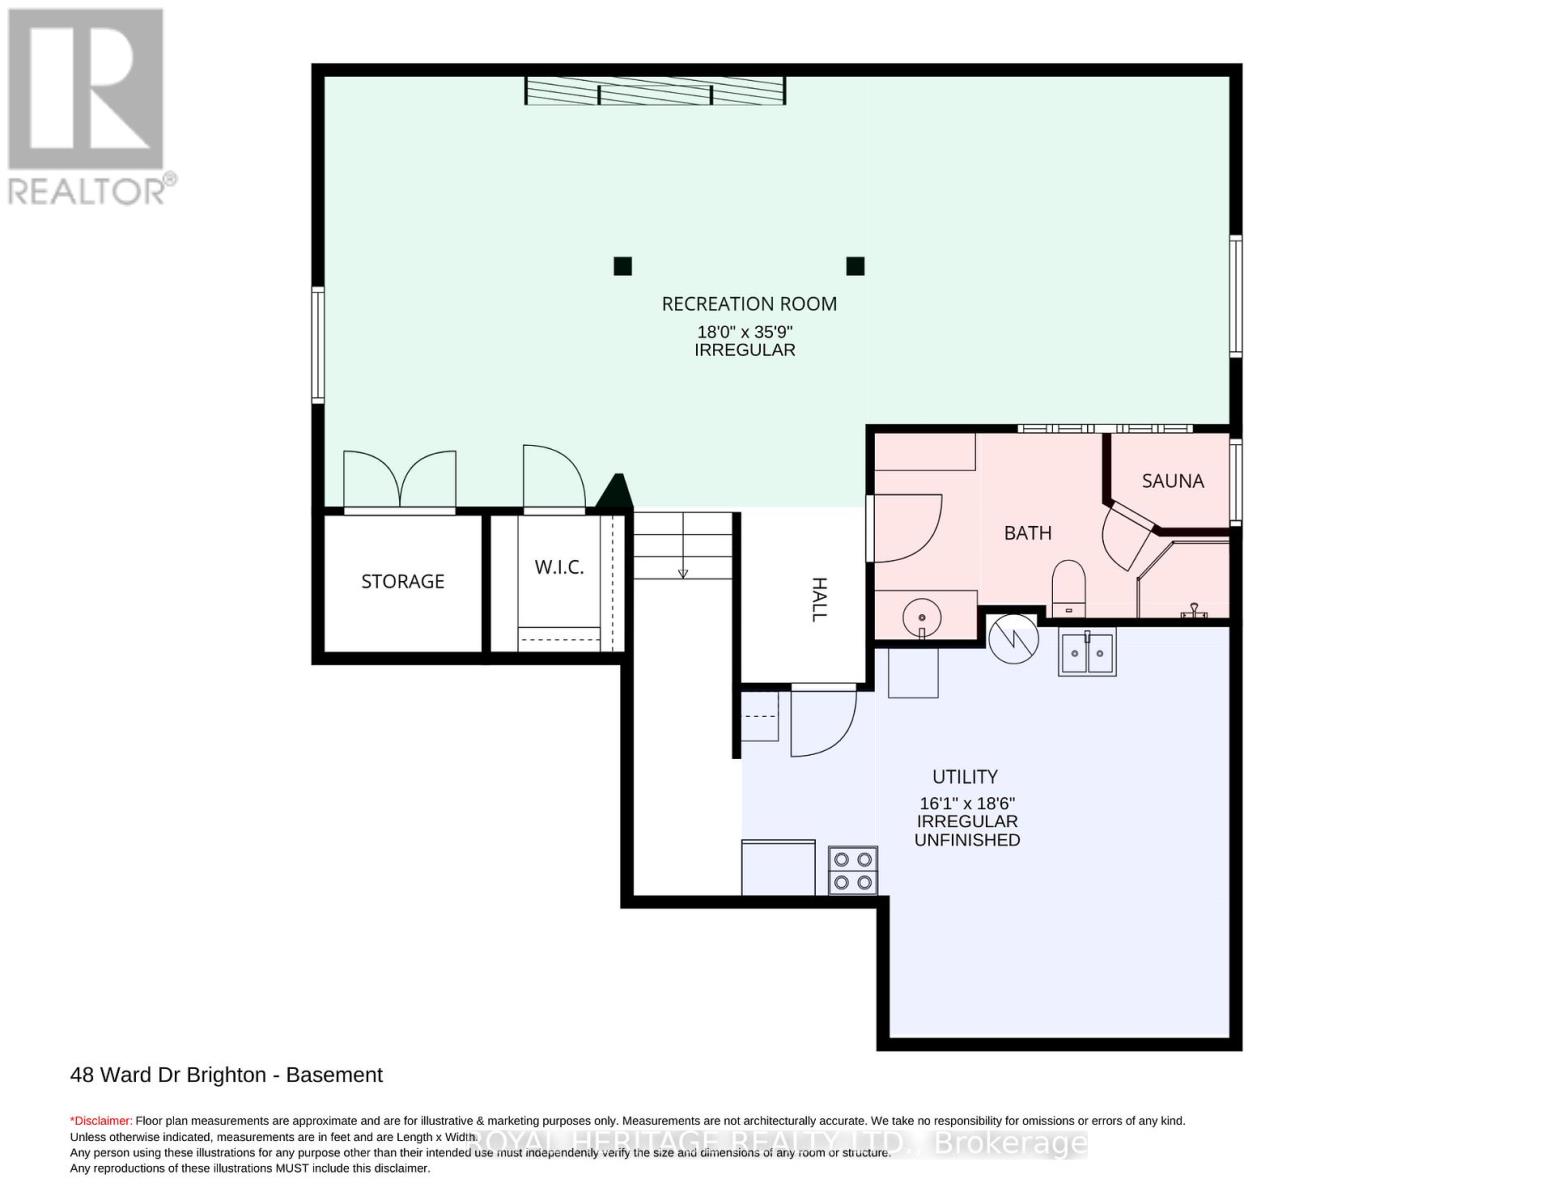
Refined Living In The Heart Of Brighton By The Bay. This Immaculate Brick-Front Bungalow On A Premium Corner Lot Delivers Luxury Finishes And An Effortless Lifestyle Across 2,500+ Sq Ft Of Carpet-Free Living Space. The Bright, Open-Concept Main Floor Impresses With Rich Hardwood Floors, A Gas Fireplace, And A Chef-Inspired Kitchen Featuring Granite Countertops, Under-Cabinet Lighting, Stainless Steel Appliances, And A Gas Stove. Garden Doors Open To A Private Deck And Landscaped Backyard. The Primary Suite Offers A Walk-In Closet And Spa-Calibre 5-Piece Ensuite. A Second Bedroom, Full Bath, And Main Floor Laundry Complete The Level. The Fully Finished Lower Level - Bathed In Natural Light Through Above-Grade Windows - Features A Spacious Rec Room With A Second Gas Fireplace, A Third Bedroom, 3-Piece Bath, And A Private Infrared Sauna - A Rare Luxury At Any Price. Double Attached, Heated Garage, 6-Car Parking, Forced Air Gas, Central A/C, Sump Pump, And All Appliances Included. Sandpiper Community Centre Membership ($492/Yr), Marina, And Trails Just Minutes Away. Pre-Home Inspection Available. This One Has Nothing To Hide - Book Your Showing Today. (id:28302)
Property Details
| MLS® Number | X12943512 |
| Property Type | Single Family |
| Community Name | Brighton |
| Features | Carpet Free, Sump Pump |
| Parking Space Total | 6 |
| Structure | Deck, Porch |
Building
| Bathroom Total | 3 |
| Bedrooms Above Ground | 2 |
| Bedrooms Below Ground | 1 |
| Bedrooms Total | 3 |
| Age | 6 To 15 Years |
| Amenities | Fireplace(s) |
| Appliances | Garage Door Opener Remote(s), Blinds, Dishwasher, Dryer, Garage Door Opener, Microwave, Sauna, Gas Stove(s), Washer, Window Coverings, Refrigerator |
| Architectural Style | Bungalow |
| Basement Development | Finished |
| Basement Type | Full (finished) |
| Construction Style Attachment | Detached |
| Cooling Type | Central Air Conditioning |
| Exterior Finish | Brick Facing, Vinyl Siding |
| Fireplace Present | Yes |
| Fireplace Total | 2 |
| Flooring Type | Ceramic, Hardwood |
| Foundation Type | Poured Concrete |
| Heating Fuel | Natural Gas |
| Heating Type | Forced Air |
| Stories Total | 1 |
| Size Interior | 1,100 - 1,500 Sqft |
| Type | House |
| Utility Water | Municipal Water |
Parking
| Attached Garage | |
| Garage |
Land
| Acreage | No |
| Landscape Features | Landscaped |
| Sewer | Sanitary Sewer |
| Size Depth | 81 Ft ,6 In |
| Size Frontage | 65 Ft ,4 In |
| Size Irregular | 65.4 X 81.5 Ft |
| Size Total Text | 65.4 X 81.5 Ft |
Rooms
| Level | Type | Length | Width | Dimensions |
|---|---|---|---|---|
| Lower Level | Bedroom 3 | 5.492 m | 10.916 m | 5.492 m x 10.916 m |
| Lower Level | Recreational, Games Room | 5.492 m | 10.916 m | 5.492 m x 10.916 m |
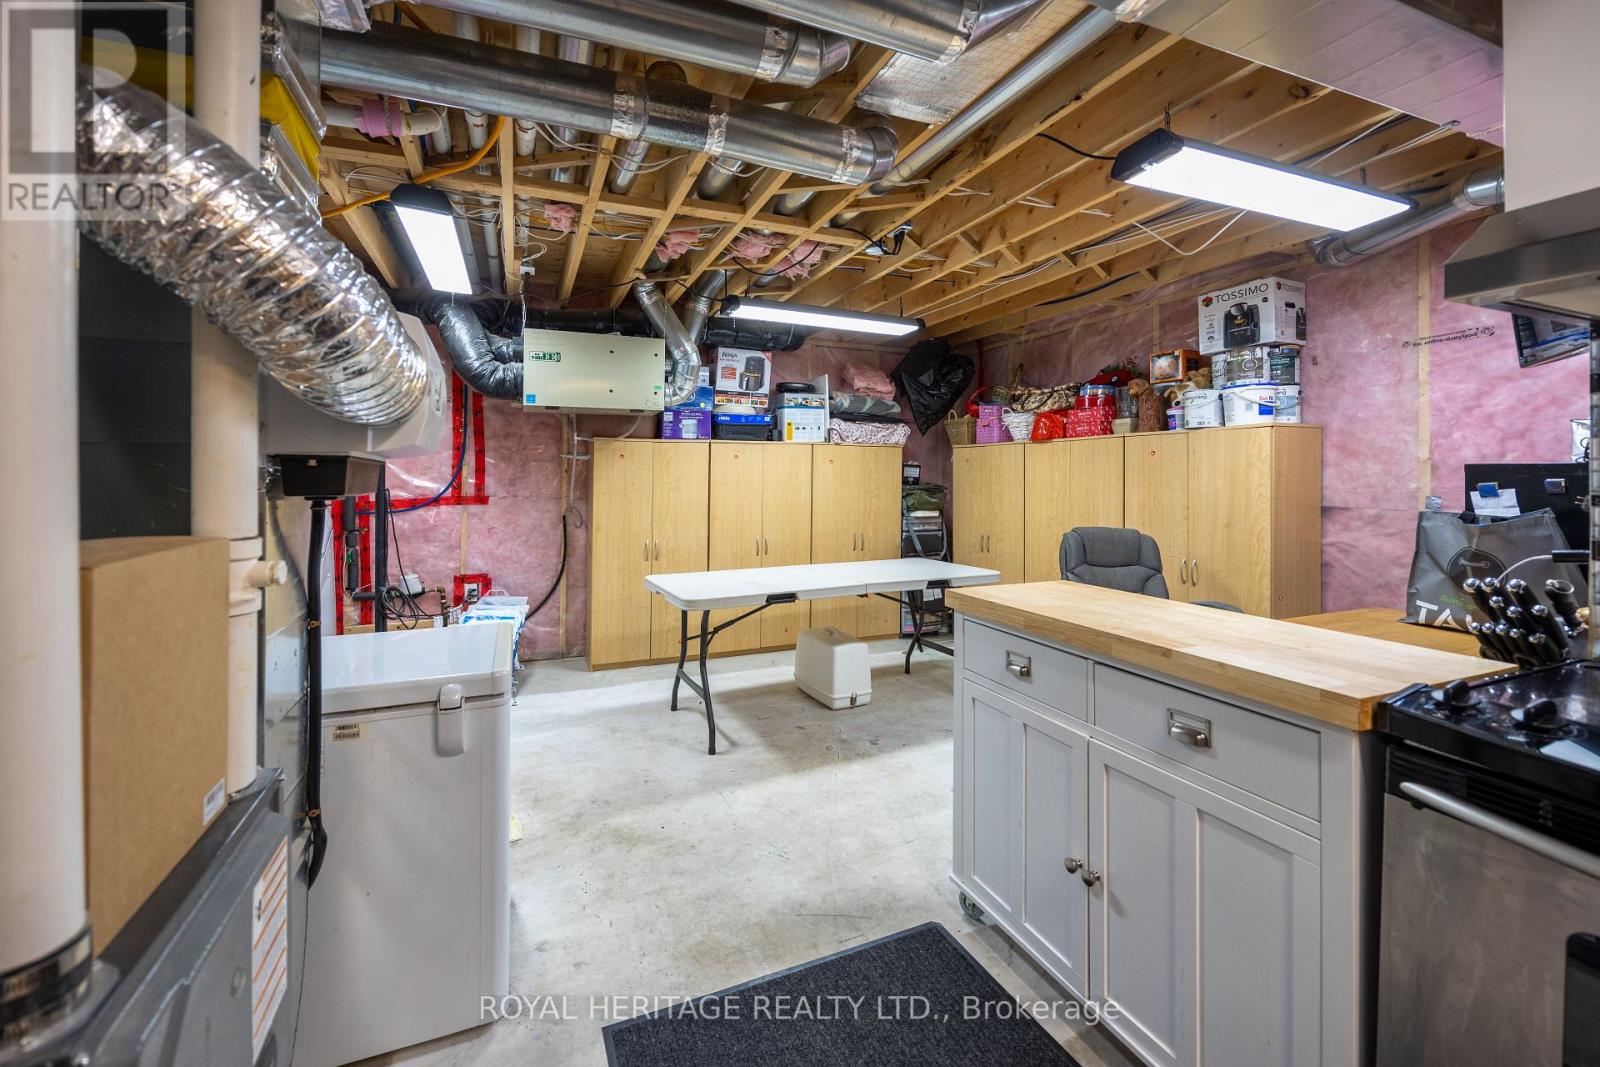
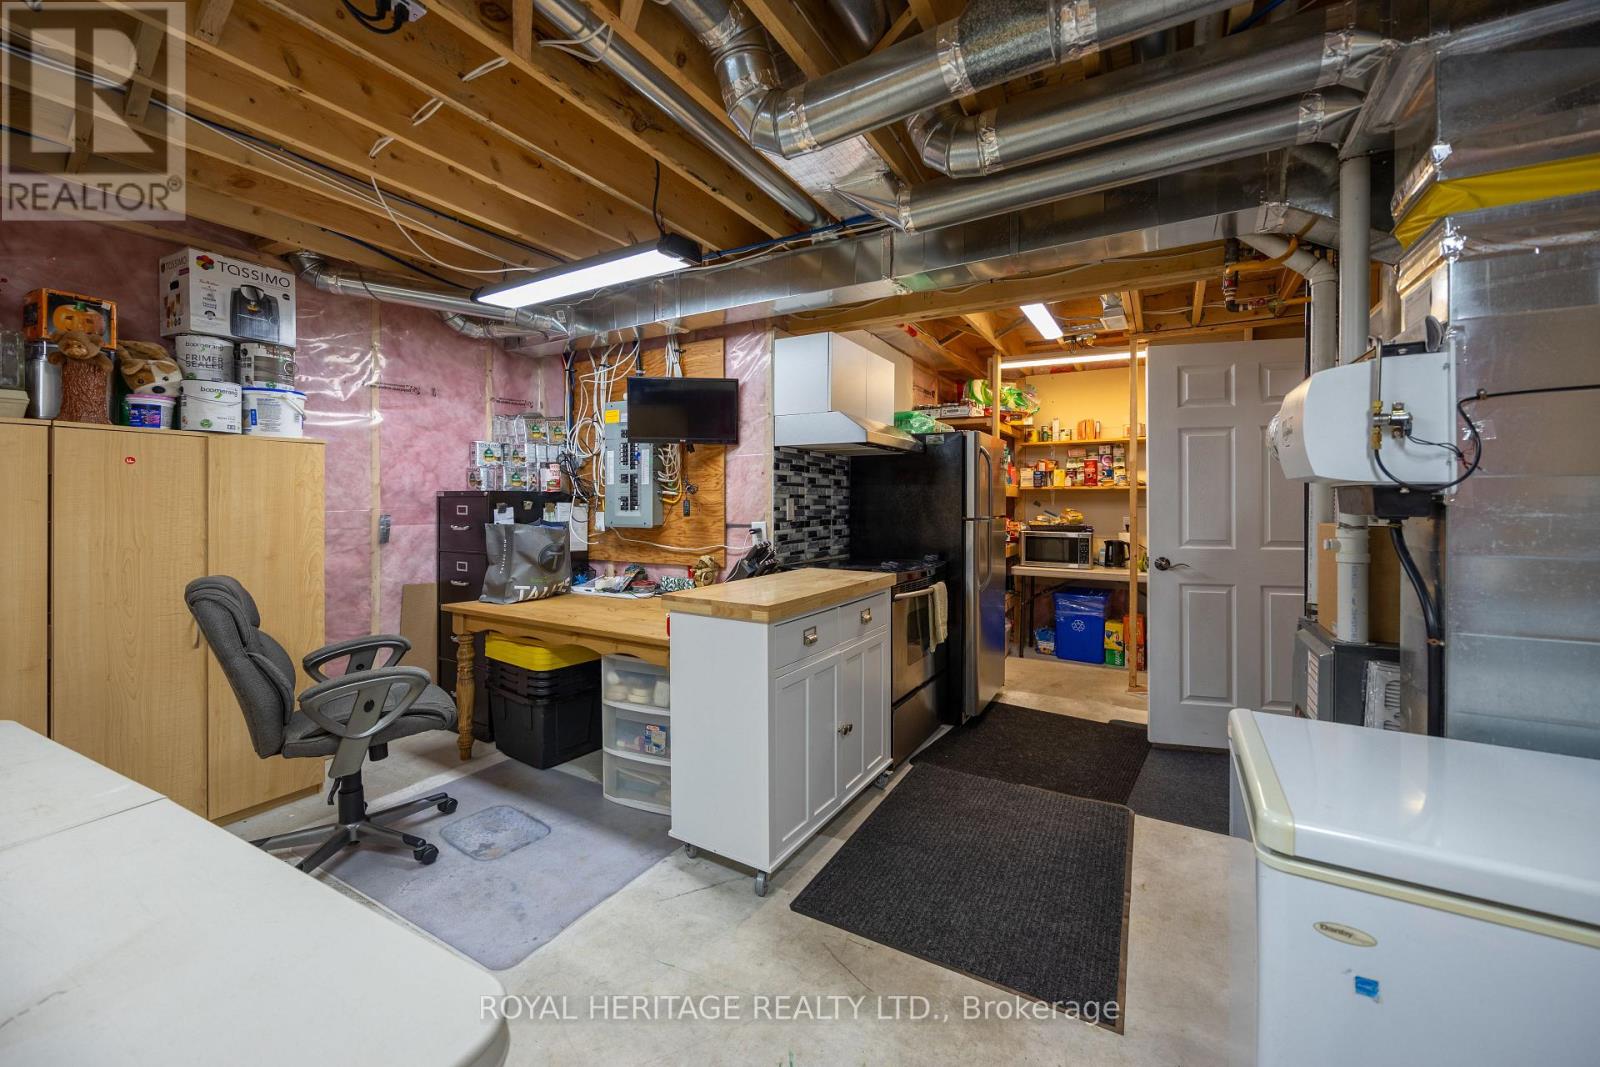
| Lower Level | Utility Room | 4.919 m | 5.66 m | 4.919 m x 5.66 m |
| Lower Level | Bathroom | 2.565 m | 4.144 m | 2.565 m x 4.144 m |
| Main Level | Foyer | 4.508 m | 2.832 m | 4.508 m x 2.832 m |
| Main Level | Living Room | 5.693 m | 3.838 m | 5.693 m x 3.838 m |
| Main Level | Dining Room | 3.704 m | 3.419 m | 3.704 m x 3.419 m |
| Main Level | Kitchen | 3.295 m | 3.419 m | 3.295 m x 3.419 m |
| Main Level | Primary Bedroom | 4.368 m | 3.863 m | 4.368 m x 3.863 m |
| Main Level | Bedroom 2 | 3.23 m | 3.606 m | 3.23 m x 3.606 m |
Utilities
| Cable | Available |
| Electricity | Installed |
| Sewer | Installed |
https://www.realtor.ca/real-estate/29542189/48-ward-drive-brighton-brighton

The trademarks REALTOR®, REALTORS®, and the REALTOR® logo are controlled by The Canadian Real Estate Association (CREA) and identify real estate professionals who are members of CREA. The trademarks MLS®, Multiple Listing Service® and the associated logos are owned by The Canadian Real Estate Association (CREA) and identify the quality of services provided by real estate professionals who are members of CREA. The trademark DDF® is owned by The Canadian Real Estate Association (CREA) and identifies CREA's Data Distribution Facility (DDF®)
May 23 2026 05:01:22
Central Lakes Association of REALTORS®
Royal Heritage Realty Ltd.