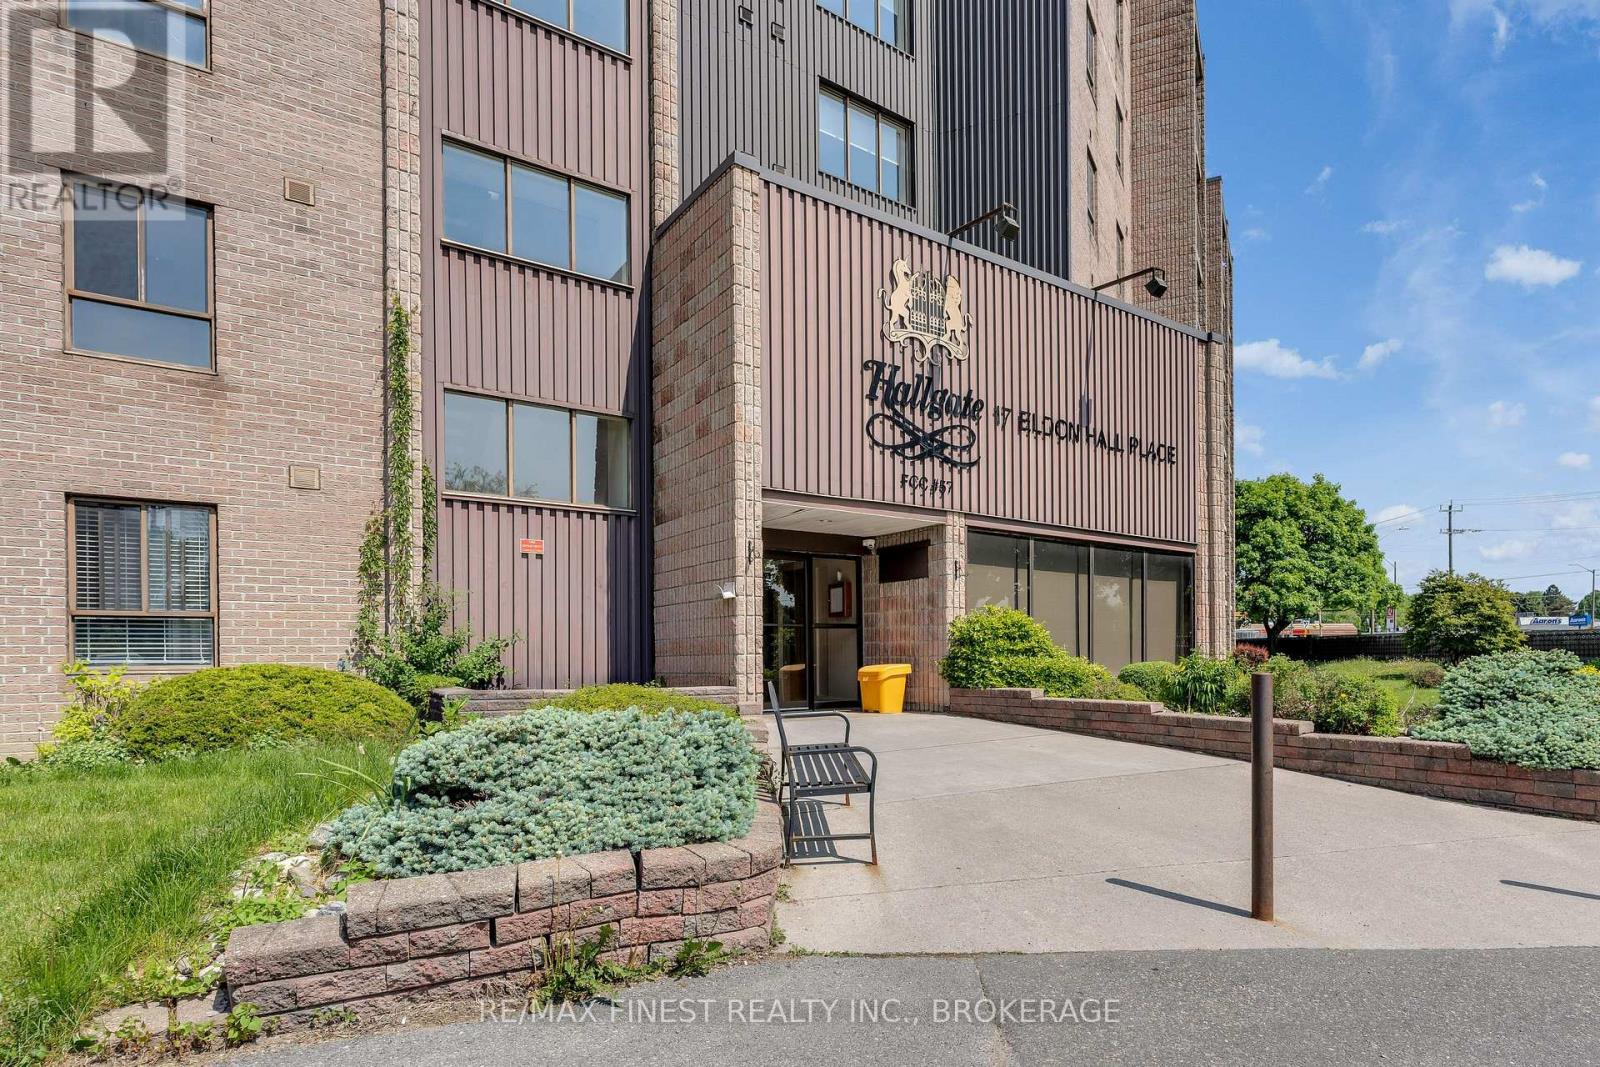
301 - 17 Eldon Hall Place Kingston, Ontario K7M 7H5

Contact Us
Contact us for more information

$319,000Maintenance, Common Area Maintenance, Insurance, Water, Parking
$750 Monthly
Maintenance, Common Area Maintenance, Insurance, Water, Parking
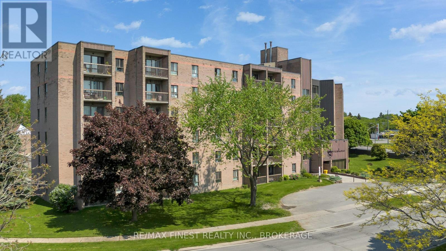
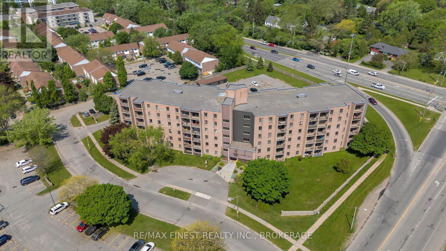
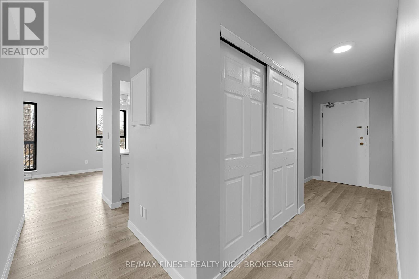
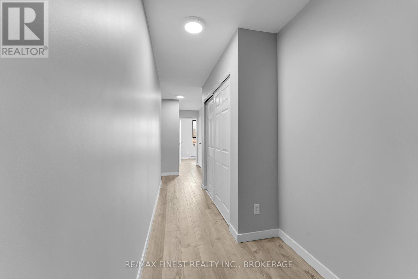
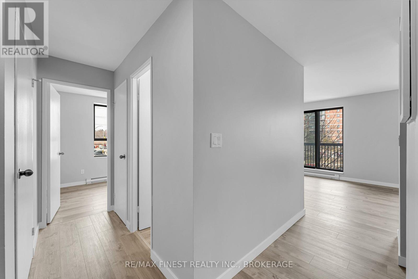
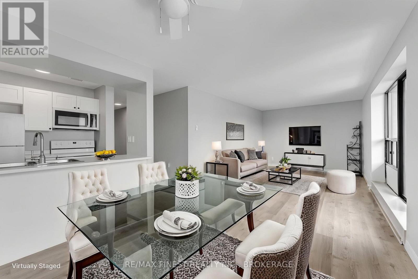
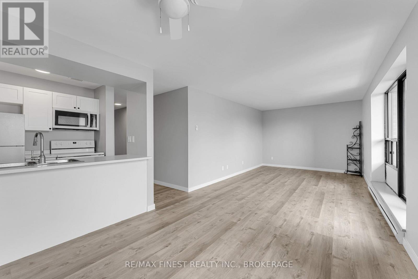
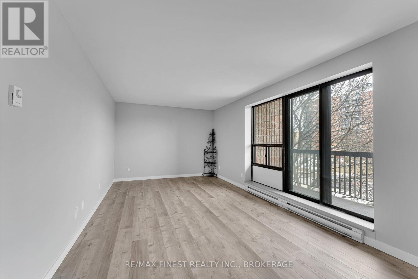
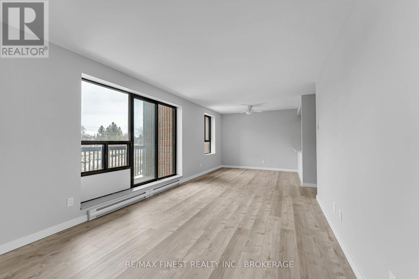
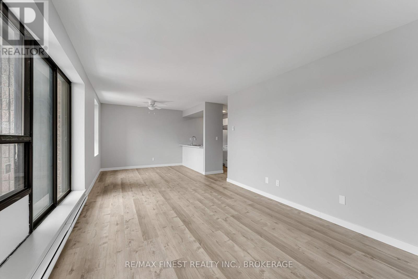
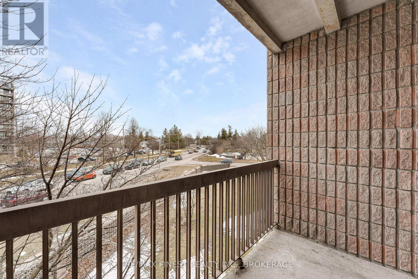

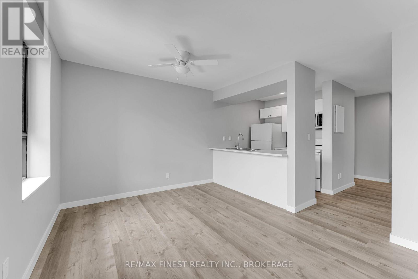
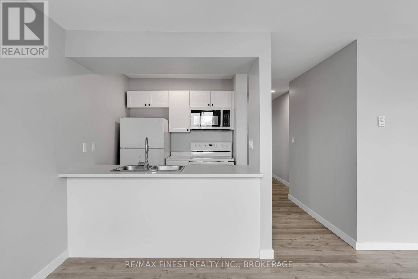
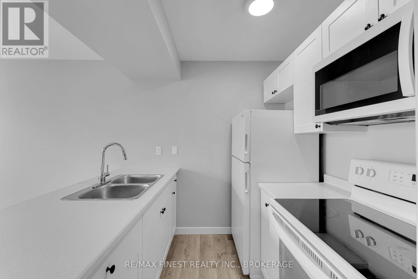
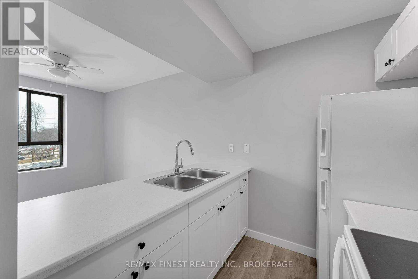

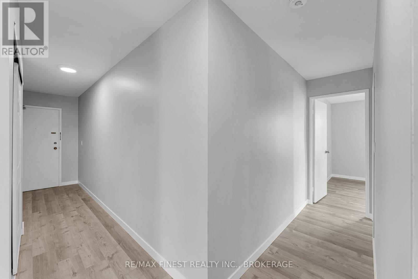
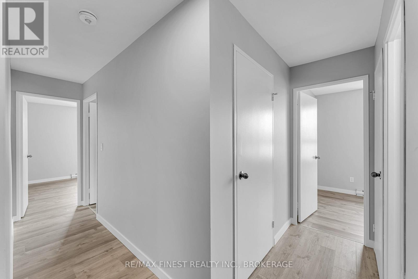
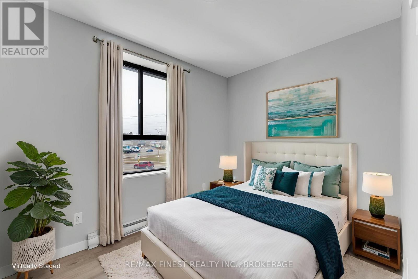
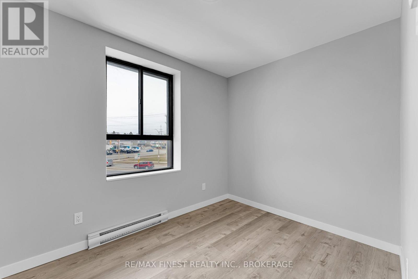
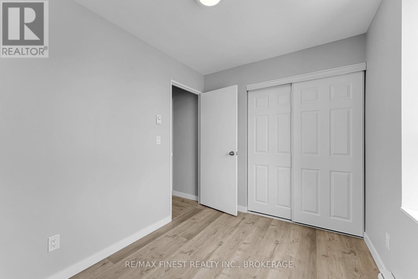
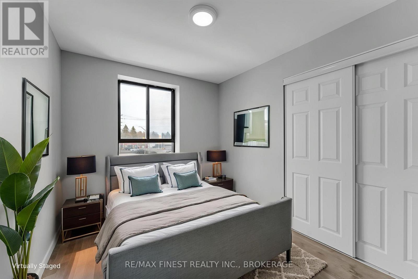
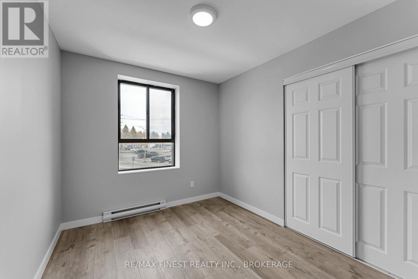
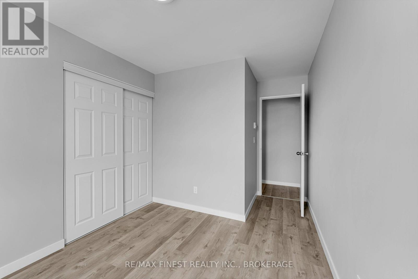
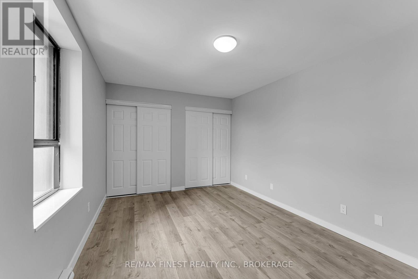
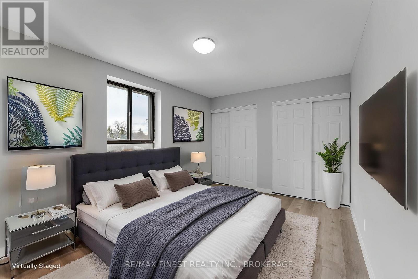
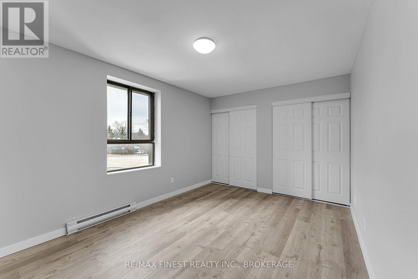

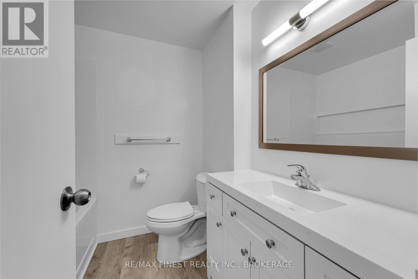
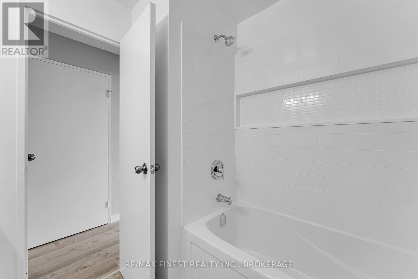
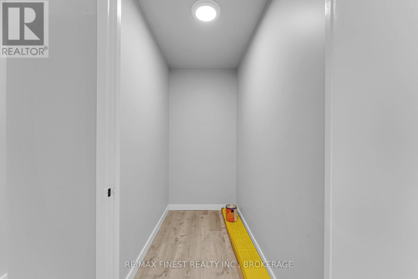
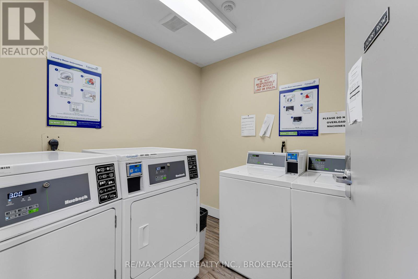
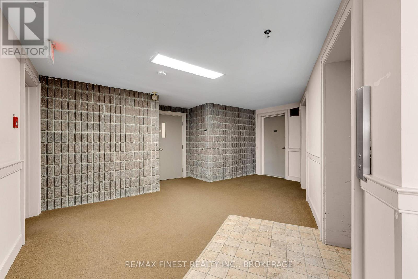
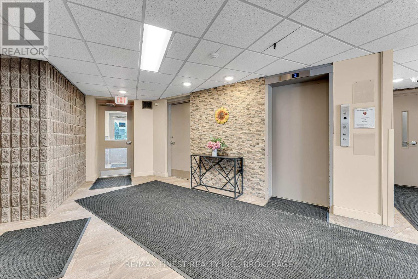
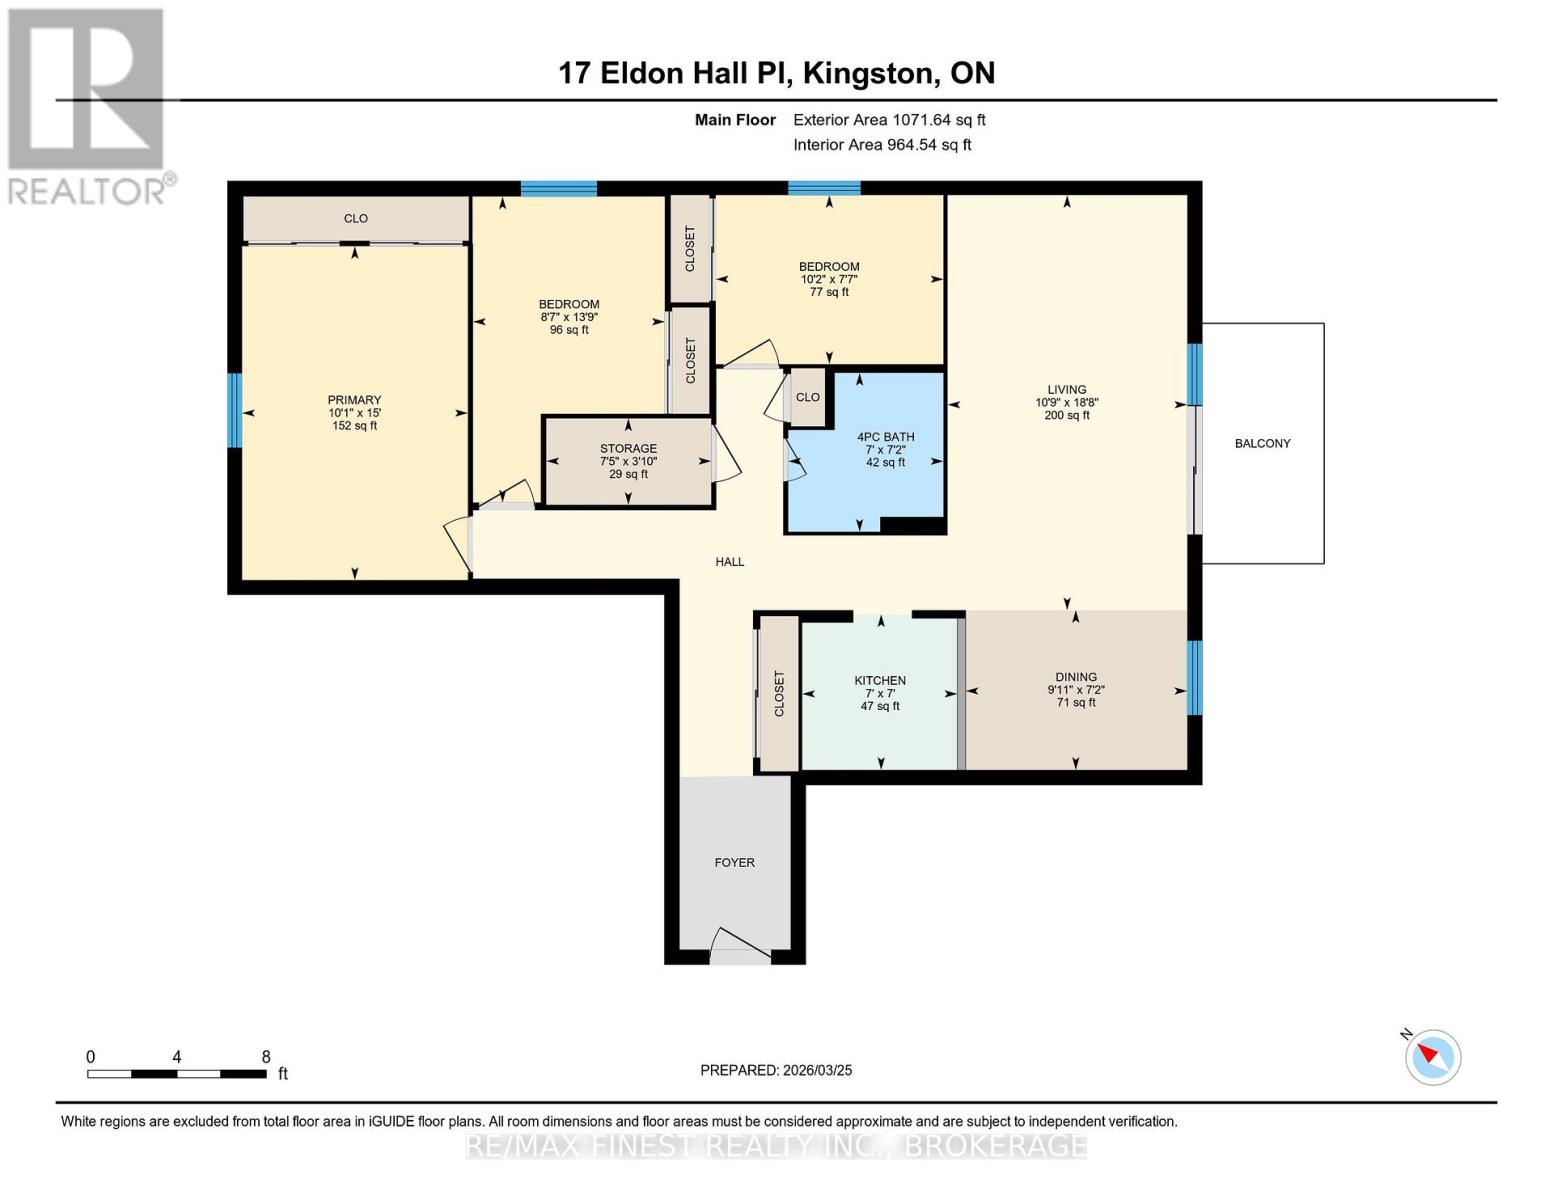
$750 MonthlyRare 3-bedroom end unit in prime central Kingston! Welcome to this beautifully and fully renovated, carpet-free condo offering over 1,000 sq. ft. of stylish, move-in-ready living space. This rare 3-bedroom unit provides exceptional privacy and features a spacious layout with ample closet space. Enjoy a tastefully renovated 4-piece crisp and clean bathroom area. The modern galley kitchen has been refreshed with updated fridge, stove and microwave with a partially opened wall, creating a more open feel to the bright dining and living areas. Three generously sized bedrooms include a spacious primary with double closets. Step out onto the south-facing balcony, where a mature tree provides additional privacy. Additional highlights include a large in-unit storage room, convenient laundry on each level, a convenient elevator, and a fantastic location just minutes to shopping, parks, transit, Queens University, St Lawrence college and more! (id:28302)
Property Details
| MLS® Number | X12935414 |
| Property Type | Single Family |
| Community Name | 18 - Central City West |
| Amenities Near By | Park, Place Of Worship, Public Transit, Schools |
| Community Features | Pets Allowed With Restrictions, School Bus |
| Features | Balcony, Carpet Free |
| Parking Space Total | 1 |
| View Type | City View |
Building
| Bathroom Total | 1 |
| Bedrooms Above Ground | 3 |
| Bedrooms Total | 3 |
| Appliances | Microwave, Stove, Refrigerator |
| Architectural Style | Multi-level |
| Basement Type | None |
| Cooling Type | Central Air Conditioning |
| Exterior Finish | Concrete, Steel |
| Fire Protection | Smoke Detectors |
| Heating Fuel | Electric, Natural Gas |
| Heating Type | Baseboard Heaters |
| Size Interior | 1,000 - 1,199 Sqft |
Parking
| No Garage |
Land
| Acreage | No |
| Land Amenities | Park, Place Of Worship, Public Transit, Schools |
| Zoning Description | B1, B1.182, P.126 |
Rooms
| Level | Type | Length | Width | Dimensions |
|---|---|---|---|---|
| Main Level | Bathroom | 2.17 m | 2.12 m | 2.17 m x 2.12 m |
| Main Level | Bedroom 2 | 4.19 m | 2.62 m | 4.19 m x 2.62 m |
| Main Level | Bedroom 3 | 2.31 m | 3.11 m | 2.31 m x 3.11 m |
| Main Level | Dining Room | 2.18 m | 3.03 m | 2.18 m x 3.03 m |
| Main Level | Kitchen | 2.13 m | 2.12 m | 2.13 m x 2.12 m |
| Main Level | Living Room | 5.68 m | 3.28 m | 5.68 m x 3.28 m |
| Main Level | Primary Bedroom | 4.57 m | 3.09 m | 4.57 m x 3.09 m |
| Main Level | Other | 1.18 m | 2.25 m | 1.18 m x 2.25 m |

The trademarks REALTOR®, REALTORS®, and the REALTOR® logo are controlled by The Canadian Real Estate Association (CREA) and identify real estate professionals who are members of CREA. The trademarks MLS®, Multiple Listing Service® and the associated logos are owned by The Canadian Real Estate Association (CREA) and identify the quality of services provided by real estate professionals who are members of CREA. The trademark DDF® is owned by The Canadian Real Estate Association (CREA) and identifies CREA's Data Distribution Facility (DDF®)
May 24 2026 11:10:58
Kingston & Area Real Estate Association
RE/MAX Finest Realty Inc., Brokerage