
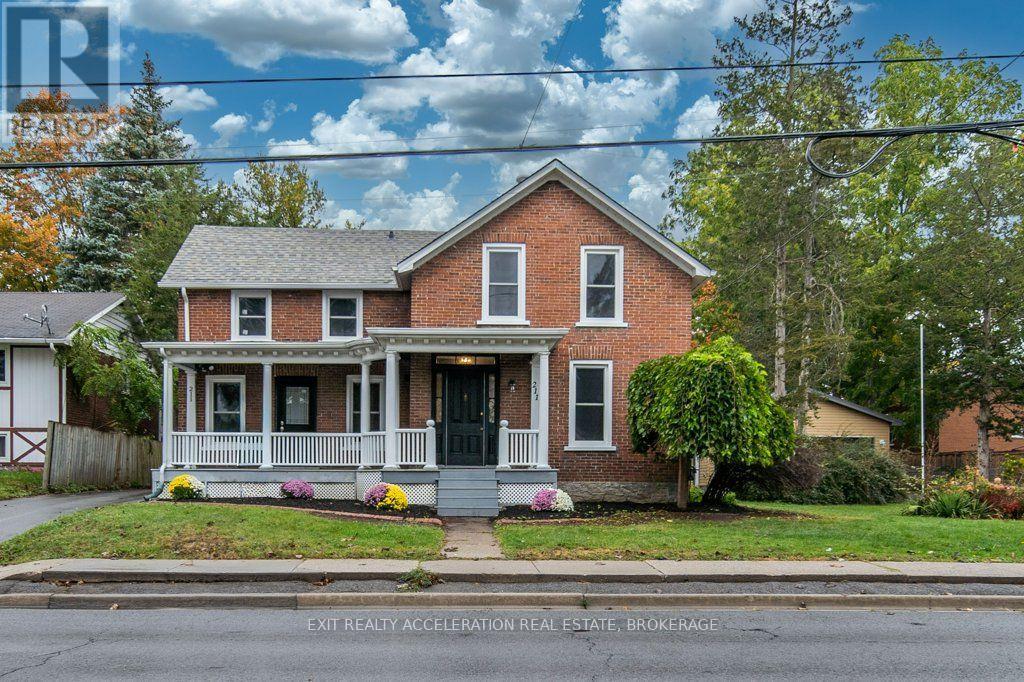
211 Bridge Street W
Greater Napanee, Ontario
Welcome to this beautifully renovated two-storey century brick home, ideally located close to schools, the hospital and local amenities. Set on a generous 0.4-acre in-town lot, this four-bedroom, two-bathroom home blends the character of a classic century property with the updates today's buyers are looking for. The interior features new flooring throughout, updated plumbing and electrical, updated windows and a new kitchen complete with stainless steel appliances. A cozy wood stove adds warmth and charm to the living room. Outside, enjoy the large covered front porch or the screened-in rear porch overlooking the spacious backyard. The property also offers two driveways, two backyard sheds and a detached two-car heated garage, providing plenty of parking, storage and workspace. A whole-home generator adds peace of mind, making this a home that is ready to enjoy. (id:28302)
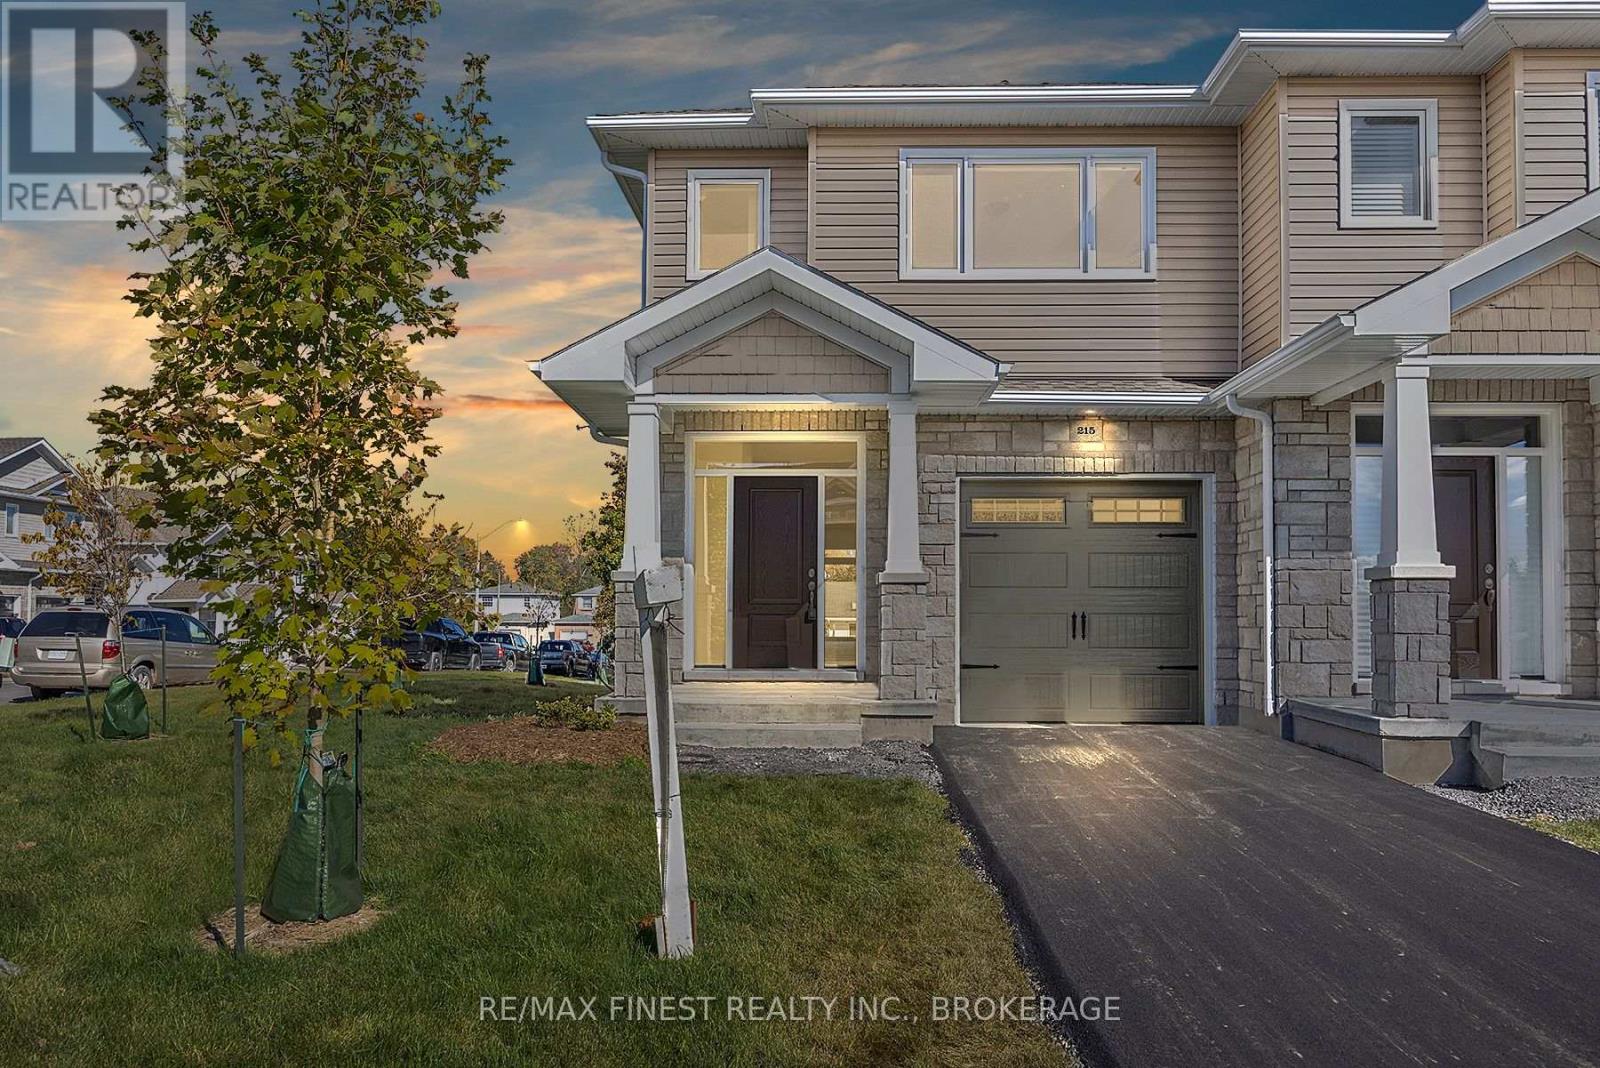
215 Heritage Park Drive
Greater Napanee, Ontario
IMMEDIATE OCCUPANCY AVAILABLE! BUILDER MODEL HOME, THE BROOKE PLAN FROM SELKIRK LIFESTYLE HOMES, THIS 1695 SQ/F ENDUNIT & CORNER LOT TOWNHOME FEATURES MANY FLOORING & INTERIOR UPGRADES, 3 BEDS, 2.5 BATH, LARGE PRIMARY BEDROOMW/4PCE ENSUITE & LARGE WALK-IN CLOSET, OPEN CONCEPT MAIN FLOOR W/ SPACIOUS UPGRADED KITCHEN, MAIN FLOOR LAUNDRY,LAWN SPRINKLER SYSTEM, UPGRADED EXTERIOR STONE, FULL TARION WARRANTY, CALL TODAY TO BOOK YOUR TOUR! (id:28302)
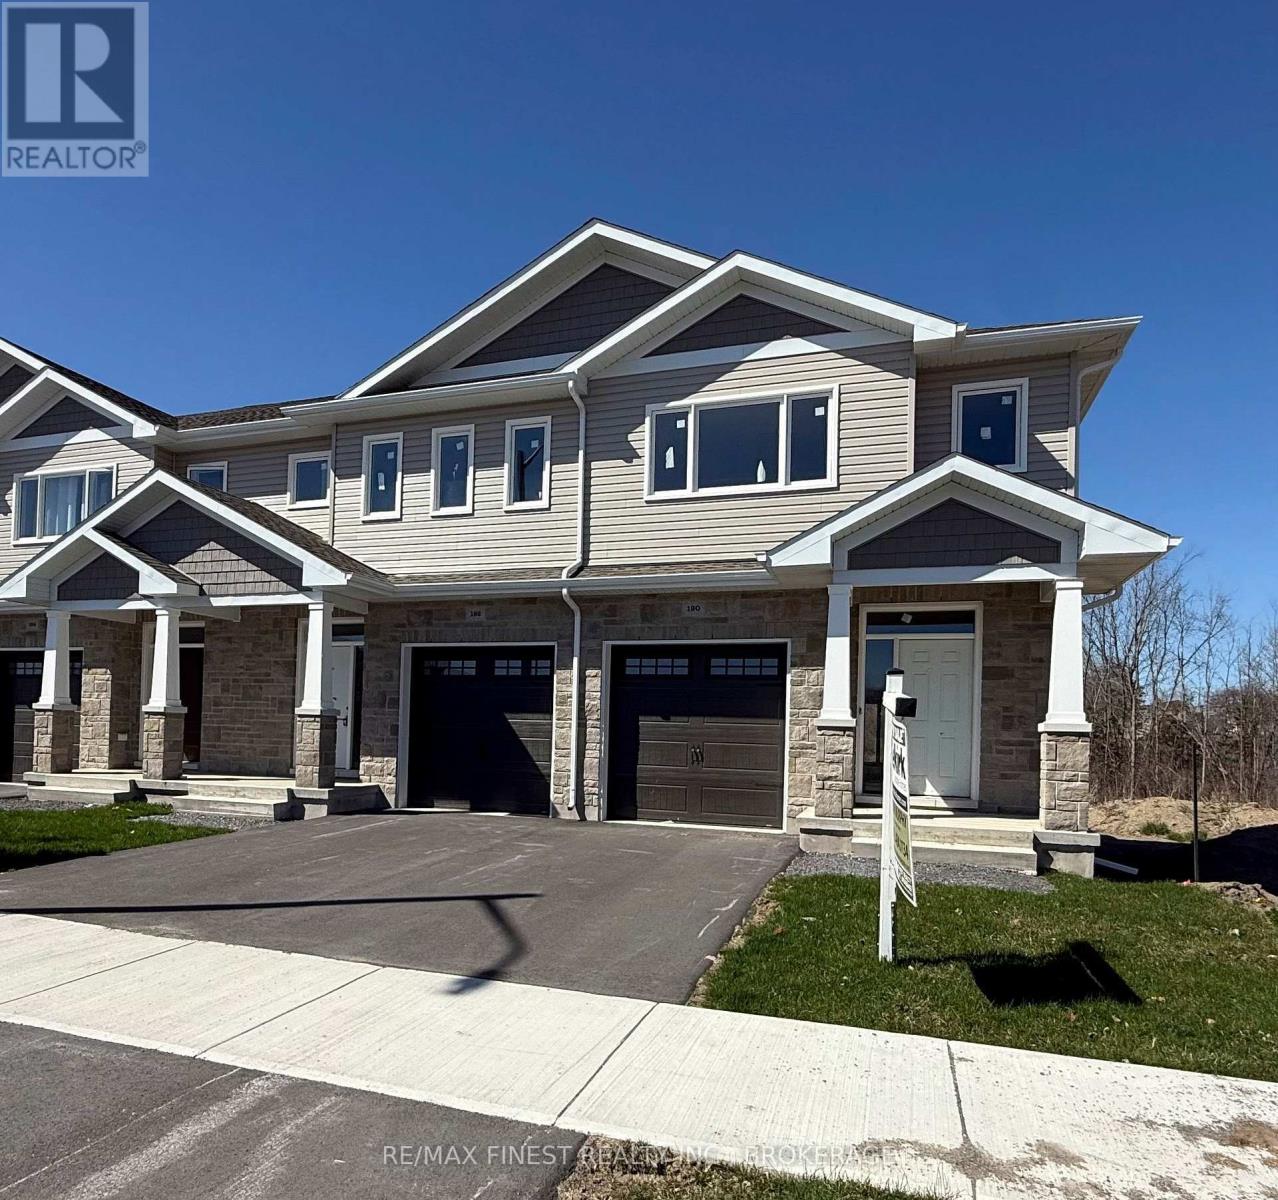
190 Heritage Park Drive
Greater Napanee, Ontario
INTRODUCING THE JULIANNA PLAN FROM SELKIRK LIFESTYLE HOMES, THIS 1695 SQ/F END UNIT TOWN HOME FEATURES 3 BEDS, 2.5BATH, LARGE PRIMARY BEDROOM W/ 4 PCE ENSUITE & LARGE WALK-IN CLOSET, SECONDARY BEDROOMS ALSO W/ WALK-IN CLOSETS, OPENCONCEPTMAIN FLOOR W/ SPACIOUS KITCHEN & PANTRY, UPPER OR MAIN LEVEL LAUNDRY, TAKE ADVANTAGE OF EVERYTHING A BRANDNEW HOME HAS TO OFFER INCLUDING INTERIOR SELECTIONS & FULL TARION WARRANTY. (id:28302)
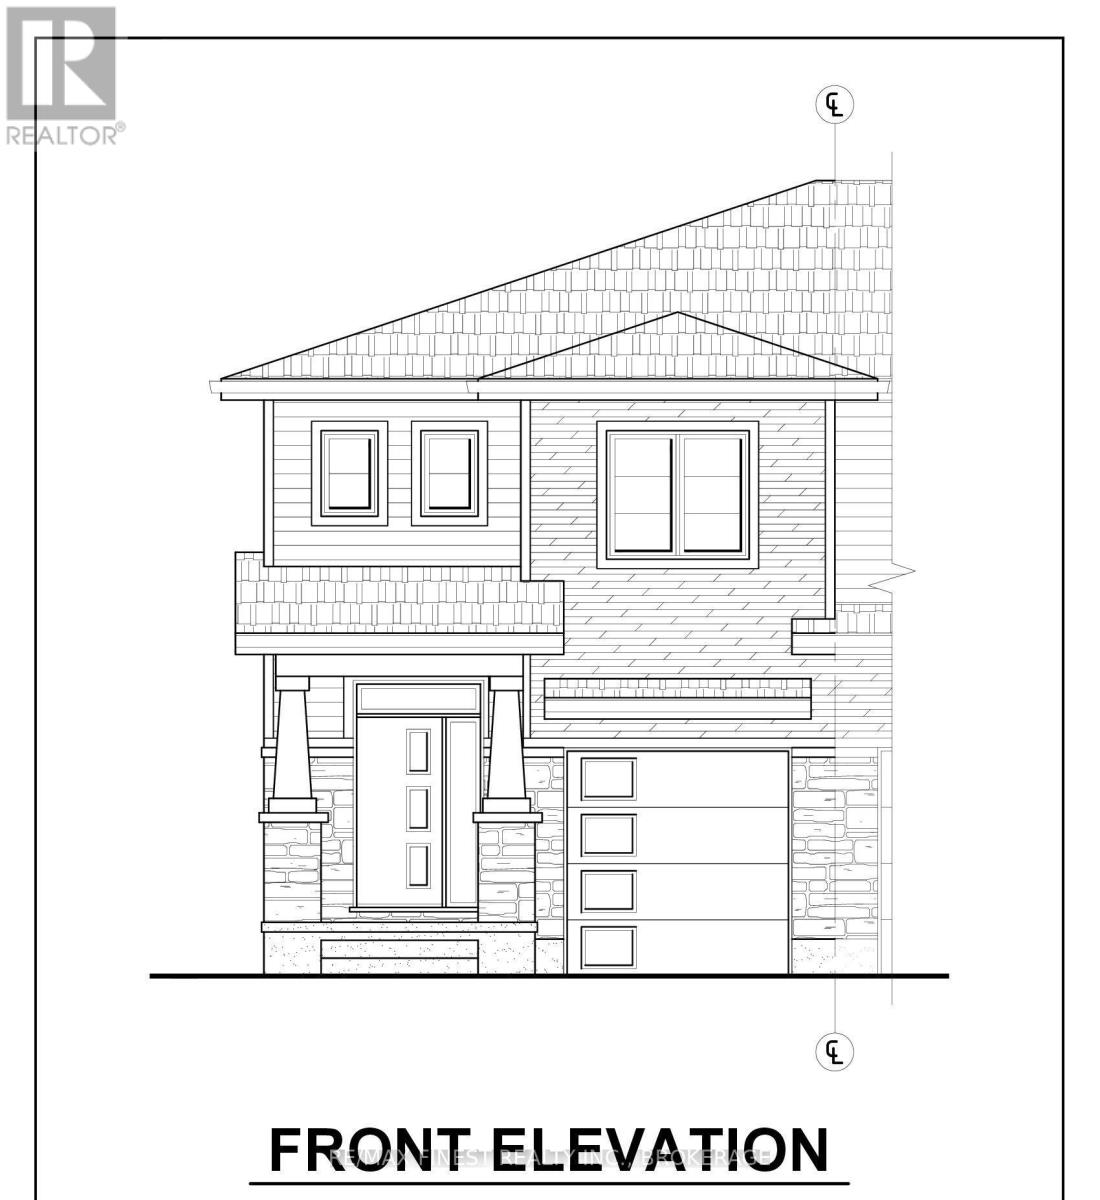
188 Heritage Park Drive
Greater Napanee, Ontario
Welcome Home! Discover modern living in this brand-new, 1,695 sq. ft. two-storey executive end-unit townhome. Thoughtfully designed with style, comfort, and functionality in mind, this beautiful home features 3 spacious bedrooms, 2 full bathrooms, and 1 half bath. The generous primary suite offers a large ensuite complete with a double vanity, creating the perfect space to unwind. Enjoy the convenience of second-floor laundry and a bright, open-concept main floor featuring a spacious kitchen ideal for everyday living and entertaining. With its desirable end-unit location, contemporary design, and well-planned layout, this home is the perfect place to begin your next chapter! (id:28302)
765 Palace Road
Greater Napanee, Ontario
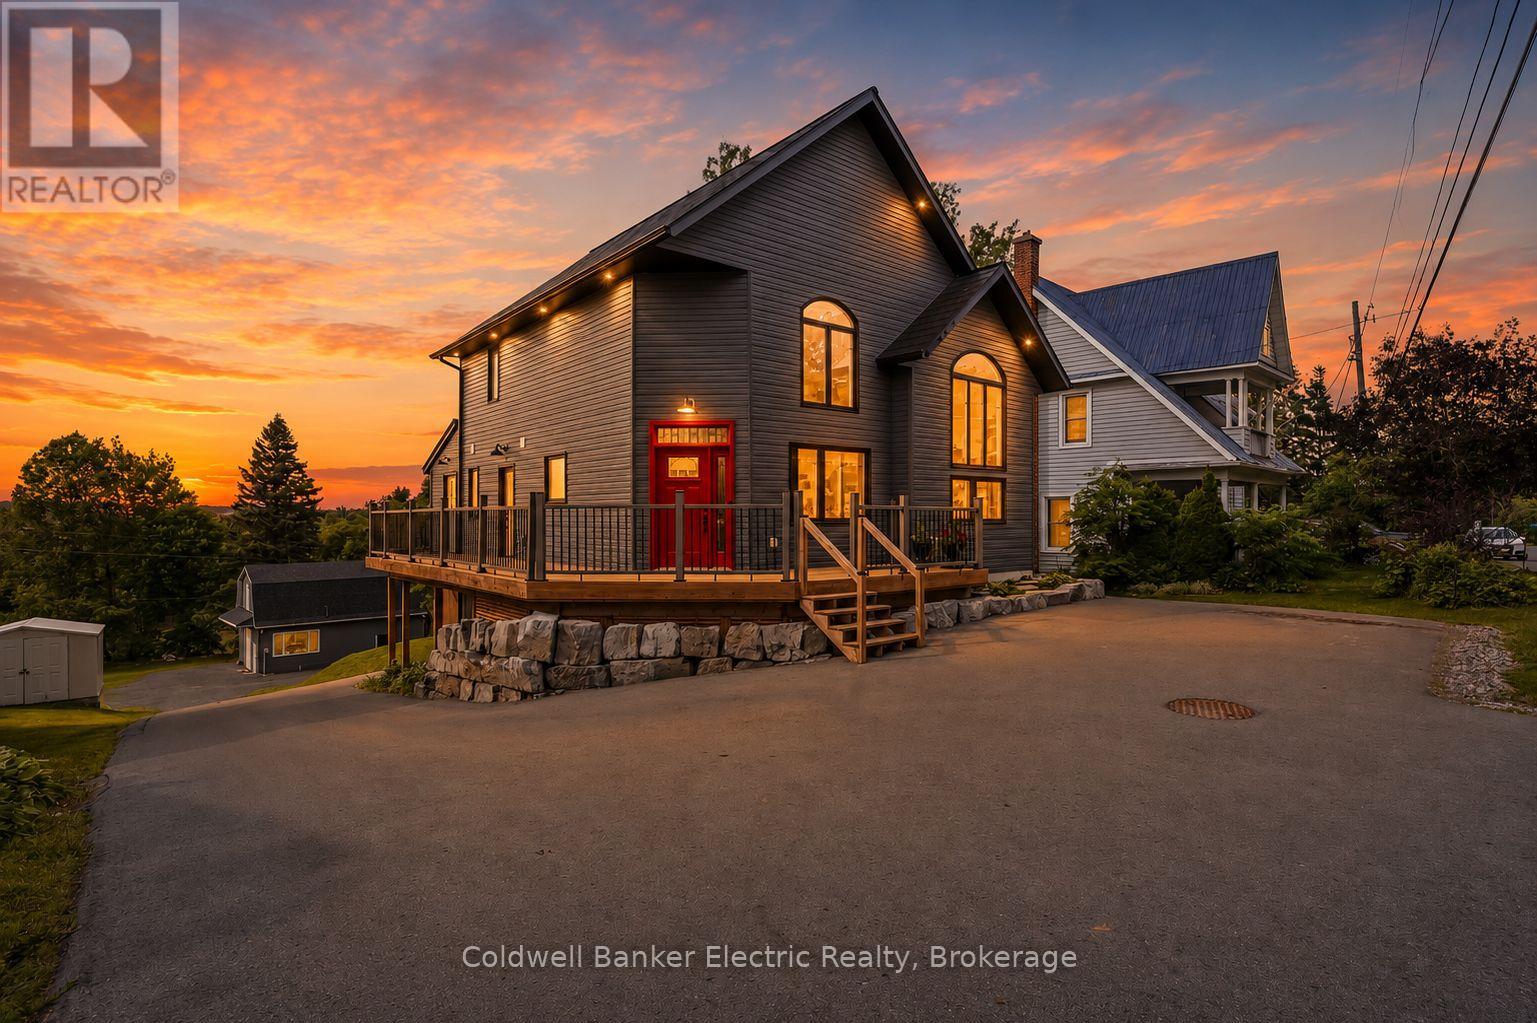
5 THINGS YOU'LL LOVE ABOUT THIS HOME - 1) THE INCOME POTENTIAL - With 3 separate living spaces, including a fully legal basement apartment, you can live in one unit and rent out the other two, making this custom luxury home surprisingly attainable for even a first-time buyer. 2) THE LOCATION: Close enough to the 401 for an easy commute, set back far enough that you'll never hear it. On city services, with a true country feel just 2 minutes from downtown Napanee. 3) THE LOT: 2 acres backing onto a ravine, with deer and wildlife right in your backyard. One of the largest residential lots in town, with more backyard than frontage and mature trees shading the home throughout. 4) THE CUSTOM BUILD: Built in 2021, this home features an ICF foundation, steel roof, engineered hardwood floors, tall ceilings, and a sleek modern aesthetic throughout. Radiant in-floor heating in the office, tankless hot water, HRV, fibre internet, and a GenerLink power hookup round out the high-end finishes. 5) THE LAYOUT: A main floor primary bedroom with a 3-piece ensuite, walk-in closet, and private walkout office. The kitchen and living space soar with 2-storey ceilings, and a wraparound deck connects your ground floor bedroom to the front entrance. A 26x38' garage features a separate 1 bed, 1 bath loft above, complete with its own kitchen, laundry, and parking. (id:28302)