
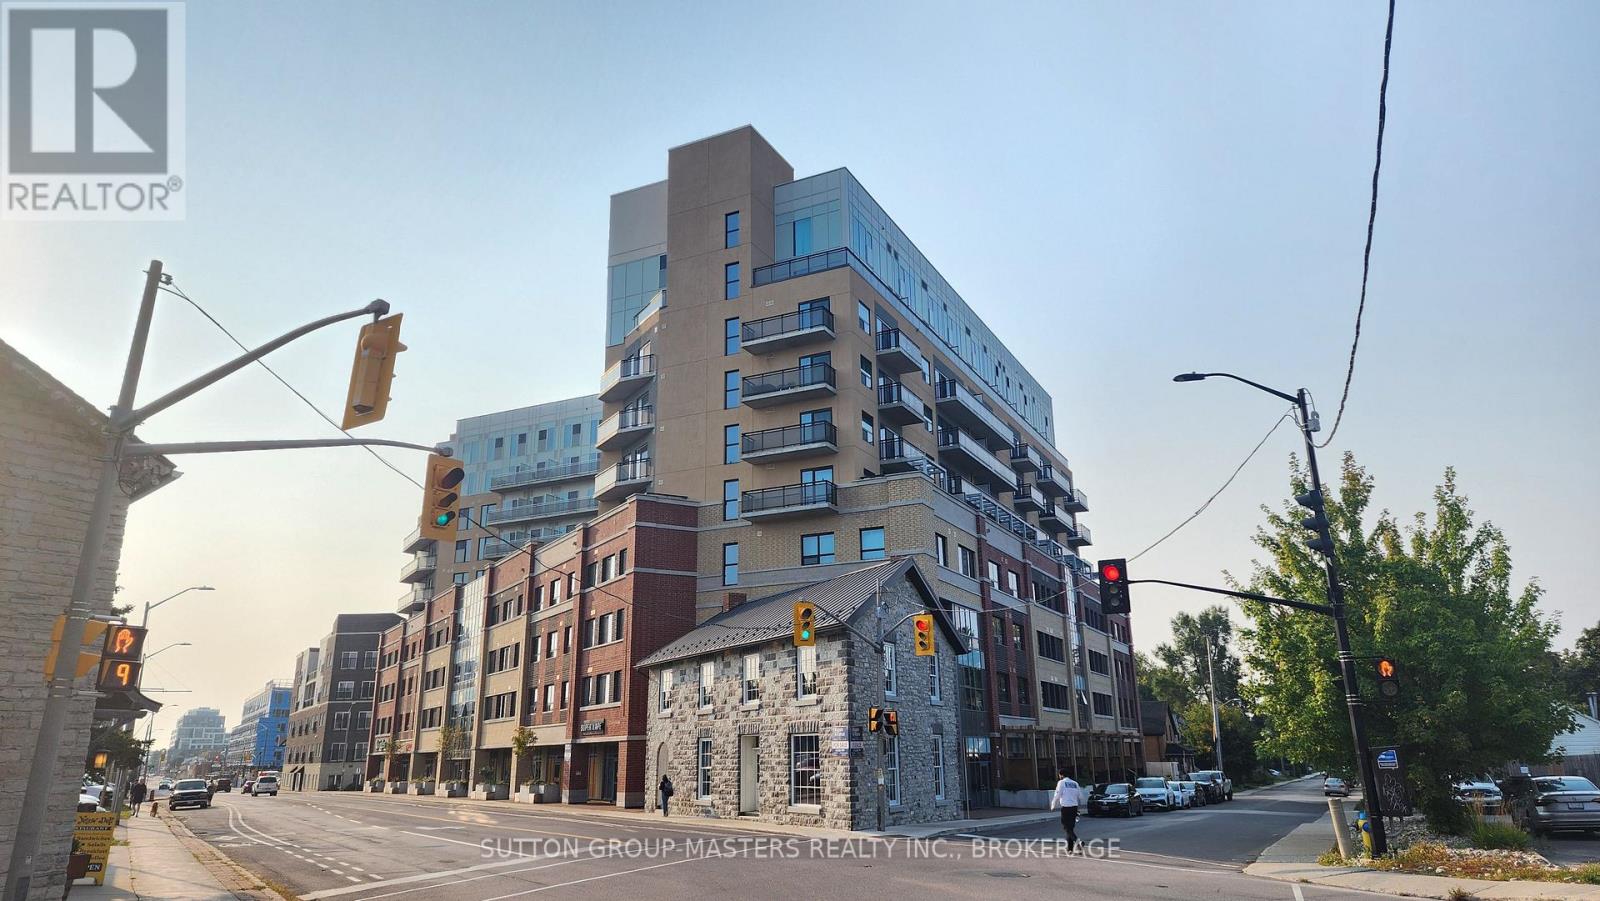
211 - 652 Princess Street
Kingston, Ontario
There's something particularly appealing about a home that allows you to enjoy the best of city living without the upkeep that often comes with homeownership. A slower morning with coffee on the balcony, an afternoon spent exploring neighbourhood shops and cafés, and the convenience of having everything within easy reach. Welcome to Suite 211 at The Sage, in the heart of Kingston's vibrant Williamsville neighbourhood. Beautifully positioned with south-facing exposure, this second-floor suite is filled with natural light. The thoughtfully designed open-concept interior features a contemporary kitchen with stainless steel appliances, comfortable living and dining spaces, and an integrated workspace that lends itself to both work and study. Garden doors extend the living space onto a private balcony, offering a welcome retreat from the pace of the city.The bedroom is framed by stylish barn doors, creating a sense of separation without compromising the light and openness of the interior. A spacious three-piece bathroom with a beautifully finished walk-in shower and the convenience of in-suite laundry complete the home.Beyond the suite itself, The Sage offers an extension of everyday living with a fully equipped fitness centre, dedicated study and entertaining spaces, an impressive central atrium, and a rooftop terrace complete with pergolas, raised garden beds, and sweeping views of the city. A deeded underground parking space is an especially valuable addition in this walkable urban setting.With Queen's University, Kingston General Hospital, local restaurants, independent cafés, shopping, and public transit all within easy reach, Suite 211 offers a lifestyle defined by simplicity, convenience, and connection to the city around you. A thoughtfully designed home for those who appreciate the ease of living well with a little less. (id:28302)
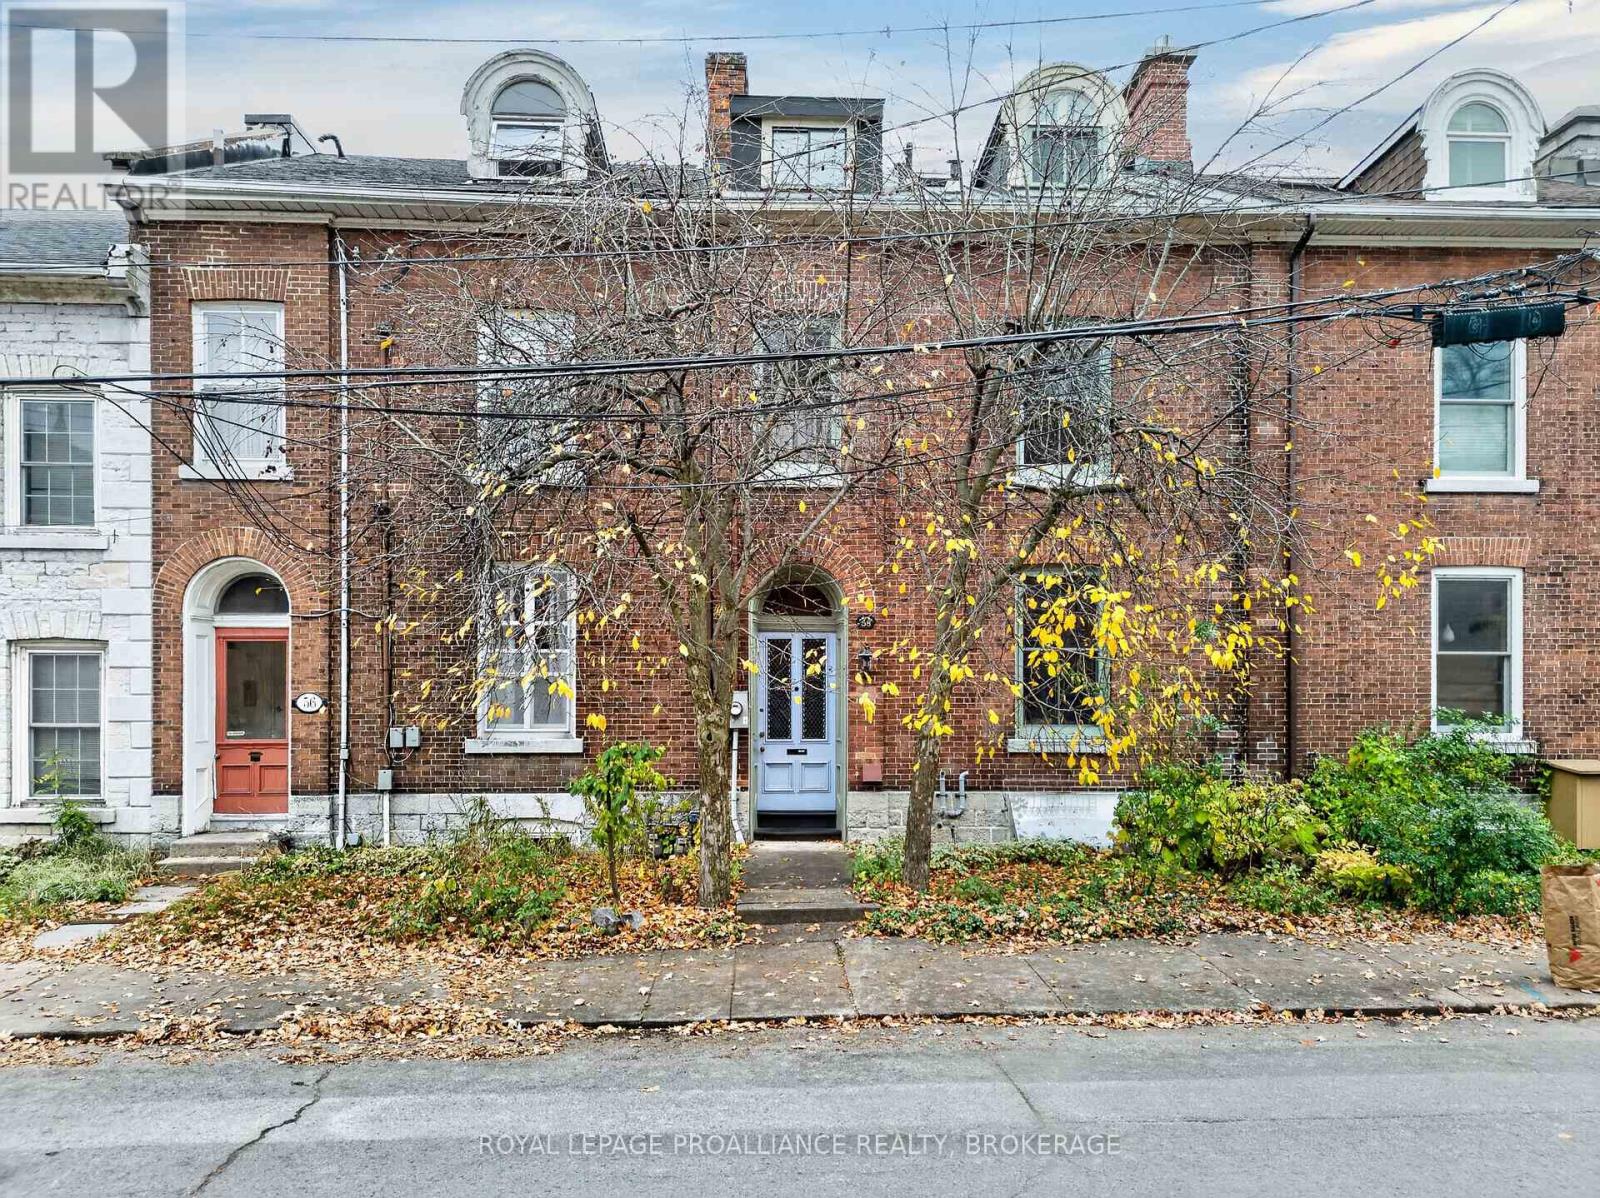
58 William Street
Kingston, Ontario
Dating back to 1854, 58 William Street is a beautiful all-brick, three-storey row house nestled in Kingston's sought-after Sydenham District, offering historic character and versatile living space. Step inside to the main level, where vaulted ceilings add character and dimension to the living room, complete with a gas fireplace, and flow into the open-concept dining area and kitchen featuring a gas cooktop. The second level offers two bedrooms, a three-piece bathroom and convenient stackable laundry, while the third floor adds two more bedrooms, a three-piece bathroom and beautiful skylights that fill the space with natural light. The lower level brings even more personality with a woodburning stove, exposed architectural rafters, Mexican terracotta flooring and an additional bathroom. Outside, the fully fenced backyard provides a private setting for sitting, relaxing or entertaining, with two parking spaces conveniently located at the rear. All of this is just steps from the waterfront, marinas, restaurants, shopping and the many amenities of downtown Kingston. Some photos have been virtually staged to illustrate the property's potential. (id:28302)
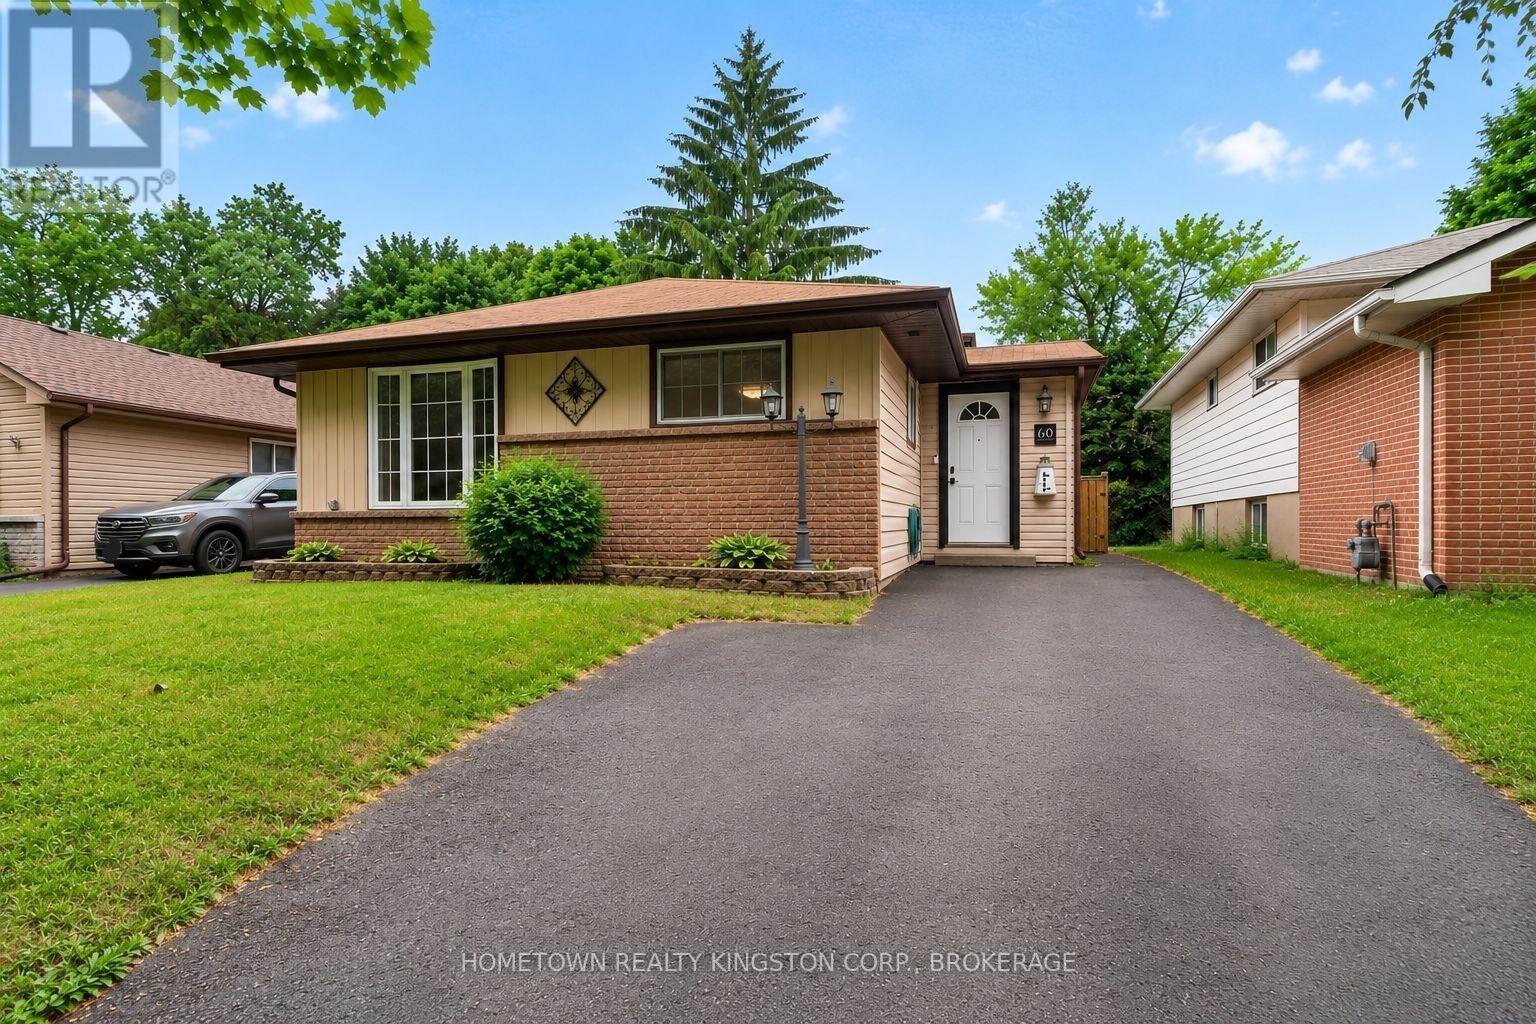
60 Guthrie Drive
Kingston, Ontario
Thoughtfully updated city starter just minutes to Highway 401 and downtown Kingston! This welcoming backsplit is a wonderful opportunity for first time buyers, investors and those seeking a stress-free, move-in ready home. The updated kitchen offers new appliances and opens onto the charming dining and living rooms. The bay window and gas fireplace create a bright and comfortable atmosphere. Upstairs is an updated, 4 piece bathroom and 3 bedrooms. Off the mudroom are stairs to the basement with another 4 piece bathroom, laundry room with ample storage and office space with versatile configuration. The large deck looks onto the fully-fenced backyard, with tons of privacy to enjoy. Nothing left to do but move in and make it your own! (id:28302)
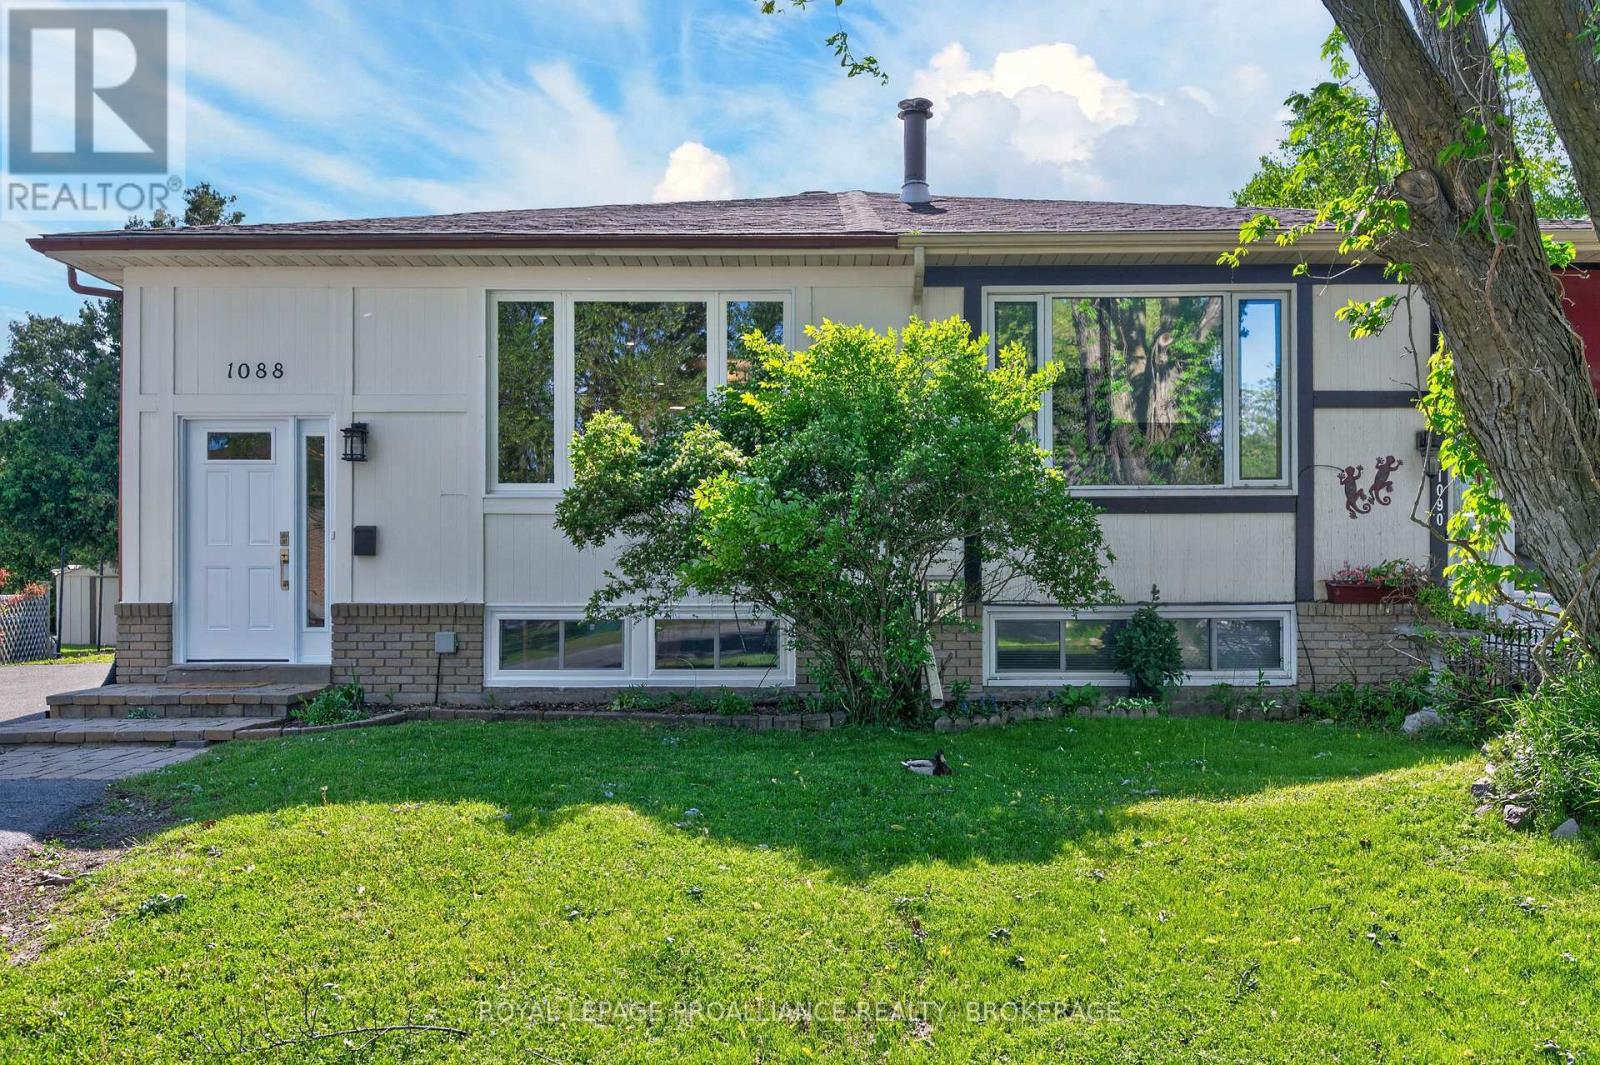
1088 Pinewood Place
Kingston, Ontario
Welcome to 1088 Pinewood Place, a warm and welcoming semi detached bungalow in the heart of Cataraqui Woods-one of Kingston's most sought after family neighbourhoods. Thoughtfully maintained and recently updated with new windows, doors, floors, and a refreshed kitchen, this 5 bedroom home offers exceptional versatility for multigenerational living, growing families, or investors seeking strong rental potential. The main level features a bright, open concept layout with three comfortable bedrooms, a sun filled living and dining area, and a functional kitchen designed for everyday living and effortless entertaining. Large windows bring in beautiful natural light, creating an inviting atmosphere throughout. The fully finished lower level expands the home's possibilities with a complete in law suite, including two additional bedrooms, a private living room, dining area, full kitchen, and bathroom-perfect for extended family, guests, or income generation. You'll also find a spacious recreation room, ideal for a playroom, home gym, or cozy movie nights. Step outside to a partially fenced yard with a private deck, offering a safe and enjoyable space for children, pets, and outdoor gatherings. Additional features include central air conditioning and a paved driveway. Located just minutes from parks, schools, shopping, and everyday amenities, this home delivers comfort, convenience, and value in one of Kingston's most established communities. Whether you're a first time buyer, downsizing, or looking for a smart investment, 1088 Pinewood Place offers a lifestyle and layout that truly stand out. (id:28302)
236 James Street
Kingston, Ontario
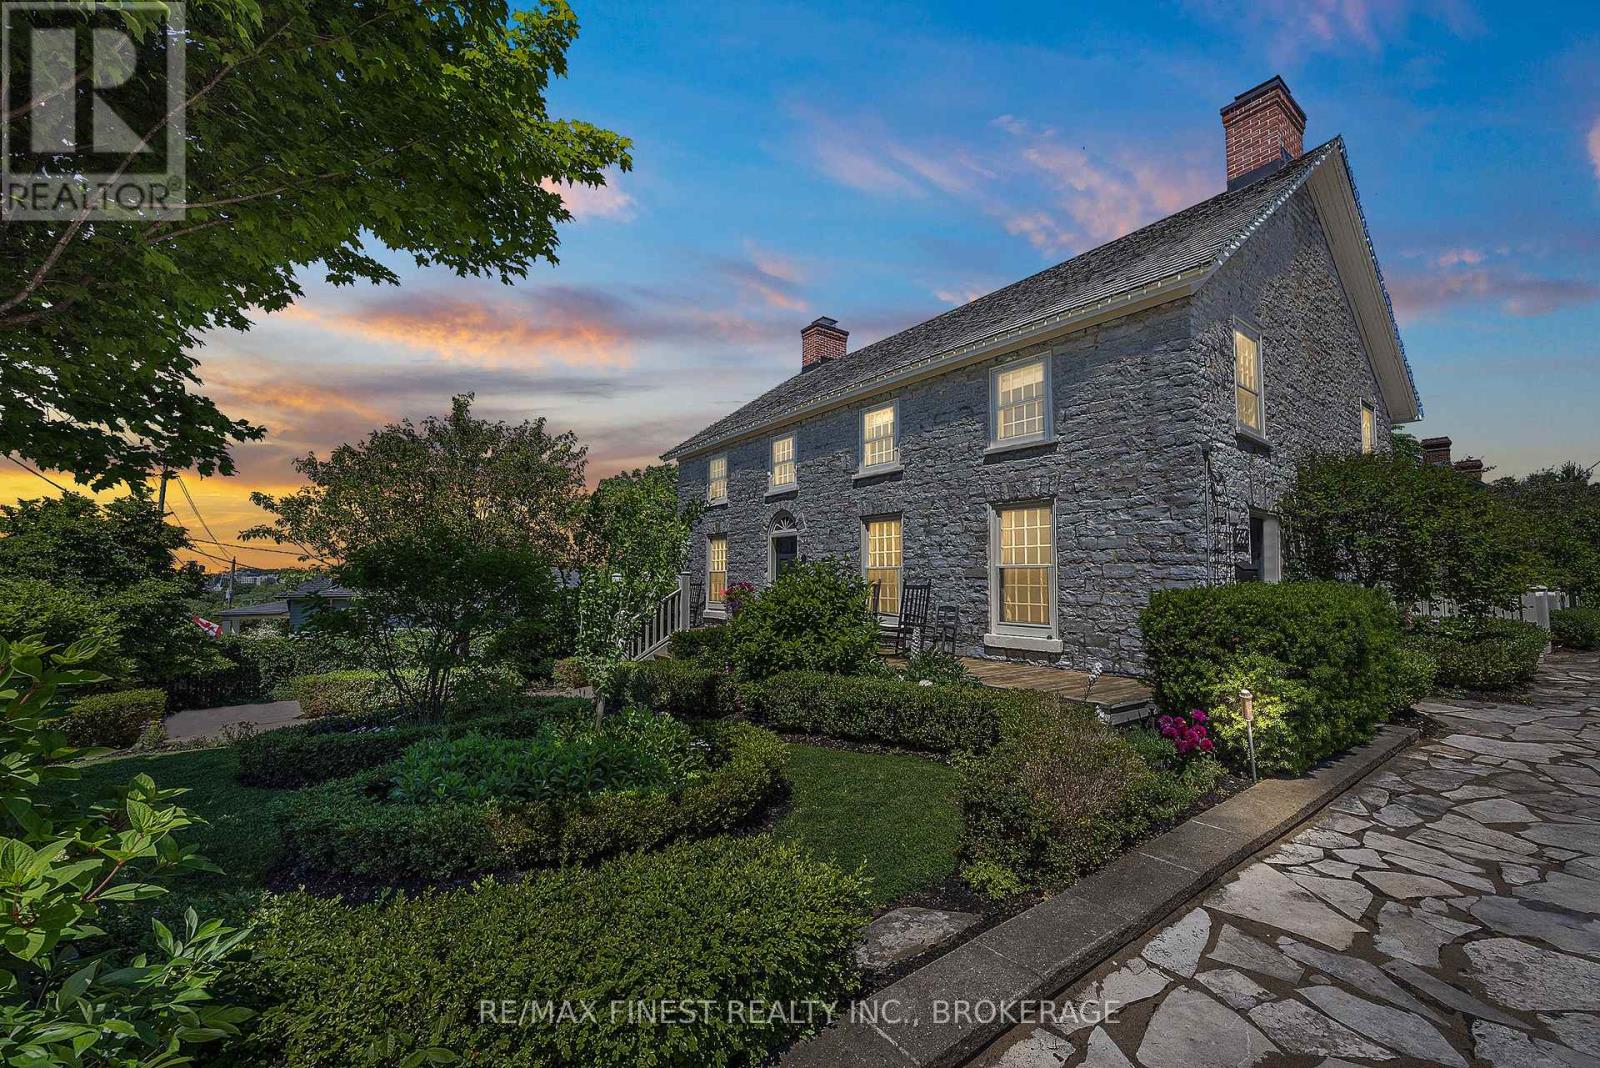
This beautifully restored limestone home in the historic village of Barriefield is truly one of a kind. Combining original post-and-beam construction and exposed stone with intentional design it exemplifies exceptional craftsmanship, character, and attention to detail. The main house opens to a bright living, dining and kitchen area, anchored by a central staircase with custom-milled stairs and railings by McGrath Millworks. With 23+ft ceilings, the space is filled with natural light. Gibson Timber Frames enhanced the original 19th-centuryroof framing with additional pole rafters, trusses, and hewn timber. Wide-plank River Reclaimed Pine flooring by Log's End adds warmth, with natural knots, mineral streaking, and the beauty of century-old river-recovered pine. A stunning fireplace and bar create an inviting focal point for entertaining. The custom kitchen features honed slate countertops, a stone backsplash, gas stove with hood range, and a working island with sink. Kitchen and bar cabinetry are by Corell Custom Cabinetry. The primary bedroom is open to below and showcases post-and-beam ceilings, exposed stone, custom built-ins, and a four-piece ensuite with a dual walk-in shower and skylights. Two additional bedrooms include custom built-ins, Murphy beds, and share a second four-piece bathroom. Bathrooms include Tumbled Italian marble by Grant's Tile and Kohler fixtures. The thoughtfully designed addition features 10ft ceilings and polished concrete floors, a custom office with a gas fireplace, laundry and side entrance. Two upstairs bedrooms feature vaulted 11+ft ceilings. Radiant in-floor heating extends throughout. Outside, enjoy a bird's eye view of Lake Ontario and Fort Henry from the full-width front porch, private fully fenced yard and gardens designed by Tracey Filson, Heritage and 1000 Islands Master Gardener. The cedar shake roof and handmade windows and doors were crafted by D.J. White Restorations and honor the original exterior of the home. (id:28302)
136 Kingscourt Avenue
Kingston, Ontario
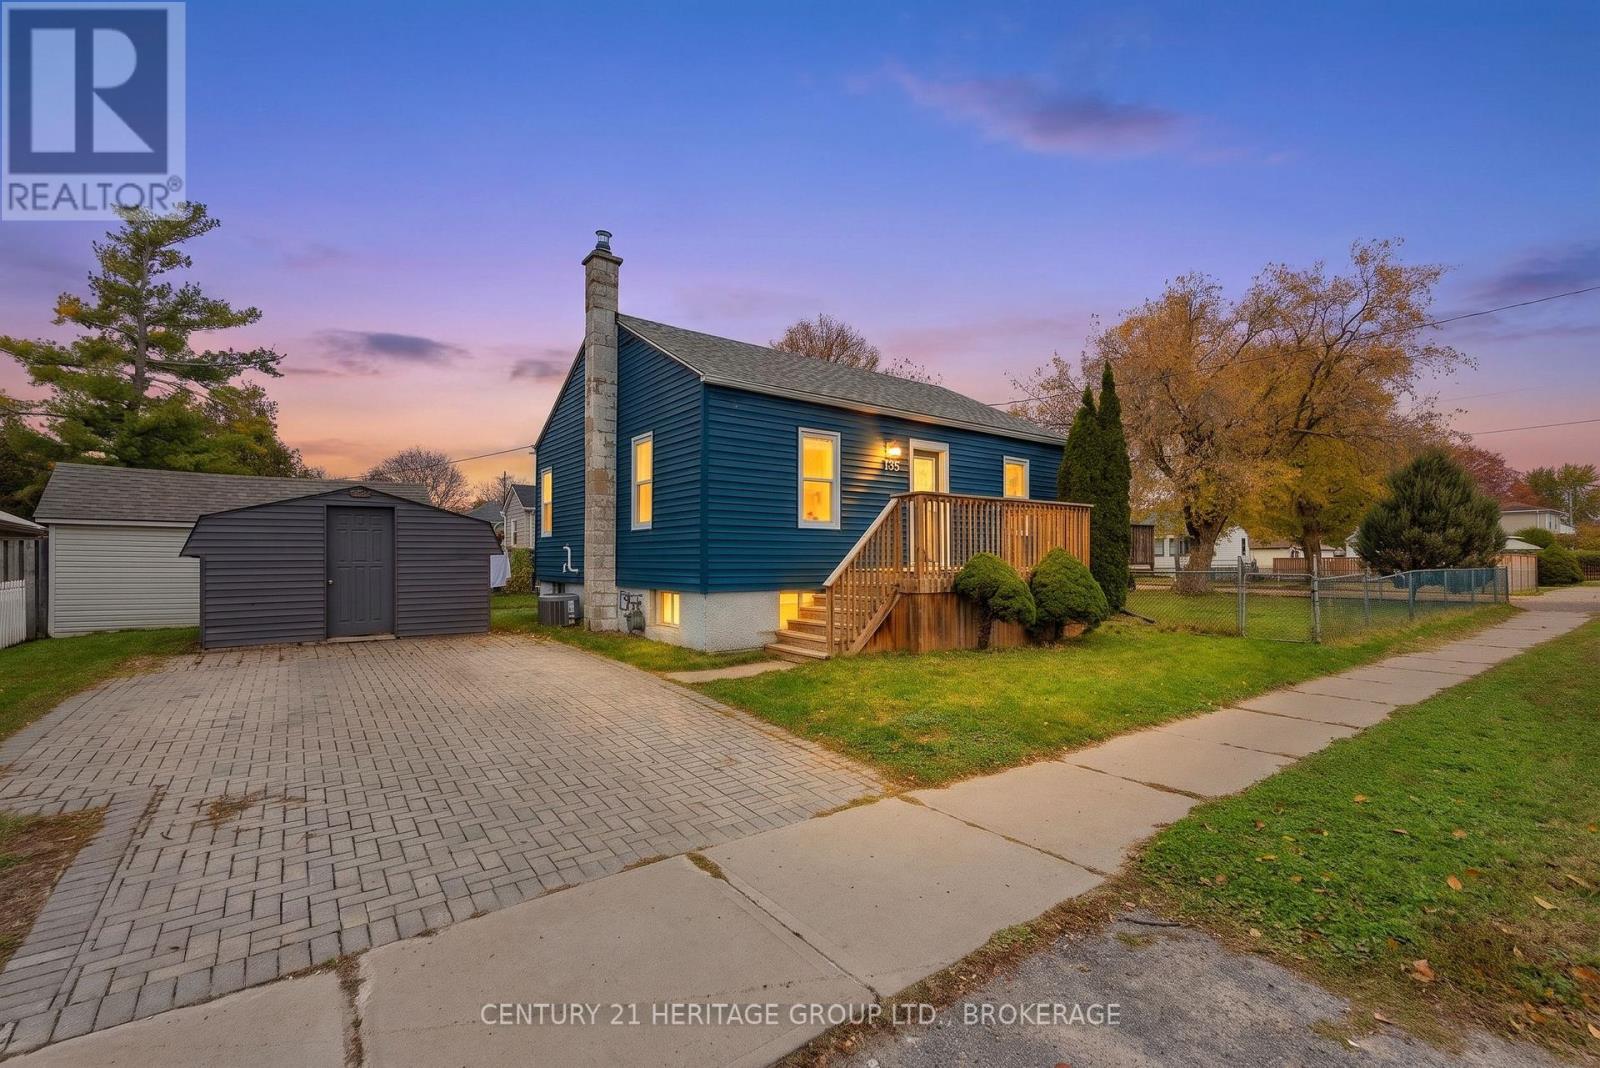
Great home in the heart of Kingston. This well maintained 2 + 1 bedroom, 1 Bathroom home, has a nice size backyard. Finished basement (2019), interlock driveway (2019), laminate flooring on main level (2018), updates bathroom (2020), new furnace and AC in (2018). (id:28302)
540 Monterey Court
Kingston, Ontario
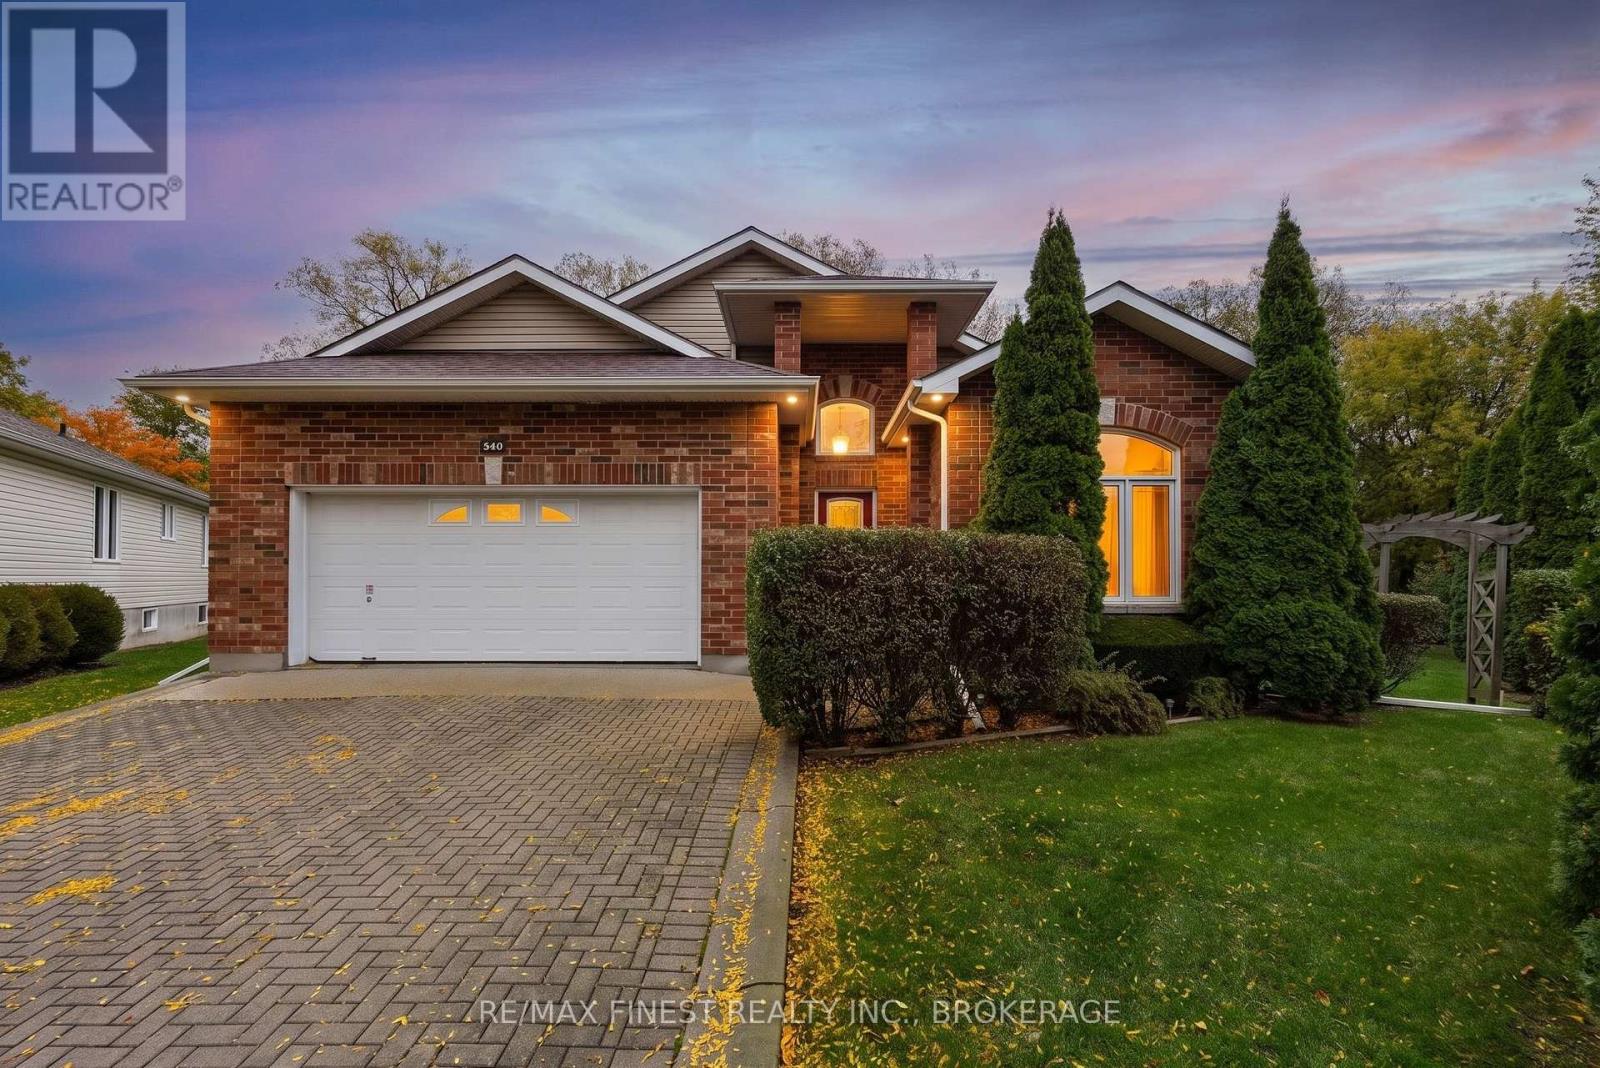
Who could ask for anything more? The custom-built home in Auden Park has it all. A great west-end location, close to everything you need but situated at the end of a quiet Cul-de-sac with a manicured yard that is bounded at the back by a treed green space to give you privacy and serenity. Curb appeal? You got it. Brick columns and a covered front porch as well as a paving stone driveway and generous two car garage provide ample parking and ease of access. Aesthetic balance and practicality meet demonstrating the careful consideration in the design. Inside it just keeps getting better. With solid-cherry hardwood floors in the main living area, nine-foot ceilings and an open concept design, this home provides the modern ease of living that invites you in to stay. The kitchen is large and bright. It features solid maple cabinets, built in appliances and a counter-top gas range. There is a great spot for a kitchen table that will allow you to look out into the beautiful backyard. Better yet, you can access the covered back deck and yard directly from the kitchen and living room. Options for enjoying your morning coffee abound. The primary suite is a generous size and located on the main floor without intruding on the living space. There is also a three-piece ensuite and walk-in closet. Comfort and practicality woven together. The second upstairs bedroom is currently set up as a bright and comfortable office, so options abound as there is a full four-piece bath immediately adjacent. The lower level has 1150 square feet of fully finished living space with 7.5 foot ceilings. This includes a large family room and two additional bedrooms, one of which is connected directly to the three-piece bathroom. Just in case you were wondering about storage - this home has it. There is a good sized storage area in the utility room. It all just makes sense. Don't miss out on your chance to book a showing. There are even more outstanding features to see. (id:28302)
702 Parkside Crescent
Kingston, Ontario
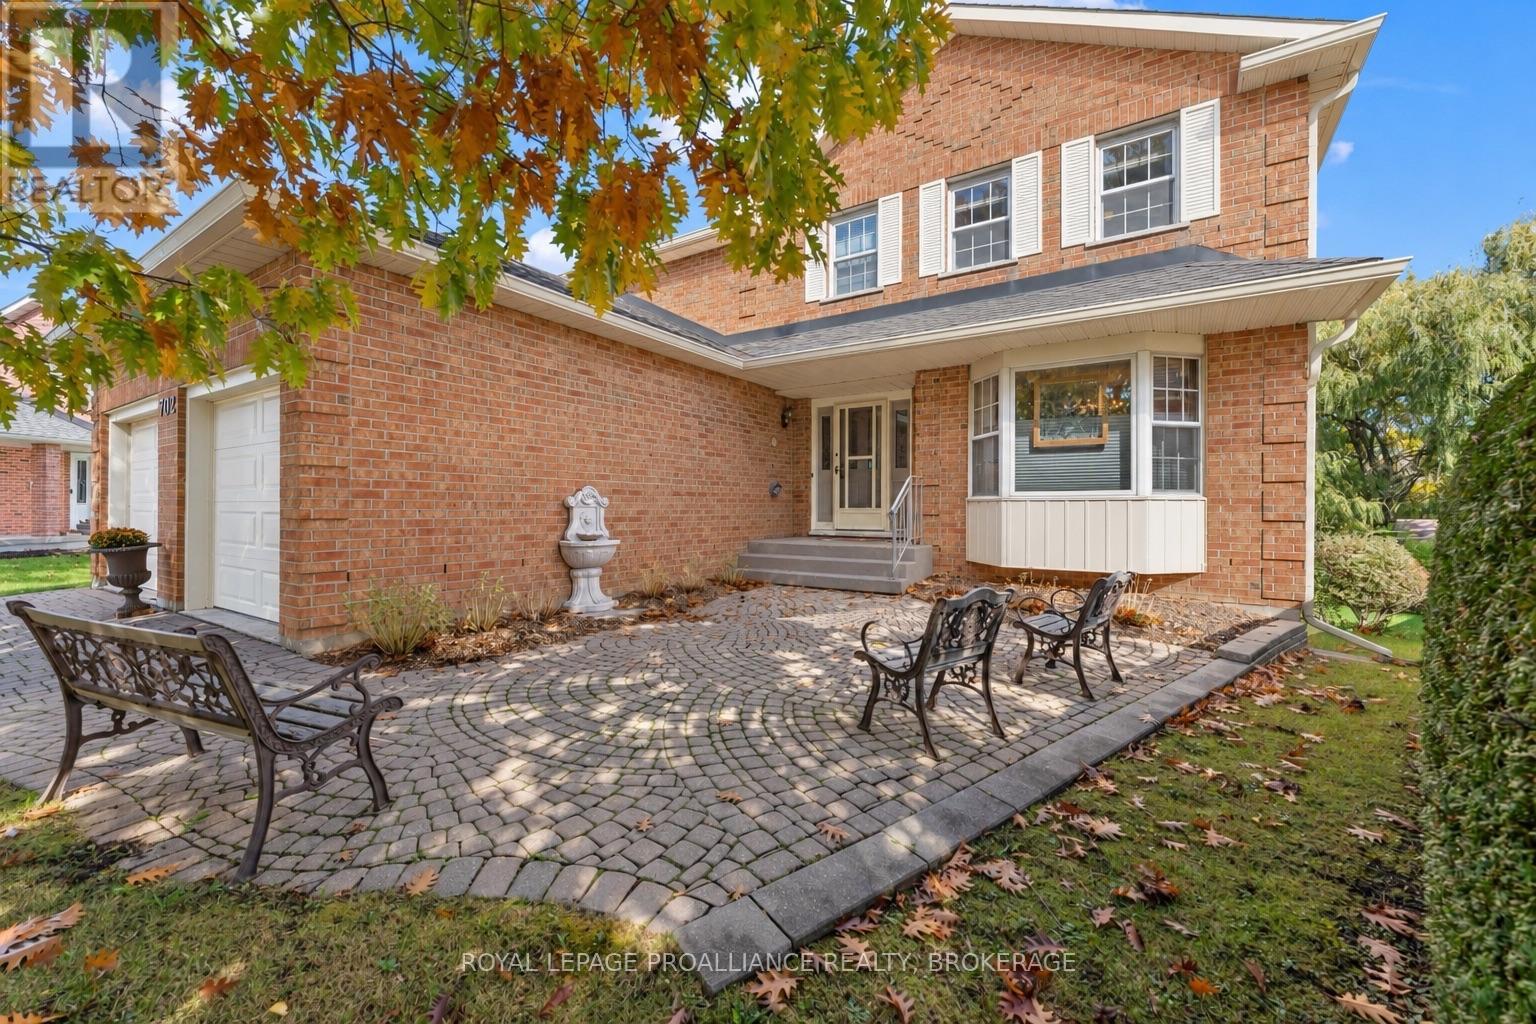
Space and privacy come together at 702 Parkside Crescent, a generously proportioned four-bedroom home backing directly onto a conservation area. The backyard enjoys a beautiful expanse of green space and a peaceful natural backdrop, with no rear neighbours. It's an inviting setting for outdoor gatherings, quiet mornings, and enjoying the changing seasons.Inside, spacious rooms and multiple living areas offer plenty of room to spread out. The main floor features flowing living and dining spaces, a kitchen and breakfast nook, and a separate family room. At the back of the family room, there are two large, bright skylights which really enhance the natural light in the space. A bright sunroom brings the backyard setting into everyday living, while the wraparound porch and decks offer additional places to relax outdoors. A powder room and mudroom add convenience. Upstairs, the generous primary bedroom features a three-piece ensuite, a walk-in closet, additional closet space, and its own balcony. Three well-sized bedrooms and a four-piece hallway bathroom provide comfortable accommodation for family and guests. The full walkout basement expands the living space further, with versatile areas for recreation, an office, a four-piece bathroom, and a large utility room. An attached double-car garage and interlocking driveway provide ample room for parking and storage. Additional features include a high-efficiency gas furnace, central air conditioning and architectural shingles. With exceptional space inside and a wonderfully private green setting outside, this home offers room to gather, unwind, and make it your own. (id:28302)
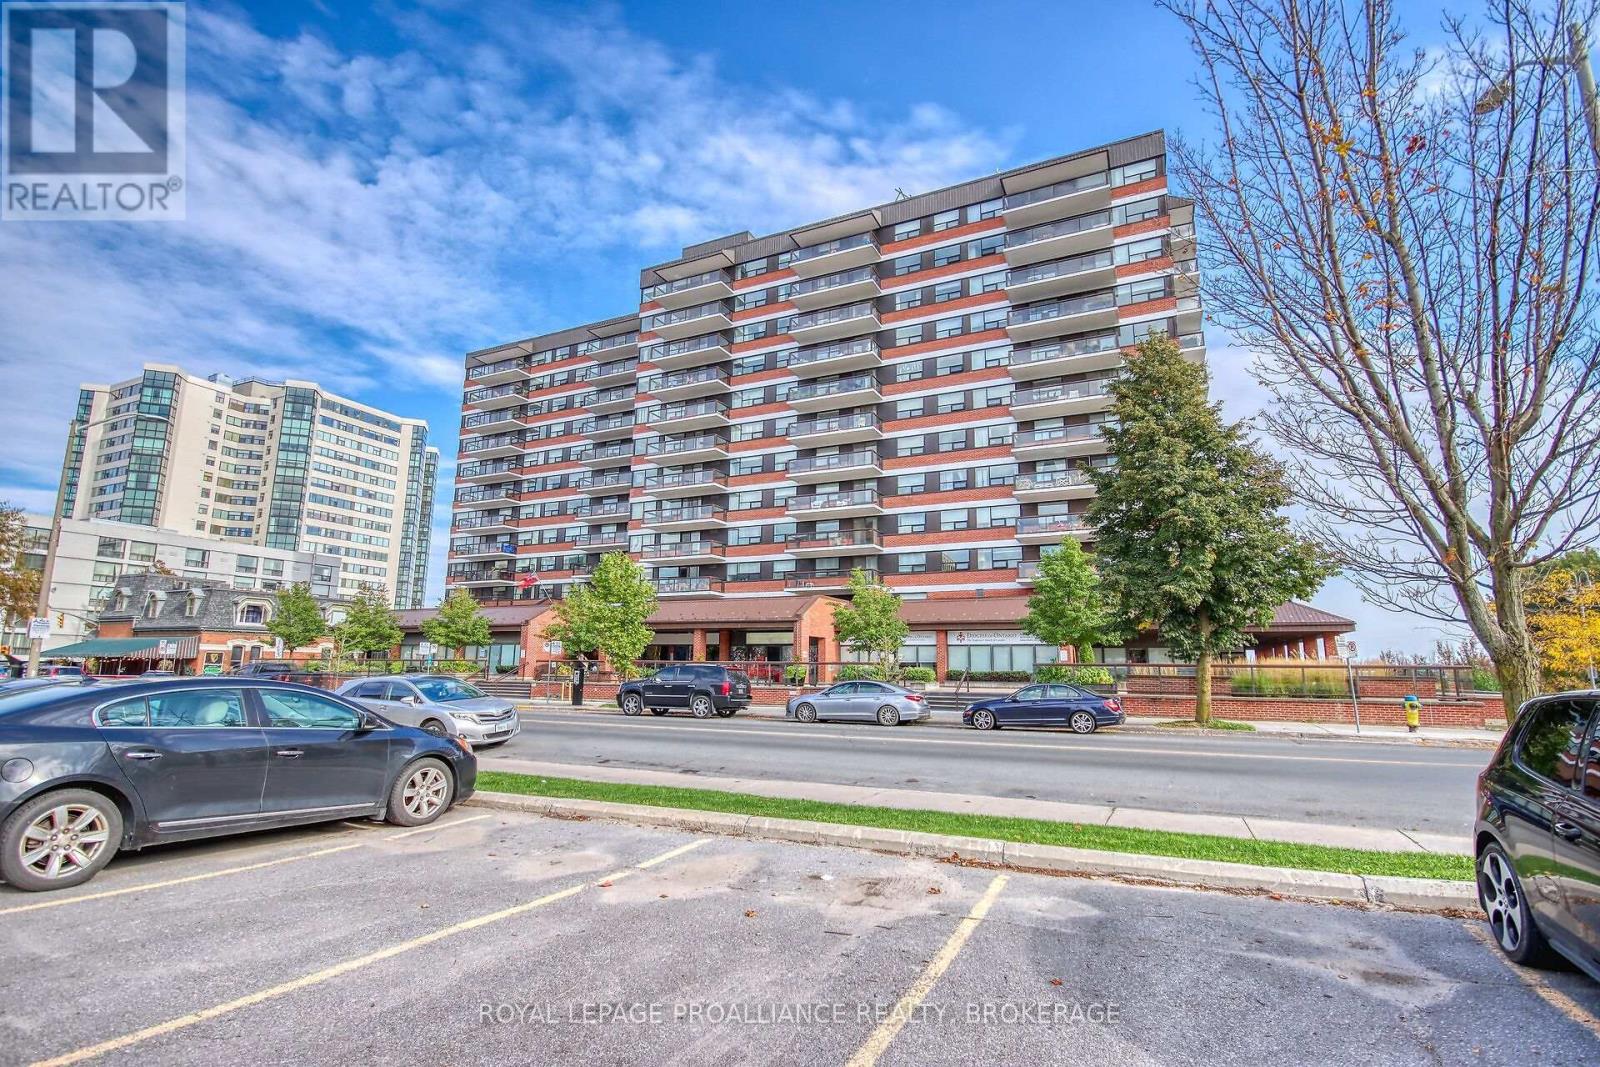
309 - 165 Ontario Street
Kingston, Ontario
Discover exceptional downtown waterfront living in one of Kingston's premier condominium residences. Ideally situated in the heart of downtown, this desirable location offers easy walking access to restaurants, shopping, the marina and all the amenities and attractions that Kingston has to offer. This bright and inviting two bedroom suite features insuite laundry, convenient storage and a private balcony overlooking the city. Recent updates include fresh paint throughout, new kitchen countertops, and a replacement bathroom toilet. Residents enjoy an impressive selection of amenities including a secure entry system, indoor swimming pool, sauna, fitness room and library. Air conditioning provides added comfort throughout the year and one indoor parking space is included. Experience the convenience of downtown living combined with the comfort and amenities of waterfront condominium living. Discover all this exceptional property has to offer! (id:28302)
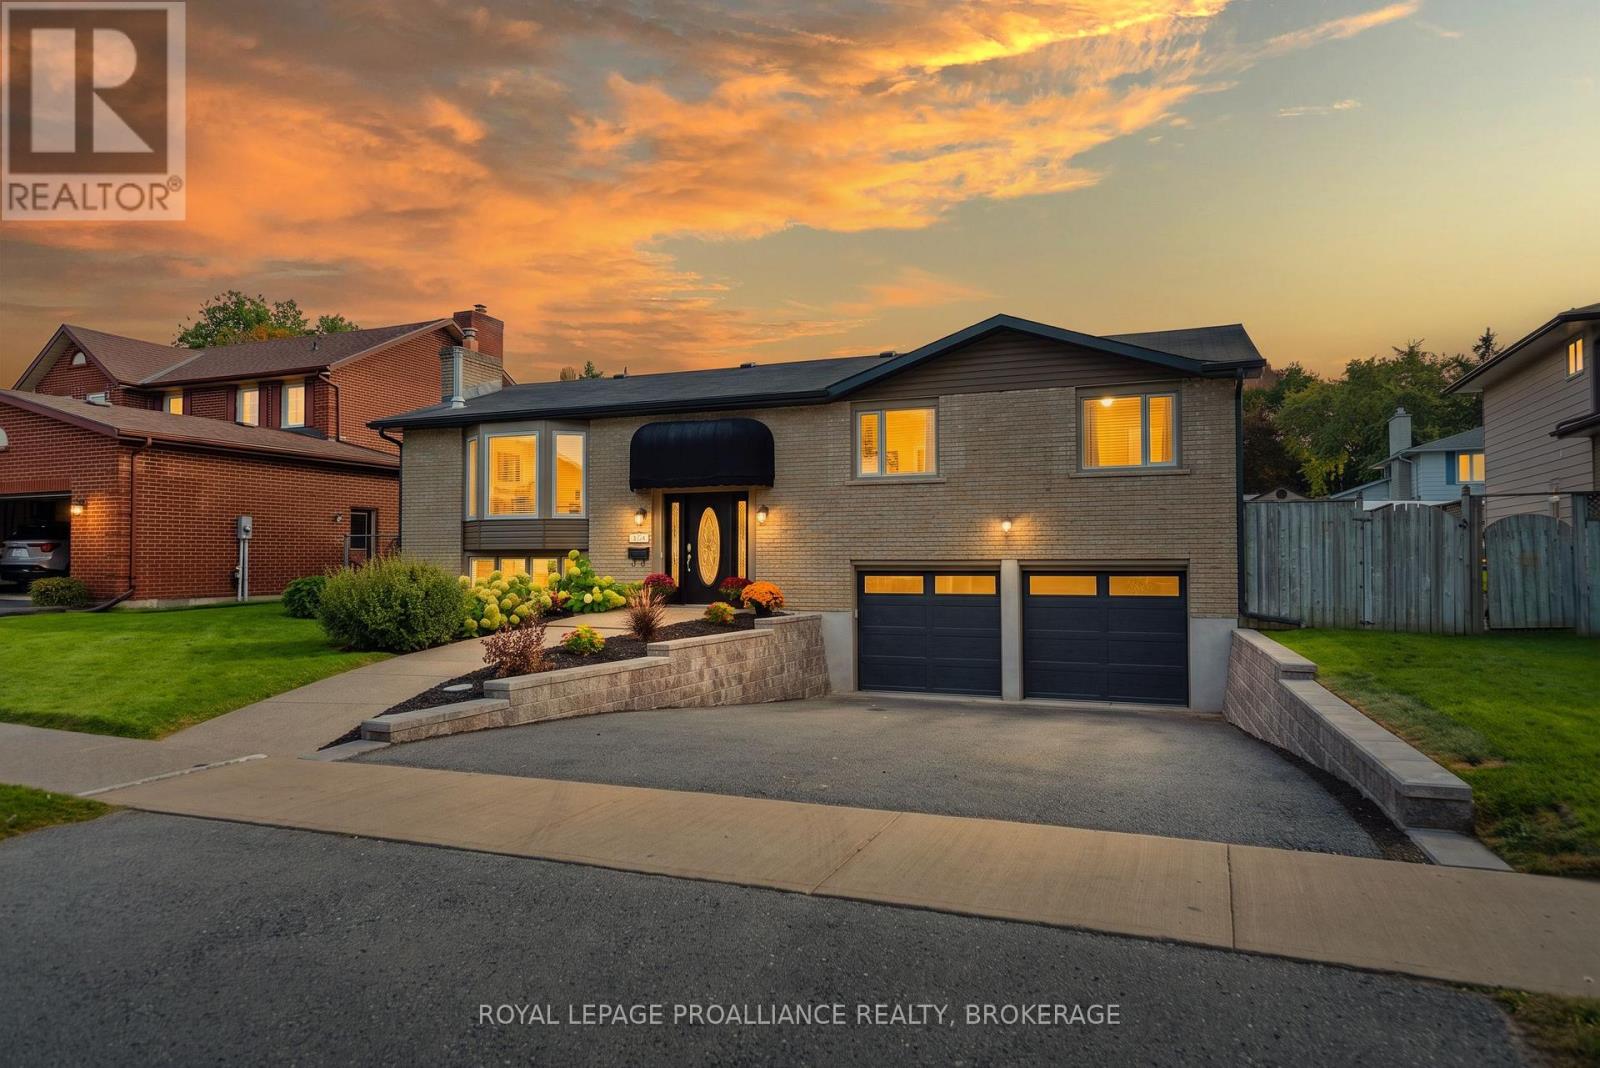
503 Canterbury Crescent
Kingston, Ontario
Immaculate 3+1 bedroom 2 bathroom raised bungalow located on a great street in Auden Park. Spotless throughout open concept main floor with many recent renos. Huge kitchen opens to oversized living room with stand alone gas fireplace and newer engineered hardwood flooring. Bedrooms are large with plenty of closet space. The main bathroom has been completely renovated. Large kitchen island and dry bar with built in wine fridge and new quartz countertops. Patio doors to a private covered deck with built in BBQ for entertaining your guests. Renovated She cave fully insulated with gas fireplace, surround sound speakers, HDMI hook up, newer windows and flooring. Newer garden shed to keep your garden tools and lawn mower safe and out of the way. Huge fully fenced yard if you have pets ot small children. New professionally installed retaining walls on both sides of the driveway 2026, She-shed renos 2026, siding 2026, eavestroughs 2026, garage doors 2026, patio doors 2021, furnace 2019 and A/C 2020. This home has solar panels that have 5 years left on their contract that is fully transferable that generates substantial income every month. Also has solar for a separate hot water tank so you never run out of hot water and cuts electric costs om half. Spotless 25 x 23' garage with new doors and openers. (id:28302)
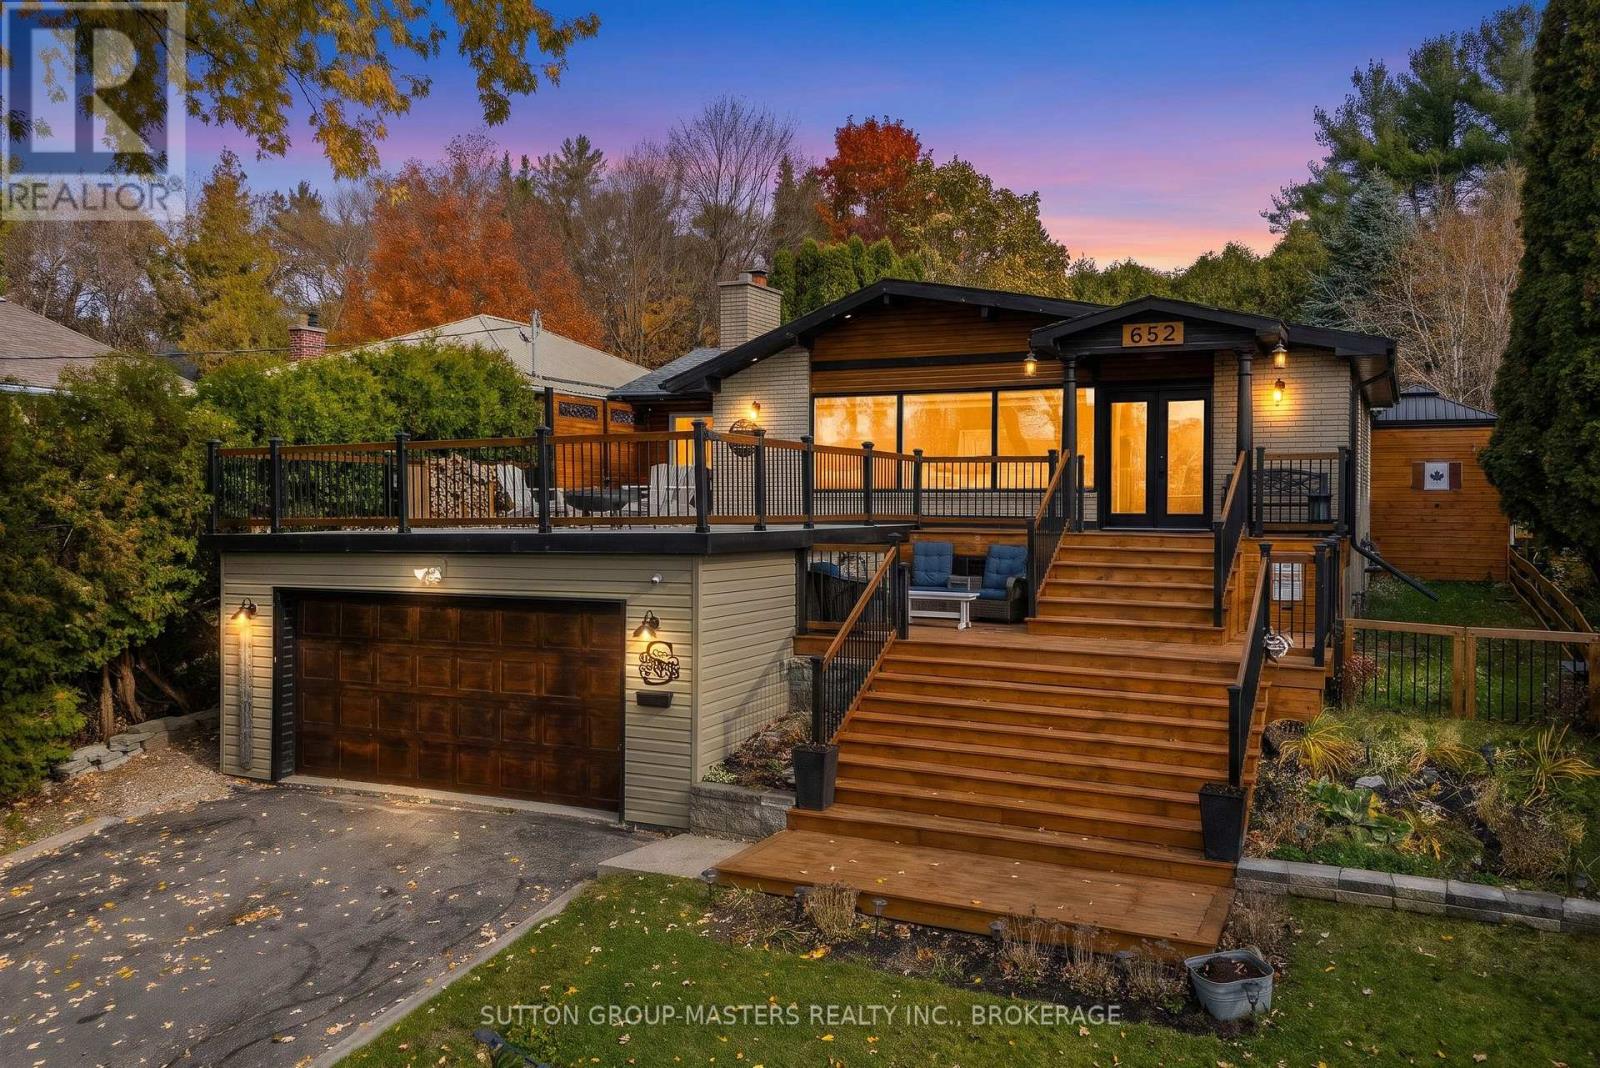
652 Old Hillview Road
Kingston, Ontario
Welcome to 652 Old Hillview Road, where breathtaking views, unforgettable sunsets and resort-style living come together! Tucked away on a charming dead-end street in beautiful Collins Bay, this extensively renovated 4-bedroom, 2-bathroom home sits on an impressive 55.5 x 220 ft lot, offering spectacular views of Bayridge West Pond in Collins Bay and Lake Ontario in every season. Step inside and fall in love with the bright, inviting spaces, hardwood floors and vaulted ceilings. The stunning living room features a gorgeous stone fireplace with realistic electric insert and three large windows framing those incredible lake views. A beautifully remodelled kitchen flows into the dining area, with patio doors opening to your backyard paradise. The spacious primary bedroom feels like a private retreat, complete with French doors, vaulted ceiling, lake views and direct access to the backyard. A luxurious 4-piece bathroom with soaker tub and walk-in shower, plus main-floor laundry, adds everyday comfort. Downstairs, the beautifully finished lower level is made for entertaining! Enjoy a recreation room with an Old English Pub style bar, pool table, darts and shuffleboard, a cozy sitting area with gas fireplace, fourth bedroom, 3-piece bathroom with sauna and generous storage. Outside, your own private oasis awaits! Spend summer afternoons beside the inground pool, relax in the hot tub beneath the gazebo or gather with friends on the expansive deck. Above the garage, a spacious outdoor sitting area offers the perfect front-row seat to those breathtaking sunsets over the water. With ample parking, beautiful renovations and incredible spaces to relax and entertain, this isn't just a house, it's a place to make memories, enjoy life's little moments and fall in love with coming home every day! (id:28302)
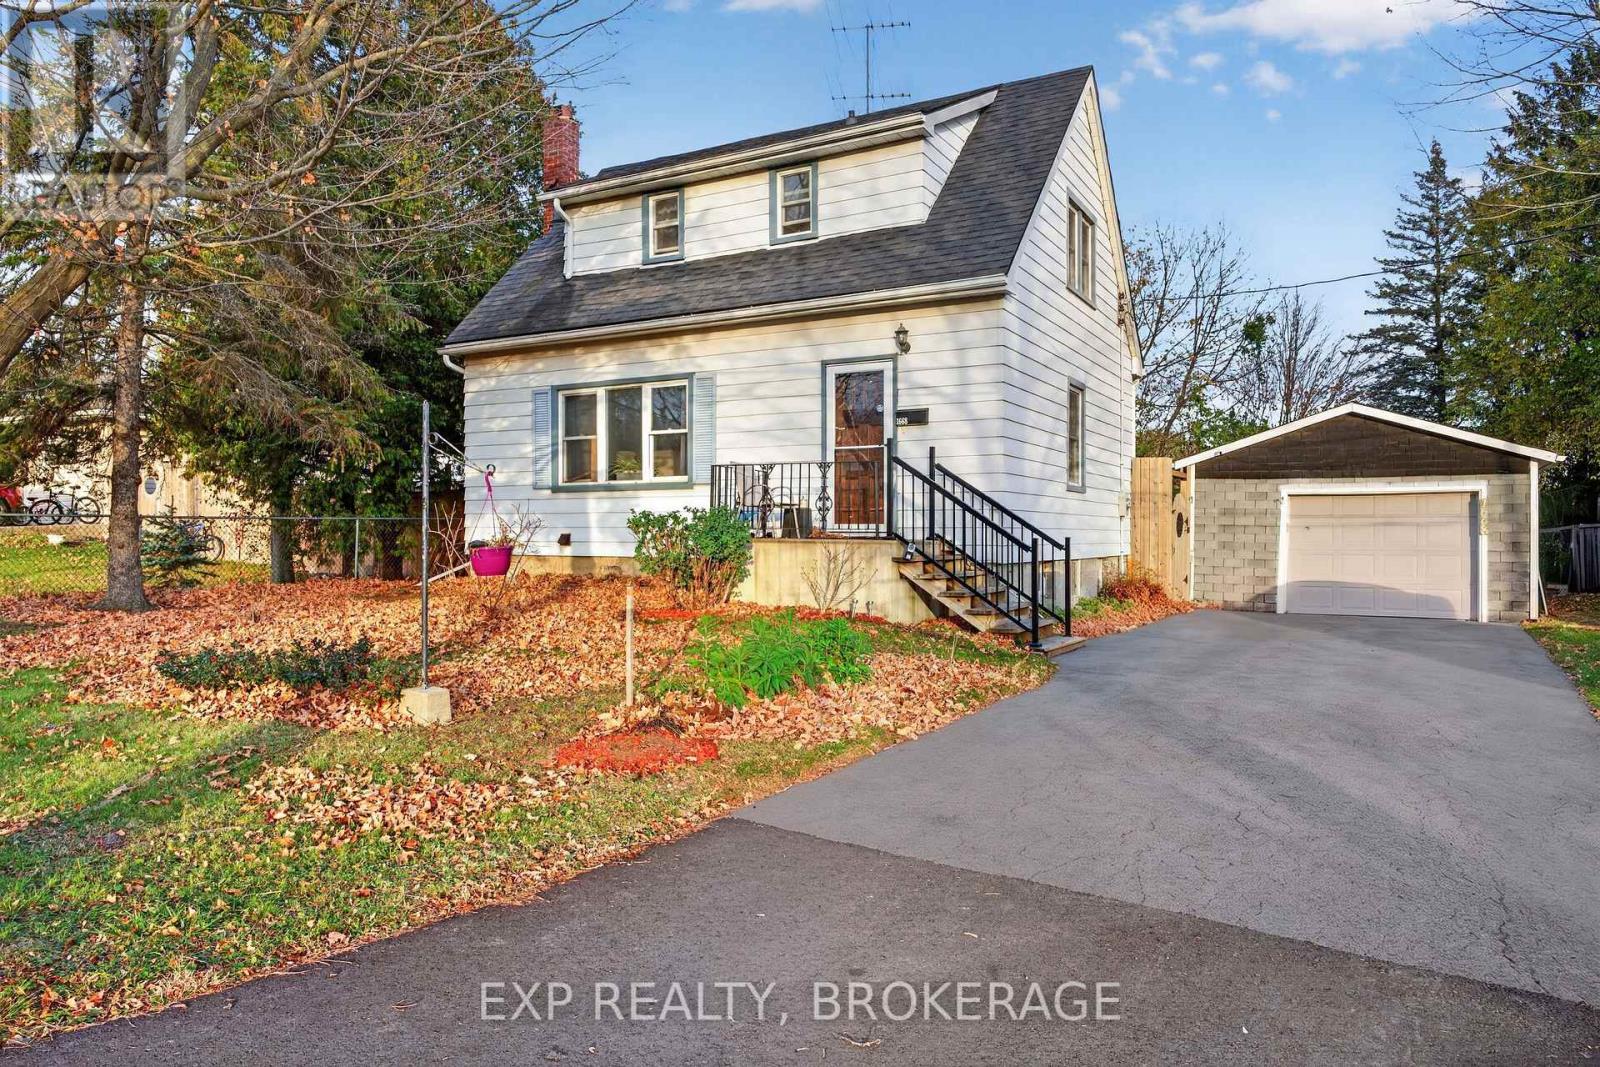
1668 Victoria Street
Kingston, Ontario
An excellent opportunity for first-time home buyers looking for an affordable place to call home in Kingston's west end! This versatile property offers three bedrooms and a bathroom across the main floor and upper level, providing a comfortable layout for everyday living. The basement features an in-law suite with plenty of potential, whether you're looking to create additional rental income, accommodate extended family or provide a comfortable space for visiting friends. A detached garage adds extra convenience and storage. Offering affordability, flexibility, and room to make it your own, this is a fantastic opportunity to enter the Kingston real estate market. (id:28302)
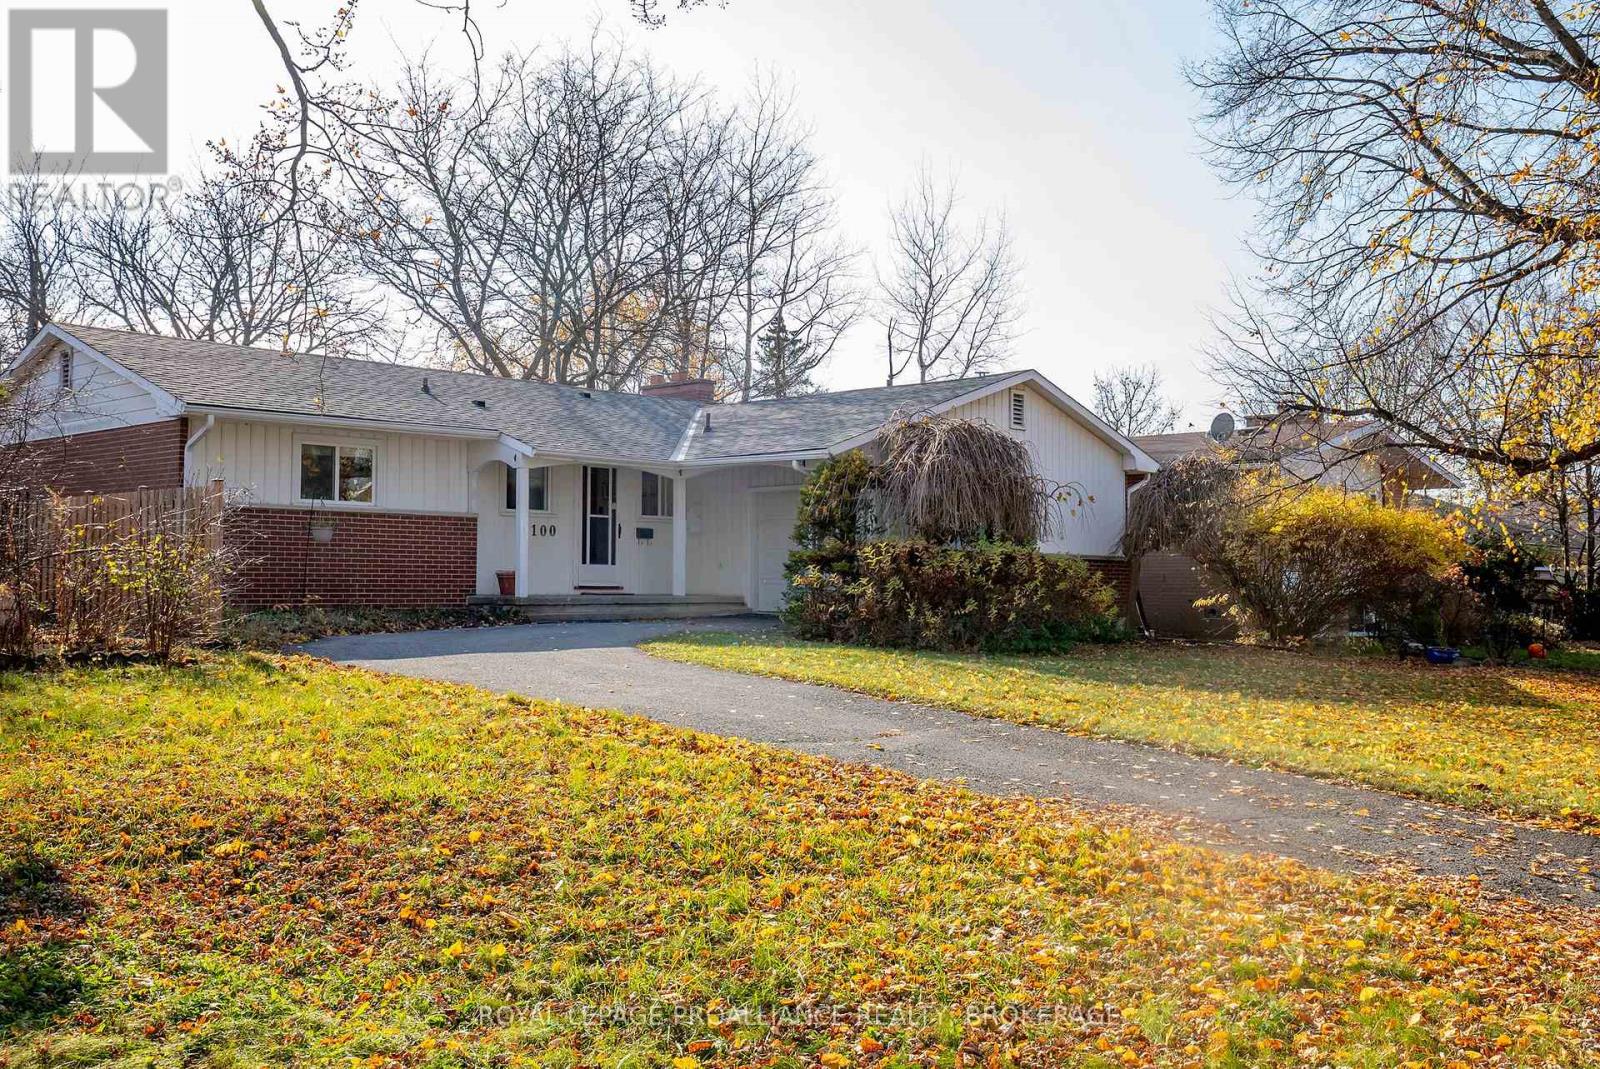
100 Holland Crescent
Kingston, Ontario
Welcome to this charming 3-bedroom, 2-bathroom bungalow in the desirable Calvin Park neighbourhood of Kingston! Offering comfortable one-level living, this home features an attached single-car garage and plenty of potential to make it your own. The partially finished basement offers a blank canvas, ready for your ideas and offering an excellent opportunity to create additional living space, a recreation room, home office or whatever best suits your needs. Step outside to enjoy the lovely treed and fully fenced yard, providing a great space for relaxing, entertaining or enjoying time with family and friends. Ideal mid-town location with easy access to downtown Kingston, hospitals, local schools, St. Lawrence College, Queen's University, public transit, recreational facility, shopping and West end box stores, this home offers both convenience and opportunity in a well-established neighbourhood. Whether you're a first-time buyer, growing family or looking to add your own personal touch, this Calvin Park bungalow is full of possibilities! This home is now ready for new owners and new memories. (id:28302)
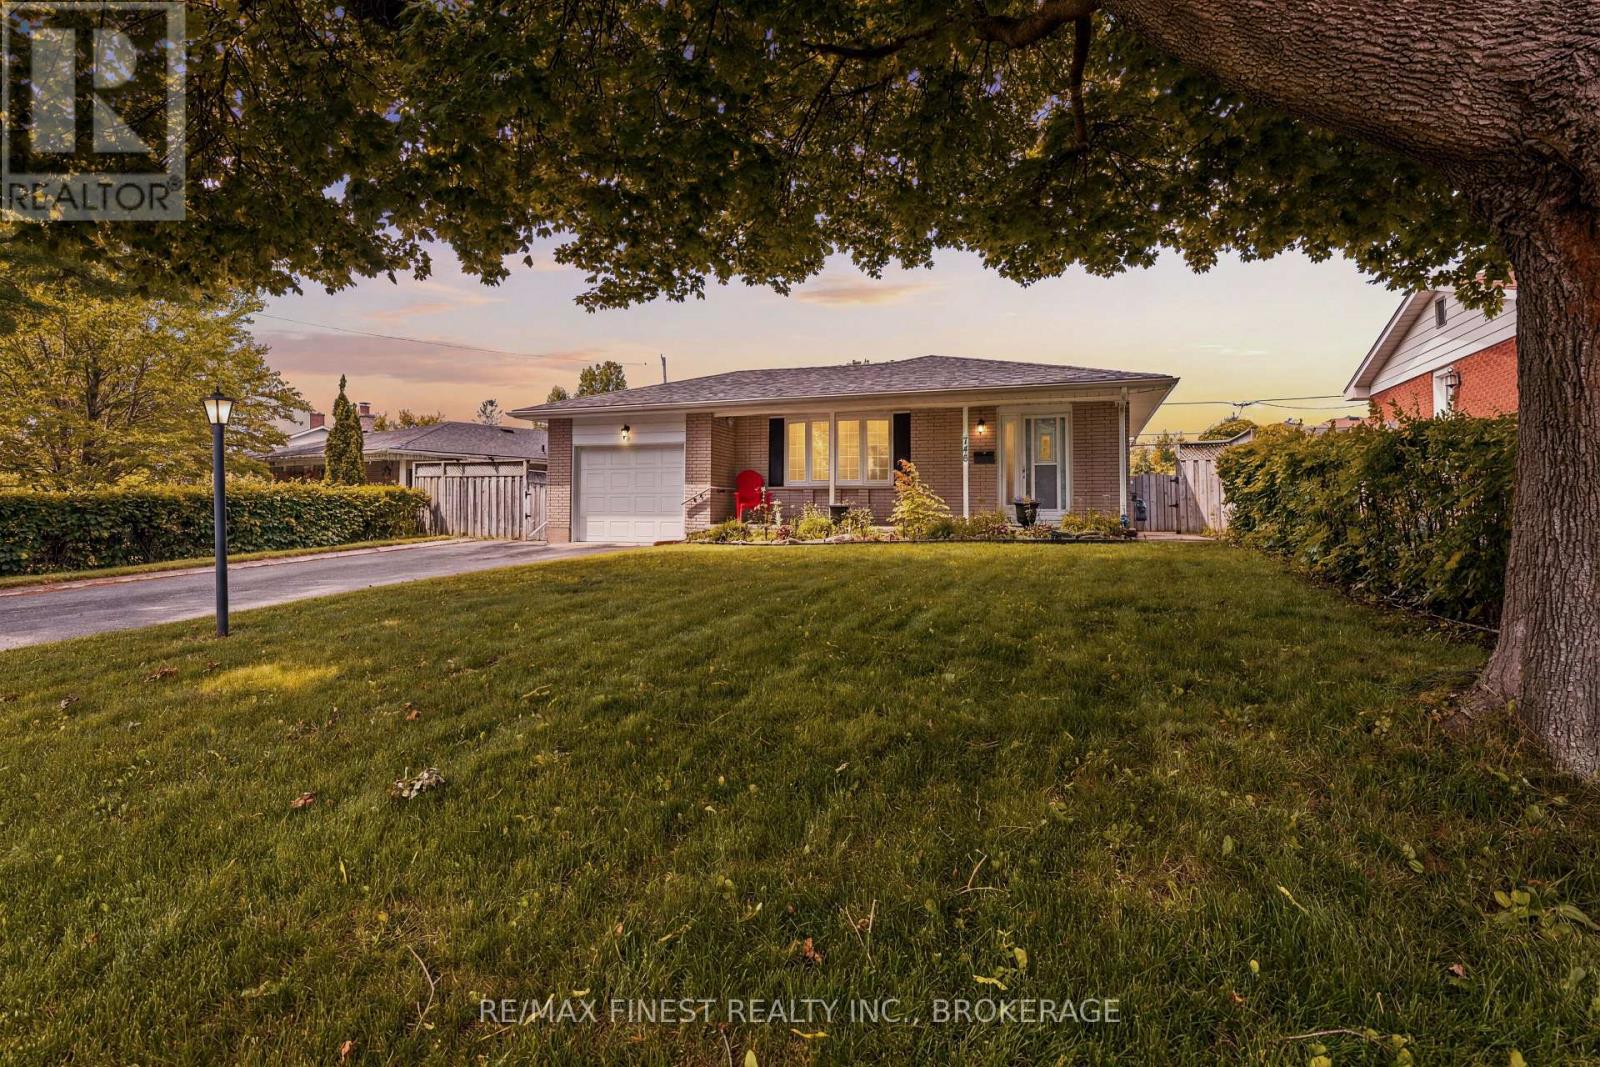
746 Laidlaw Crescent
Kingston, Ontario
Welcome to this beautiful well maintained home nestled on a quiet family friendly street in Kingston's desirable west end! Set on a spacious lot, the property features a double-wide driveway, an attached single-car garage, and a private side deck offering the perfect place to relax or entertain. Step inside to a bright galley kitchen that flows seamlessly into the spacious dining and living area. A large bay window fills the living space with natural light, while the sliding patio doors provide easy access to the side deck. Beautiful hardwood flooring in excellent condition extends throughout the main level, adding warmth and timeless appeal. A short flight of stairs leads to three generously sized bedrooms and a 4-piece bathroom. The lower level offers a cozy family room with a gas fireplace, a convenient 2-piece bathroom, a laundry area, and ample storage space. The backyard is complete with a storage shed and a separate workshop, ideal for hobbies, projects, or additional storage. Lovingly maintained throughout and offering solid bones, this home is ready for its next owners to add their own personal touches. Conveniently located close to parks, schools, shopping, public transit, and all the amenities Kingston's west end has to offer! (id:28302)
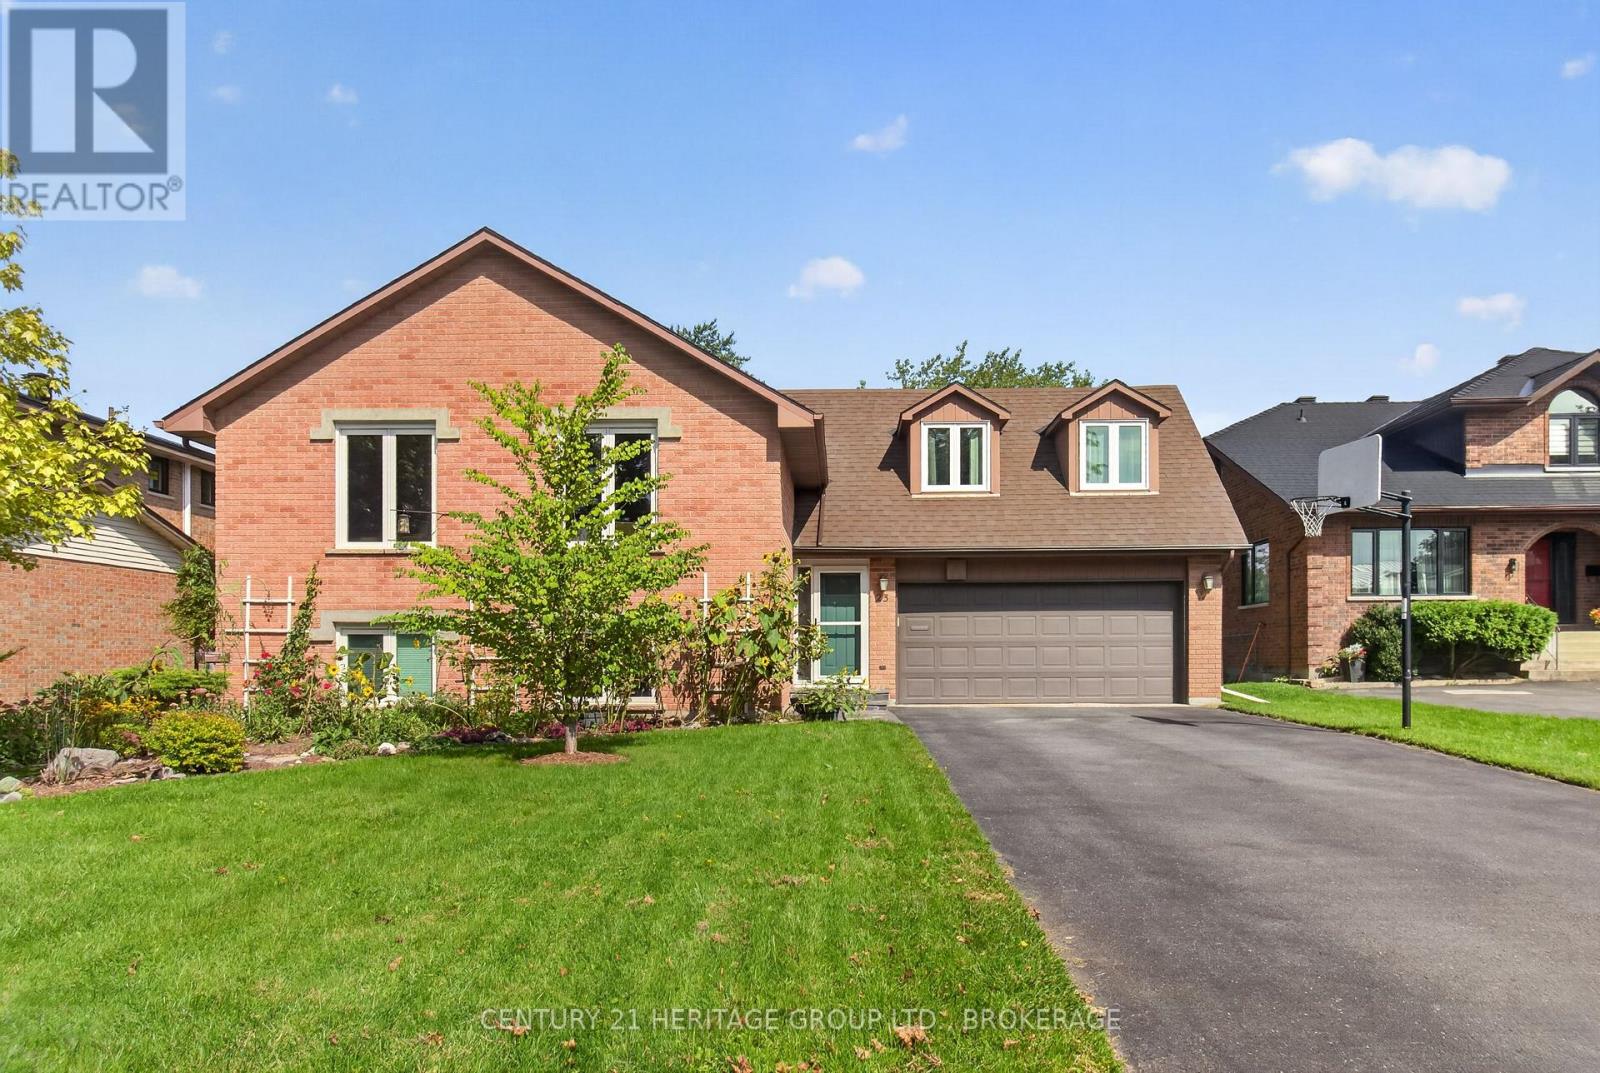
23 Old Oak Road
Kingston, Ontario
23 Old Oak Road backs onto the 6th tee of the Cataraqui Golf and Country Club. If you're a fan of the sport, we've likely said enough already; we'll just wait for your call. Same if you like the idea of having no rear neighbours, just manicured lawns running all the way to the horizon. Lake Ontario Park, St. Lawrence College, and Portsmouth Village all within reach of an easy stroll. The house - built at a particularly stylish moment in 1982 - is a 1,889 sq. ft. raised bungalow. The lower level, let's start there, has higher ceilings and bigger windows than most main floors. There's a fifth (!) bedroom if you need it, a rec room, a palatial laundry space, and a separate workshop. It's every bit the equal of what's above. That main floor includes three bedrooms (two of which have sliding doors out to the large gardens and presently work as home offices). Finally, a separate spa-like wing rests above the double garage, and is completed with an ensuite and walk-in closet. The windows throughout are mostly triple-glazed, some double, so summer and winter extremes (and even the occasional stray Titleist) are repelled. And from the formal dining room you look out on perennial gardens - the envy every year of your wonderful neighbours. (id:28302)
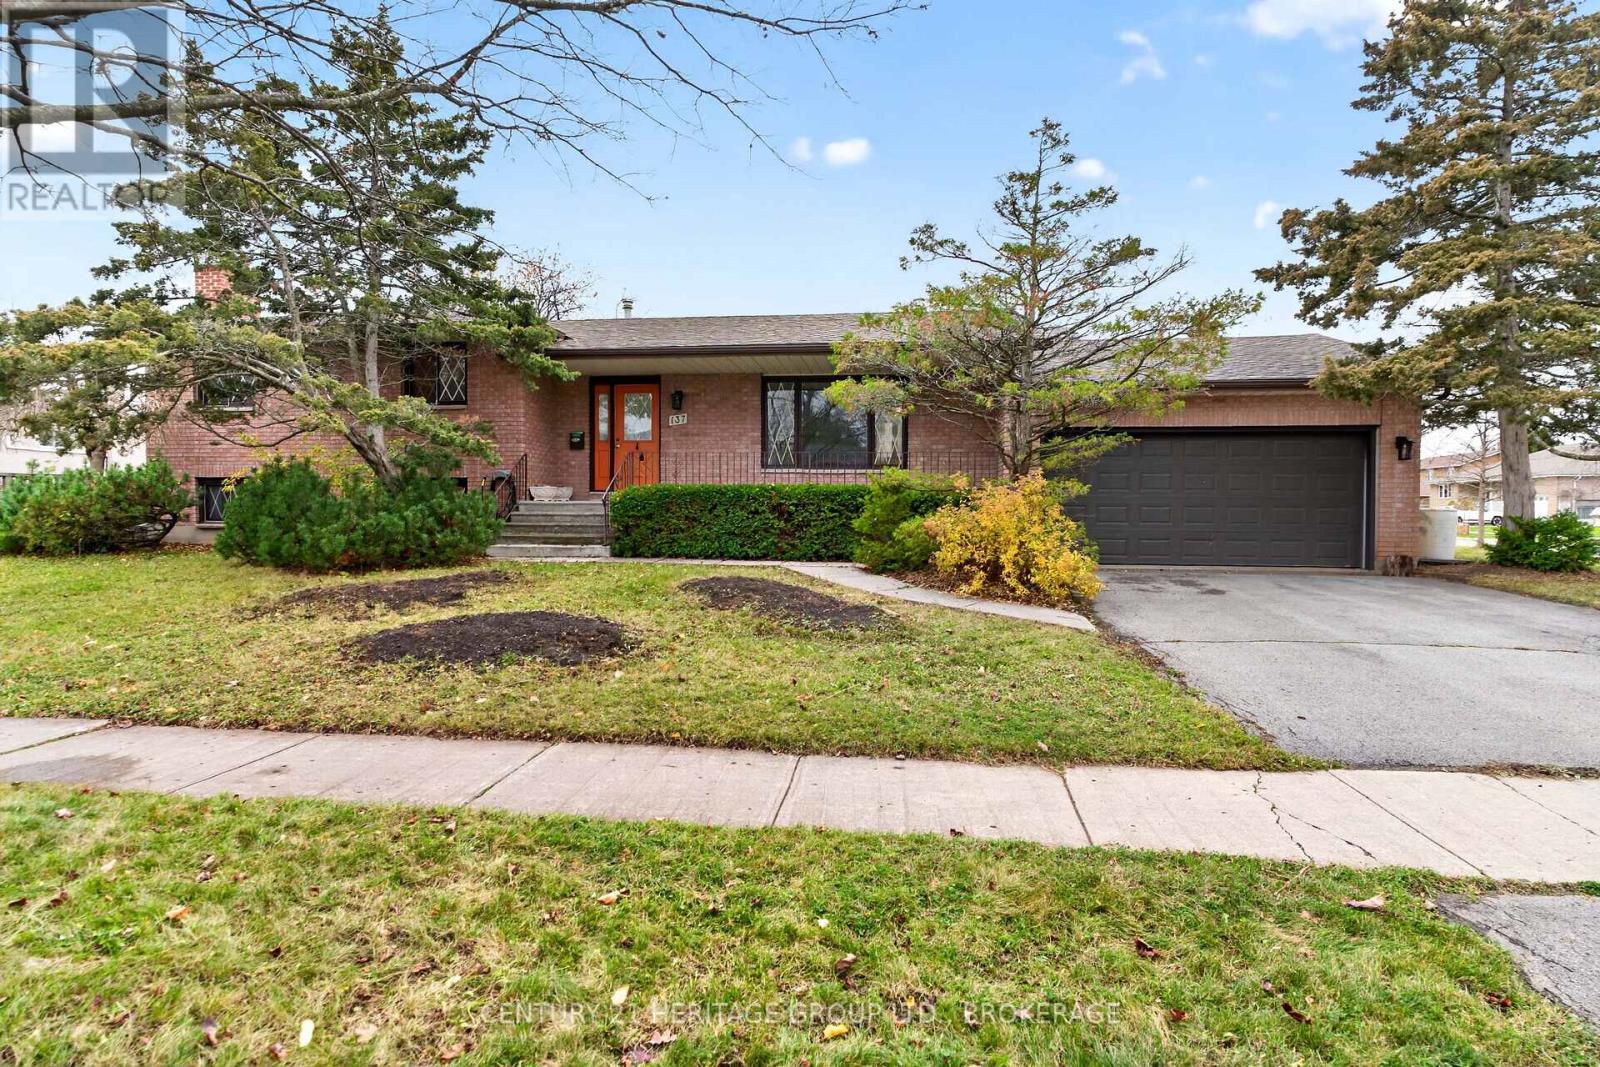
137 Inverness Crescent
Kingston, Ontario
Welcome to this beautiful, solid brick family home, situated on a spacious corner lot on Inverness Crescent in a wonderful Kingston neighbourhood, close to shopping, schools, parks and everyday amenities. With impressive curb appeal, mature trees, beautifully maintained landscaping and an inviting front porch, this home offers a warm welcome from the moment you arrive. Inside, you'll find a spacious living room, separate dining room and bright kitchen, along with three generously sized bedrooms and a full bathroom. The lower level offers even more living space, featuring high ceilings, a large family room with a stunning wood-burning fireplace, an additional bedroom and a 3-piece bathroom. With a rear entrance and convenient walk-up access to the attached double garage, this level offers excellent potential for multigenerational living or a future in-law suite. A generous unfinished area provides laundry facilities, plenty of storage and flexible space for a future kitchenette or additional living needs. Outside, the fully fenced backyard offers a wonderful space for children to play, pets to roam or family and friends to gather. There is more yard space than you first expect! Lovingly maintained over the years, including a new roof (2025) and offers the perfect opportunity to embrace its original character or add your own modern touches. With its generous living spaces, solid construction, beautiful property and convenient location in the heart of Kingston, this is a home ready for a new family to make lasting memories. (id:28302)
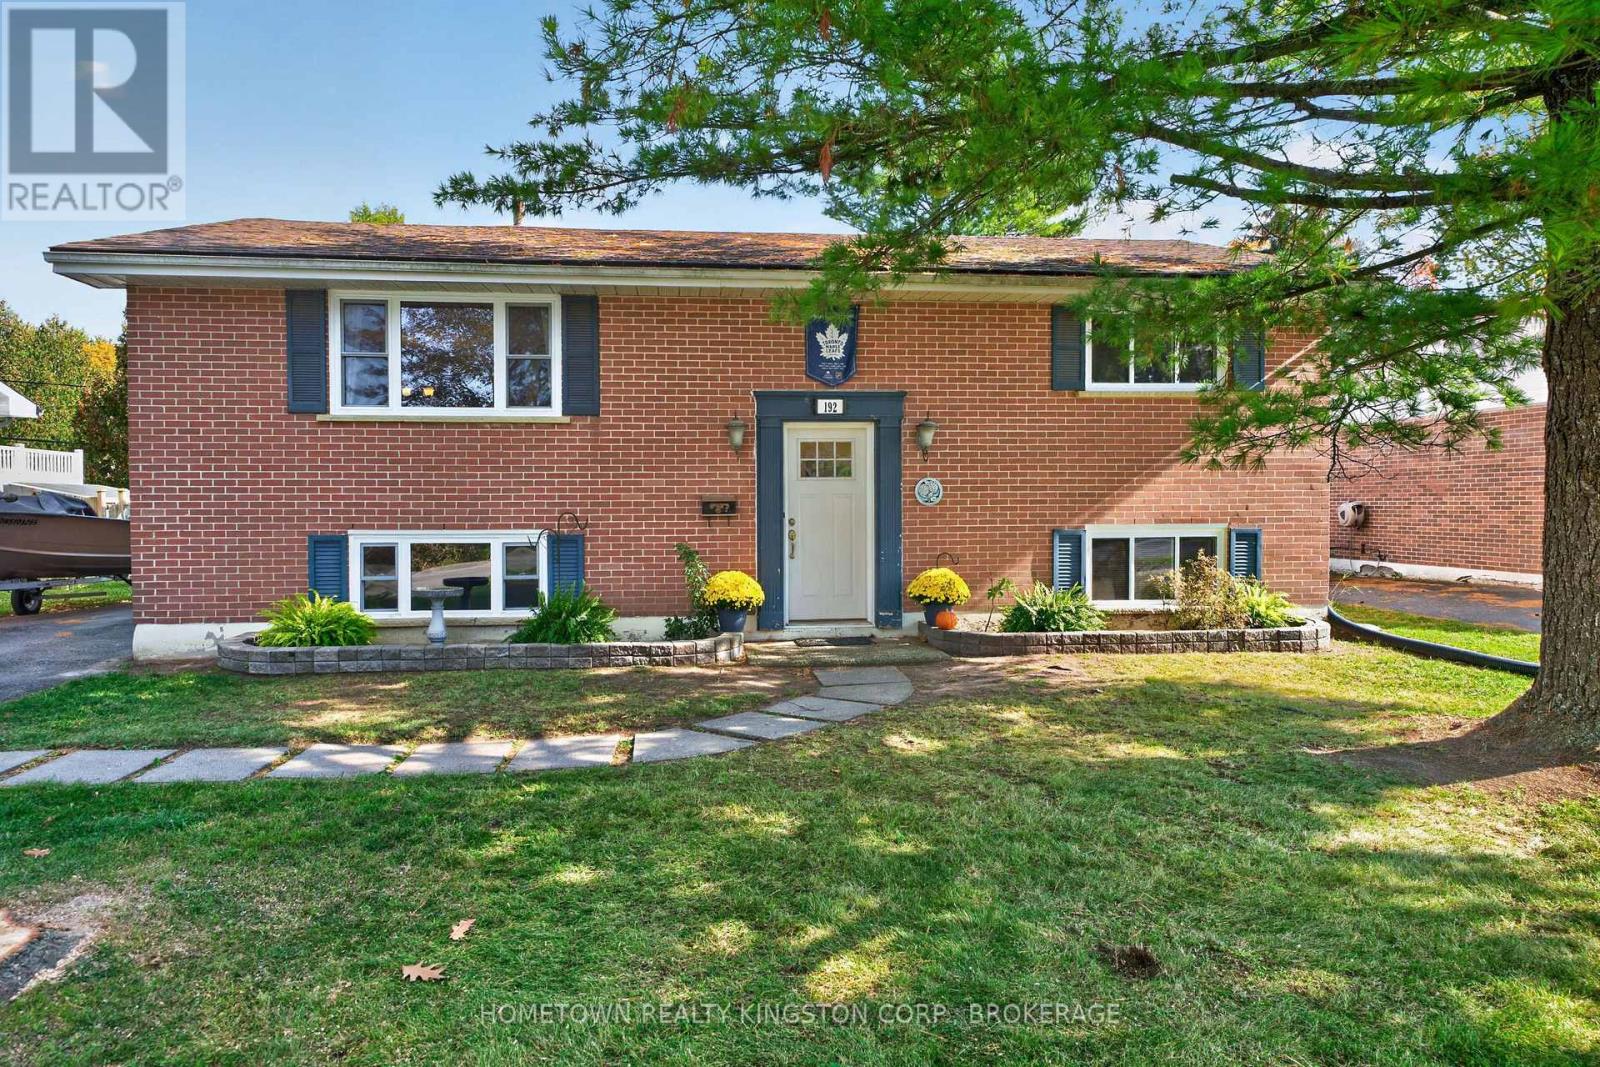
192 Camberley Crescent
Kingston, Ontario
Charming brick bungalow situated on a large lot in Henderson Place, featuring numerous updates including newer windows, furnace, central air conditioning, and roof. The main level offers a spacious living and dining room, an eat-in kitchen, an updated main bathroom, and newer flooring throughout. With 2+2 bedrooms, this home provides plenty of space for family and guests. The lower level boasts high ceilings, a comfortable recreation room with gas fireplace, rough-in for a second bathroom, and a separate rear entrance offering excellent potential for an in-law suite. (id:28302)
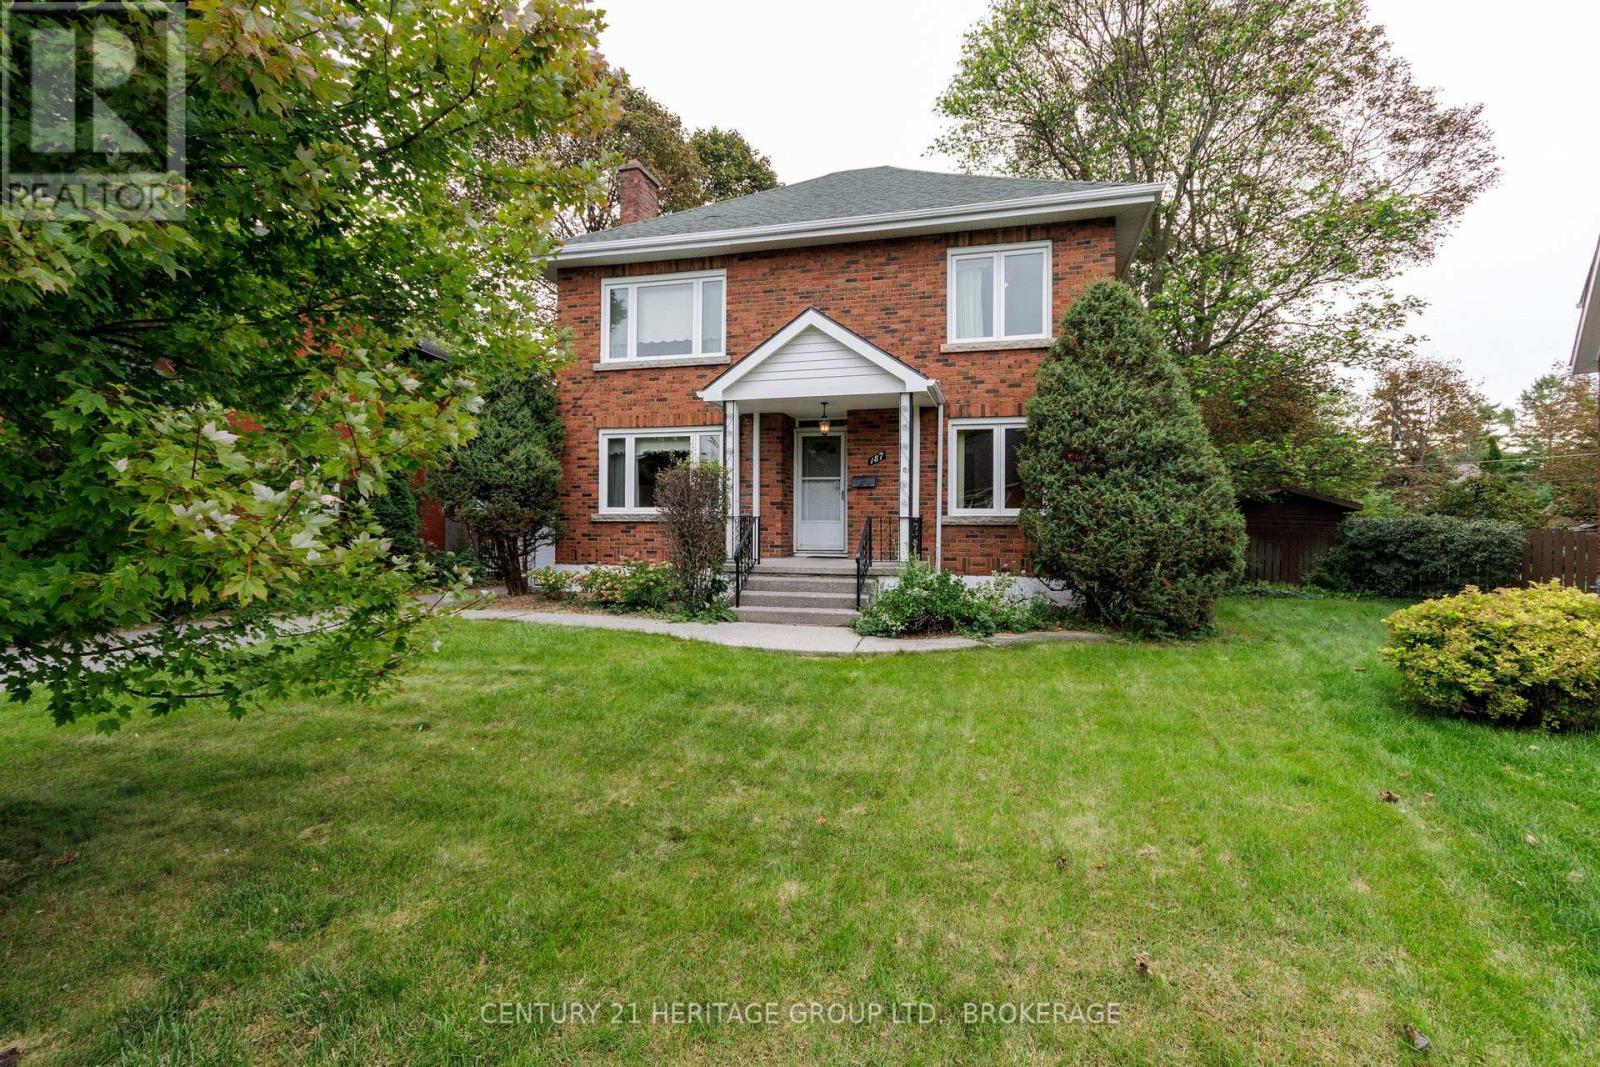
187 College Street
Kingston, Ontario
College Street splits with Churchill Crescent just south of Johnson. The pair remind me of a river navigating around immovable bedrock as it makes for the lake. It collects itself again by the time it reaches Hill Street, but that loop (like a knot in a rope, a ring on a finger) contains some of Kingston's finest properties. 187 College is a stately four-bedroom brick home on the north-east corner of that circle. On the market for the first time since 1974 (the house was built in 1948) there are four sprawling bedrooms on the second floor, two full bathrooms, a finished basement with rec room and laundry, two (yes two!) sunrooms at the back, a simple garage, and a collection of faded wall-to-wall carpets spread like the wings of mid-century butterflies. You'll remove those is my guess, as part of a general reworking of these gracious spaces. And they really should film that rejuvenation, the bringing of new life onto one of the street's bigger properties, on one of its most generous, pretty lots.There is a main-floor office (or bedroom) and family room too, and a pull-down ladder reveals a large attic space for your overflow and your development dreams. My first time in the house I recall being momentarily alone in the 25-foot-deep living room, with the old fireplace to my left and a mile of hardwood between me and the distant library shelves. A hot morning sun was working through the trees behind the house. It felt that anything and everything was possible. It felt I was peering through a clear lens into a brilliant future. I would pay good money to hold onto that sensation. And when you visit, when you pause in one room or another to register exactly where you are, and what you can do here, I am convinced you will feel the same way. (id:28302)
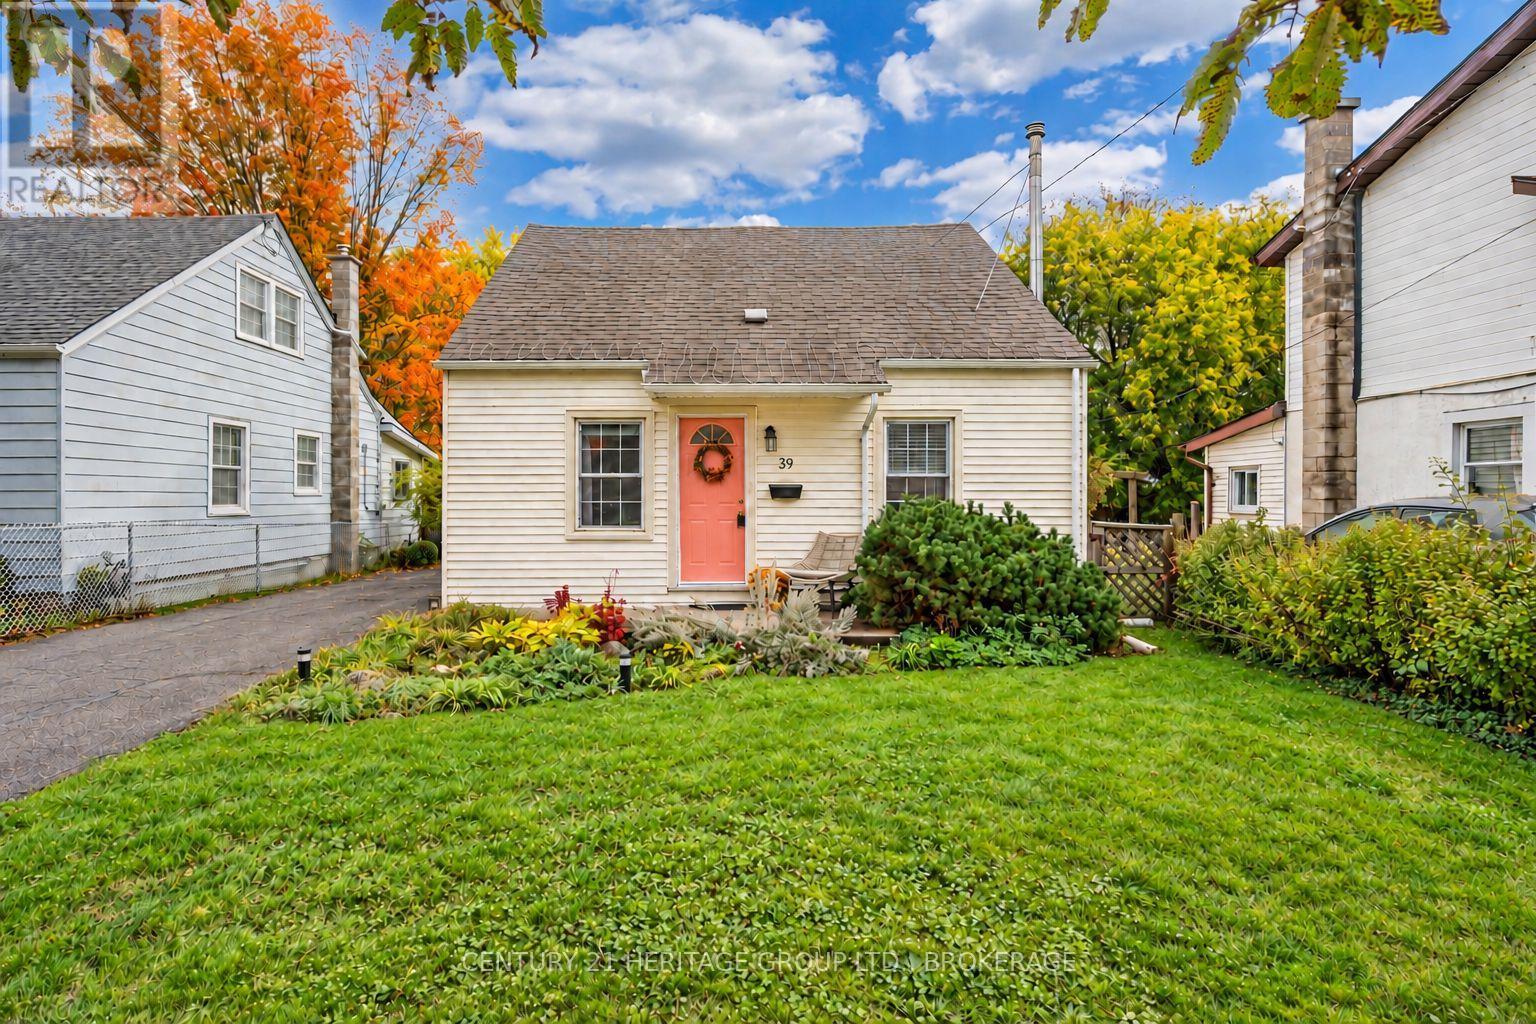
39 Lorne Street
Kingston, Ontario
Classic character meets thoughtful updates! Set on a quiet street in Kingston's Kingscourt neighbourhood, this three-bedroom, 1.5-bath wartime home offers an inviting blend of original charm and modern comfort. Extensive renovations have been completed over the last 5 years that have significantly boosted the overall appeal and has created a welcoming setting for everyday living and transforming it into a fantastic home to gather with family and friends. The updated kitchen connects naturally with the open-concept layout, while refreshed flooring throughout brings a cohesive feel to the home. Improvements extend beyond the finishes, with structural framework updates overseen by a structural engineer, blown-in insulation, upgraded electrical and plumbing, windows recently replaced and a furnace installed in 2019. Step outside to a generous deck overlooking the private, fenced backyard-an inviting spot for morning coffee, summer dinners, or simply unwinding outdoors. Nearby schools add everyday convenience, while downtown Kingston and Highway 401 are just a short drive away. Within walking distance, enjoy the Memorial Centre farmers' market, dog park, and nearby parks. It's a location that keeps you connected while offering the comfort of an established neighbourhood. Come discover the character, care, and welcoming spaces that makes this Kingscourt gem your next place to settle in. (id:28302)
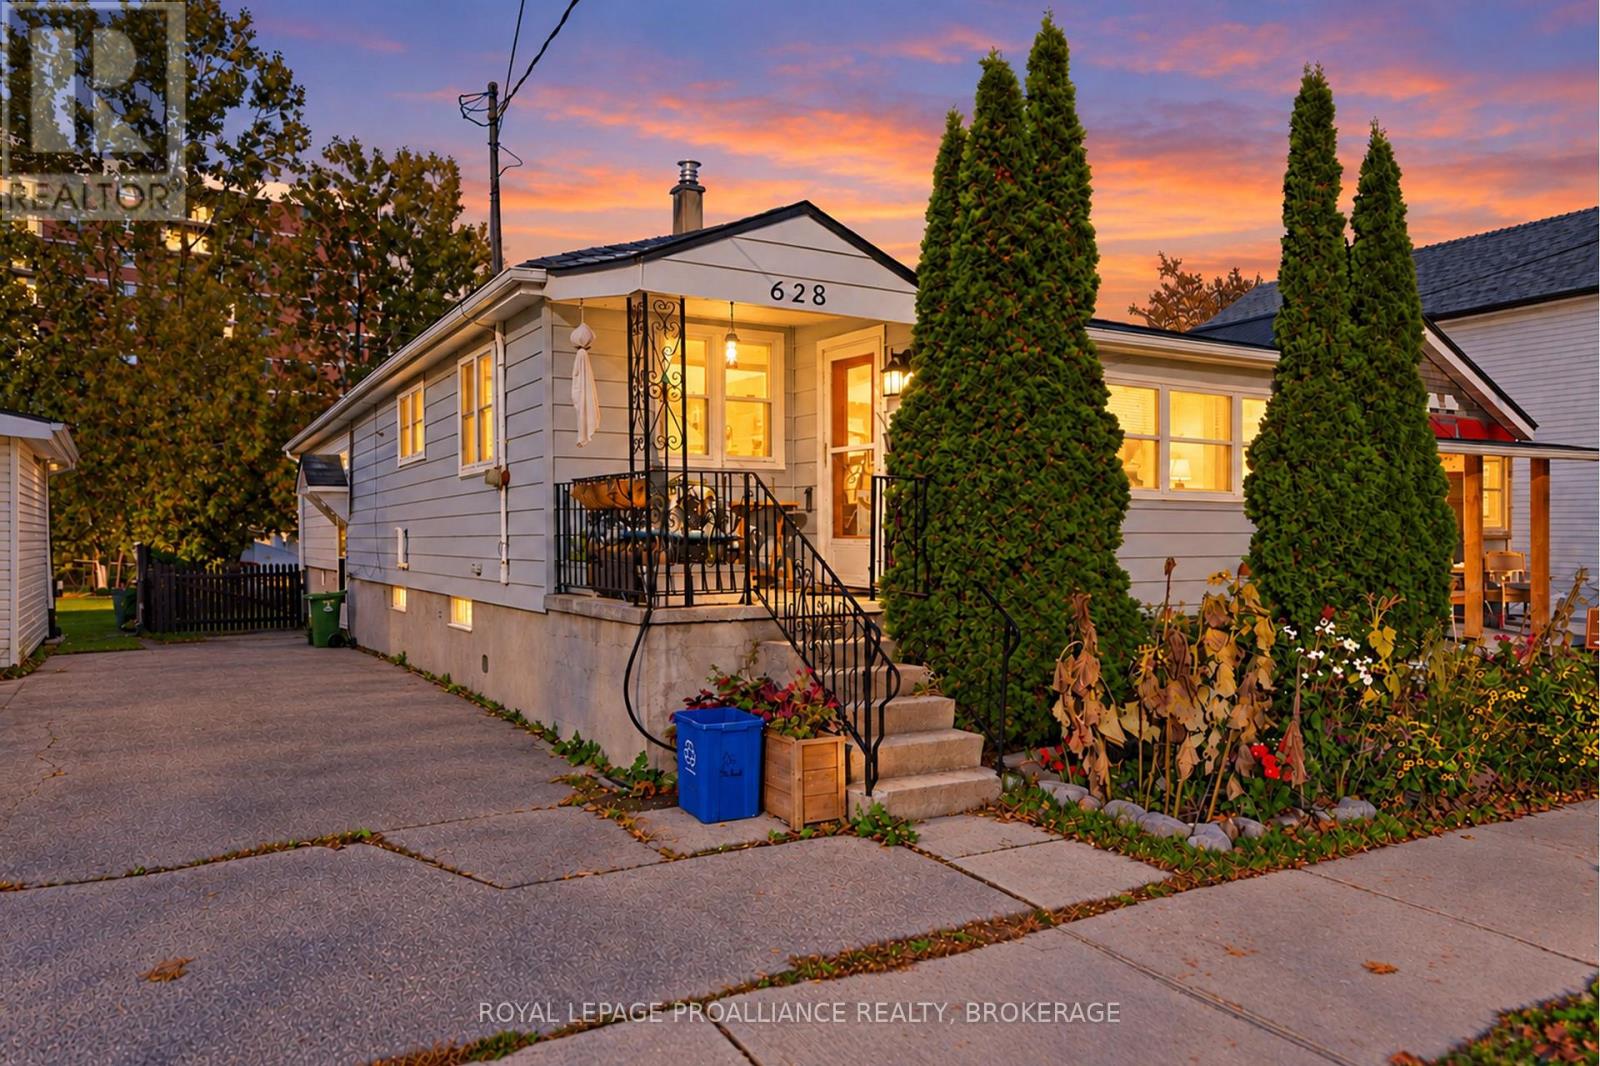
628 Macdonnell Street
Kingston, Ontario
Charming and lovingly maintained 3+1 bedroom, 1+1 bathroom wartime home! Located in Kingston's established Kingscourt neighbourhood, this inviting property offers plenty of character, a kitchen with abundant cupboard space and a welcoming covered front porch - perfect for enjoying your morning coffee. A new furnace installed in 2024 adds peace of mind. Out back, you'll find a fantastic workshop that's a handyman's dream or easily transform it into the ultimate man cave or she-shed! Enjoy the convenience of this central location, close to schools, parks, shopping, restaurants, public transit and everyday amenities, with downtown Kingston just a short drive away. A wonderful opportunity to own a well-cared-for home in a convenient neighbourhood with endless possibilities! (id:28302)
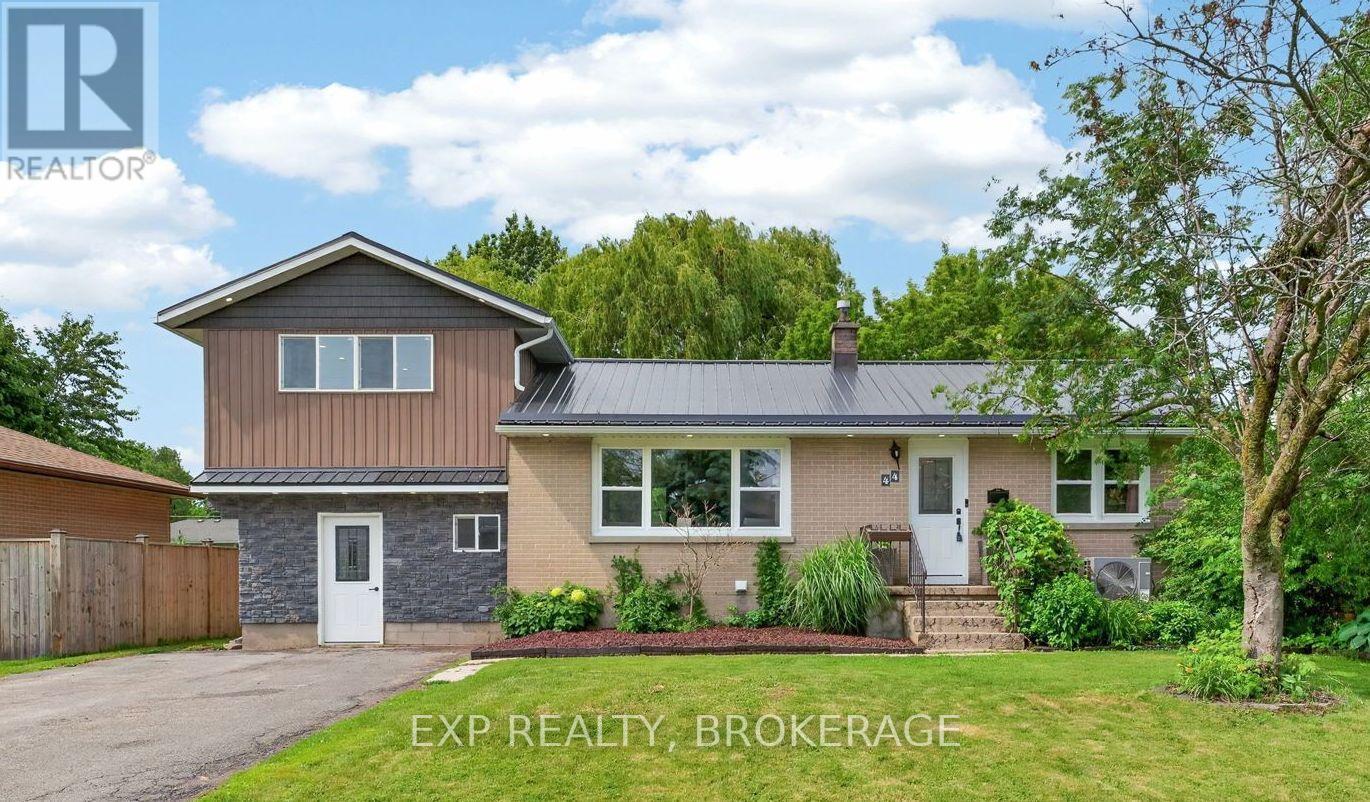
44 Lennox Street
Kingston, Ontario
Welcome to this spacious and versatile 5 bedroom home with a separate 1 bedroom in-law suite, offering exceptional flexibility for growing families, multi-generational living, or those looking for additional income potential. Ideally situated in the highly sought-after Lakeland Acres neighbourhood, you'll enjoy access to excellent schools, parks, shopping, public transit, and all of Kingston's amenities.The main home features a bright, functional kitchen overlooking the living and dining areas, creating a welcoming space for everyday living and entertaining. Upstairs, you'll find a new generous primary retreat (16ft x14.5ft), complete with a walk-in closet and luxurious ensuite, along with a second bedroom or convenient office space. The main level offers two additional bedrooms and a full bathroom, providing an ideal layout for families.The fully self-contained 1bedroom in-law suite features its own private entrance, kitchen, living space, bedroom, bathroom, and shared laundry space. Making it perfect for extended family, guests, or potential rental income. An unfinished workshop offers excellent space for hobbies, storage, or future customization. The large lot is beautifully landscaped with a backyard that provides a private setting with mature trees to relax, entertain, and enjoy the outdoors. Combining space, versatility, and an unbeatable location, this is a rare opportunity in one of Kingston's most desirable neighbourhoods. (id:28302)
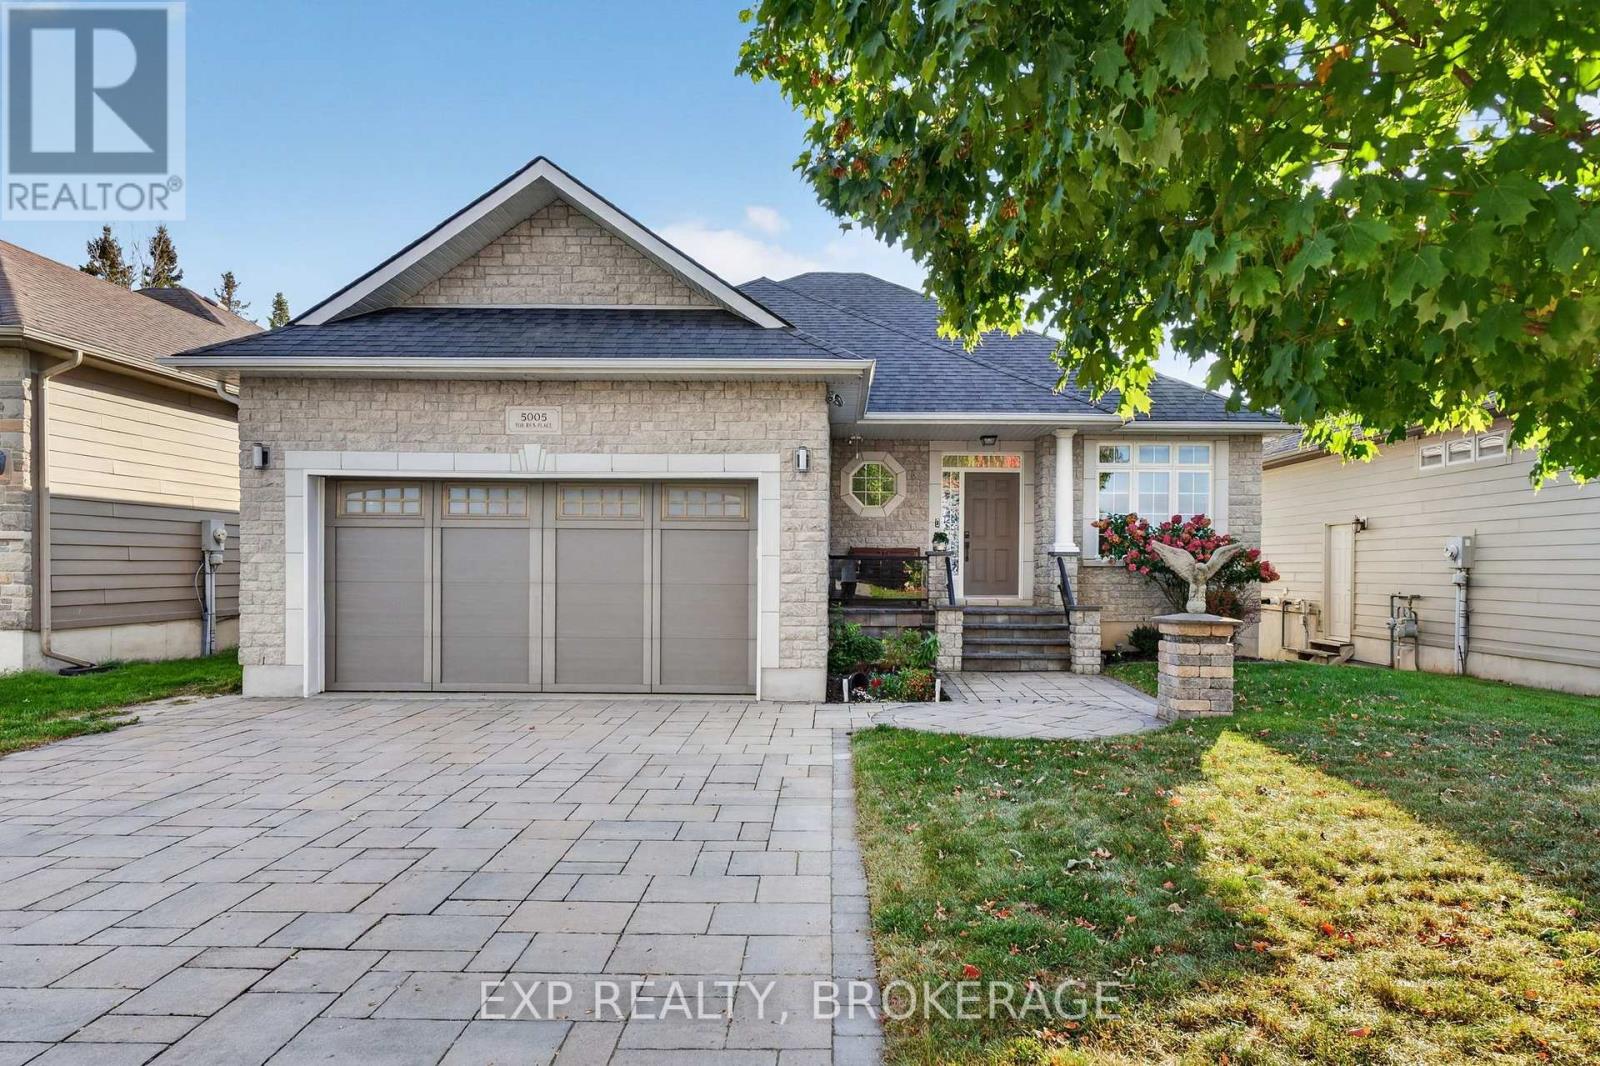
5005 Fox Run Place
Kingston, Ontario
Welcome to a truly distinctive residence where refined interiors, exceptional craftsmanship, and breathtaking natural surroundings come together. Ideally positioned overlooking a picturesque quarry, this remarkable home offers a rare sense of privacy and tranquility, complemented by spectacular sunset views that create an ever-changing backdrop from the comfort of your own home. Thoughtfully designed with an impressive attention to detail, the interior showcases elevated finishes throughout. The spa-inspired ensuite is a standout, featuring exquisite Italian Calacatta Gold marble with distinctive natural veining, paired with elegant natural stone travertine flooring. The result is a sophisticated yet inviting retreat that highlights the beauty and character of authentic natural materials. The finished basement continues the home's elevated aesthetic with a beautifully appointed marble bathroom and additional versatile living space, ideal for entertaining, recreation, guests, or extended family. Offering a rare combination of sophisticated design, privacy, natural beauty, and unforgettable evening vistas, this exceptional residence is an opportunity to experience a truly elevated lifestyle in a remarkable setting. (id:28302)
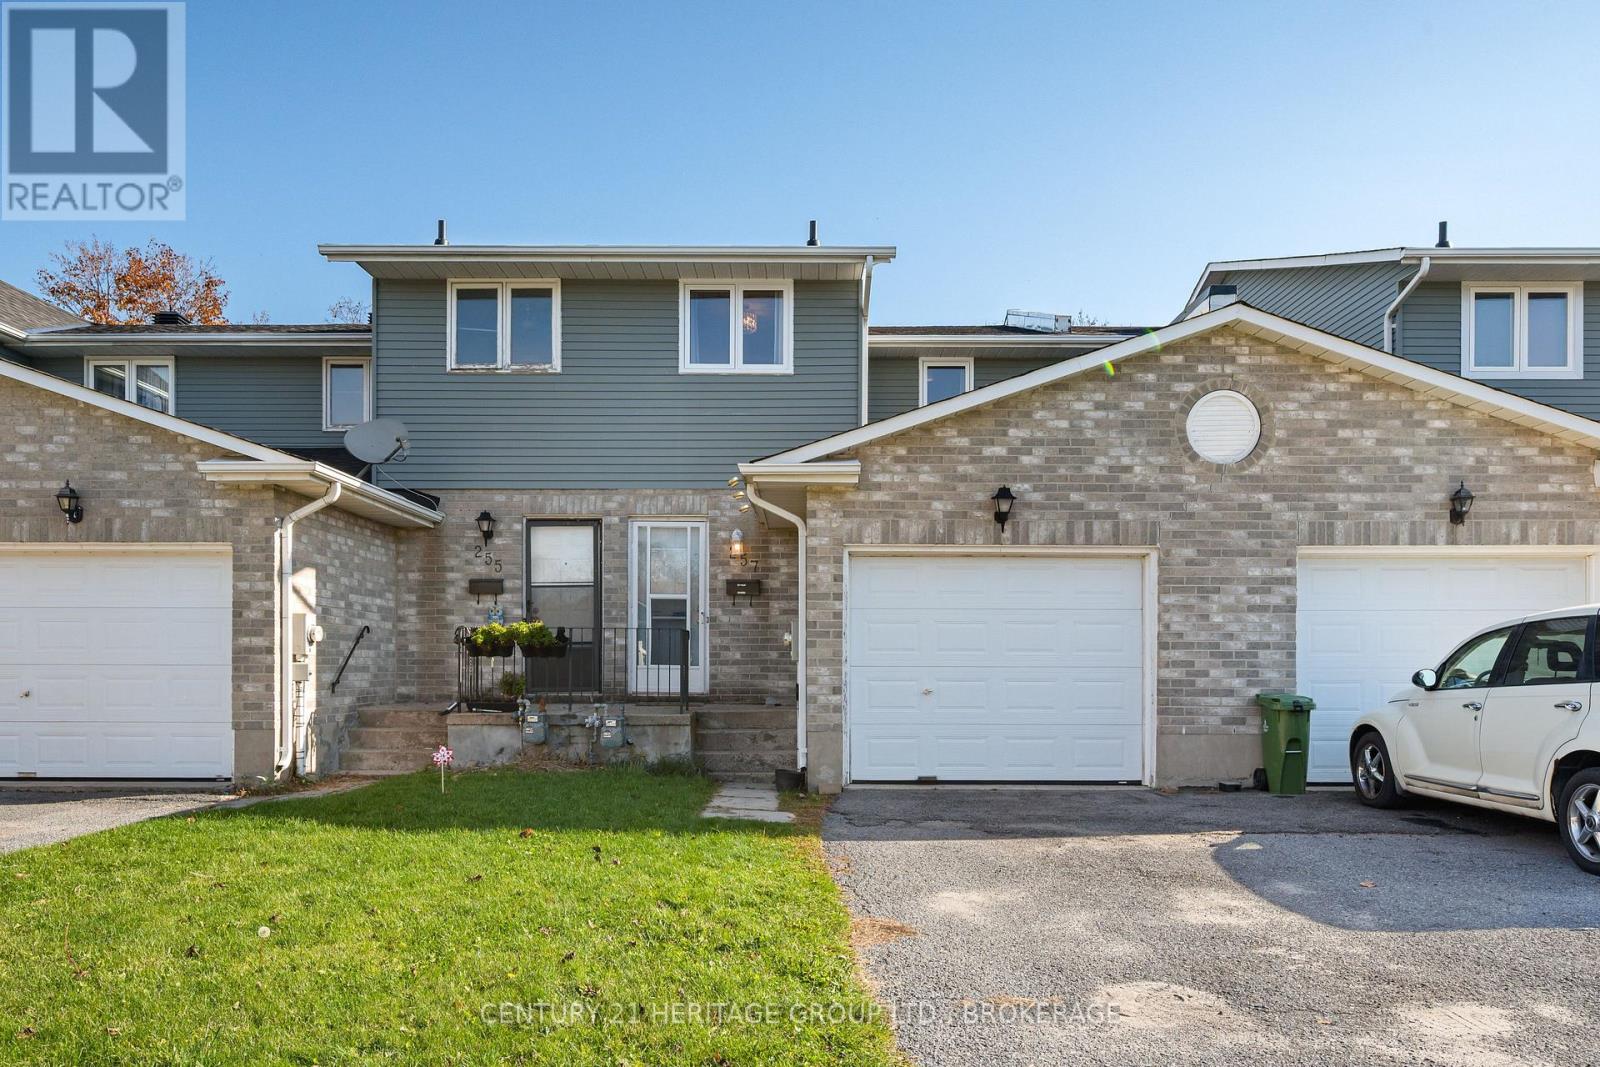
257 Melanie Avenue
Kingston, Ontario
Welcome to your own slice of peace, comfort and relaxtion in Meadowbrook, located in Kingston's West end. This renovated townhouse offers 3 bedrooms, each with their own closets, a full 4pc bathroom on the upper level and a 2pc powder room on the main floor as well as laundry in the lower level. You will find major updates done throughout, including new vinyl plank flooring on the main and upper level, as well as lush new carpet on the staircase. Even the kitchen has new appliances! In 2025 and 2026 new windows were installed for peace of mind and energy efficiency as well as a newly shingled roof and fresh paint throughout. The attached garage provides extra parking, perfect for those winter mornings when you rather have the extra sleep than clean off your car at 6am! The fully fenced back yard provides a lovely eastern view, perfect for morning coffees and weekend relaxation/entertaining. With minimal mainenance needed, this home is move in ready and conveniently located to transit, shopping, groceries and more. No matter if you are looking to buy your first home, downsize or invest, 257 Melanie is worth seeing in person! (id:28302)
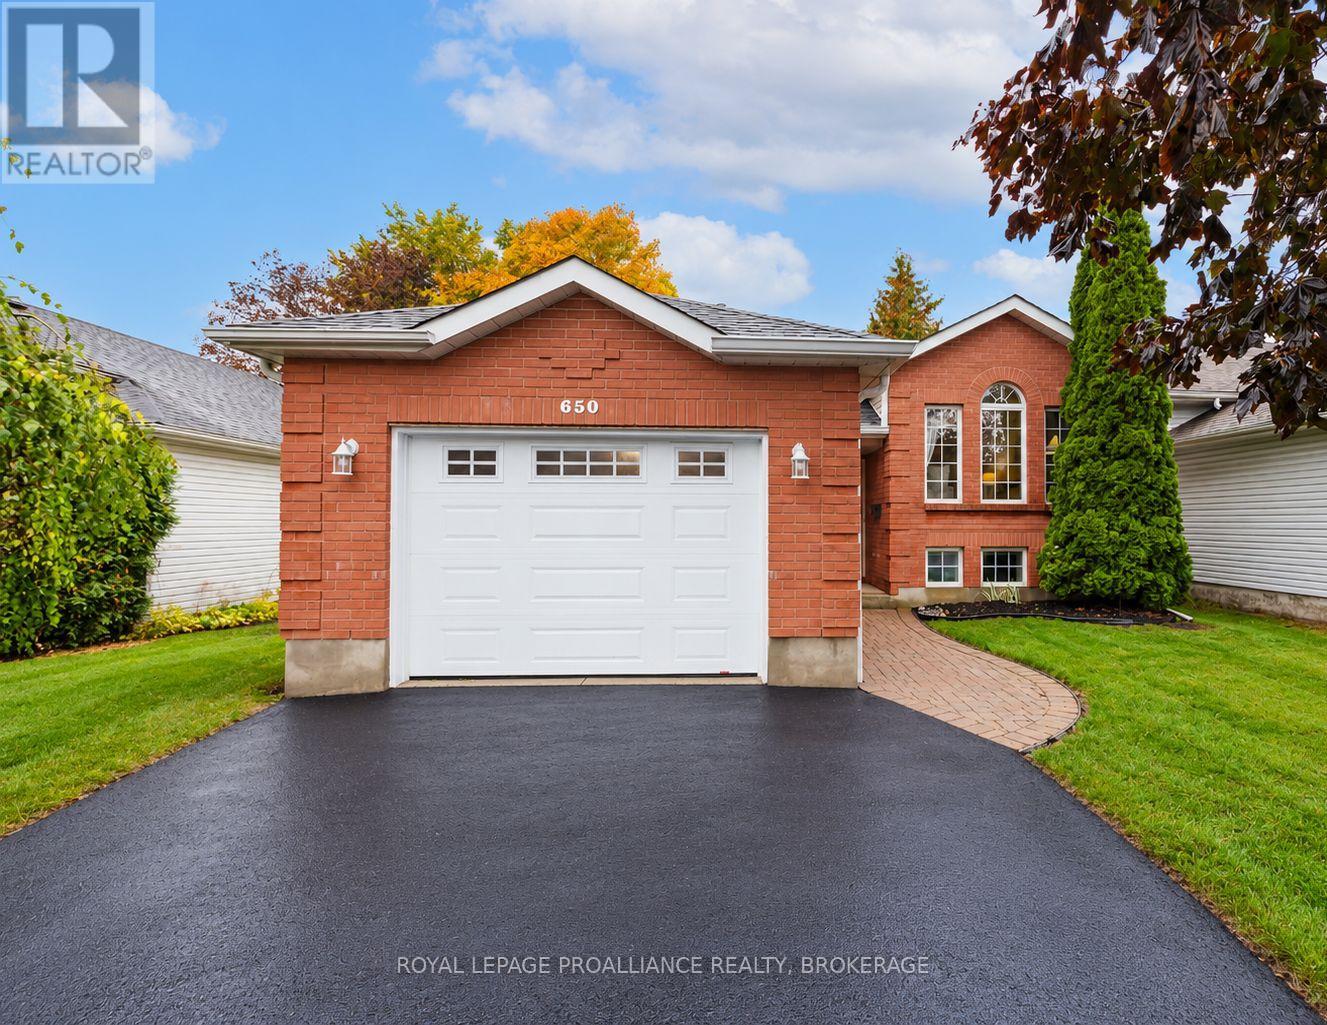
650 Roosevelt Drive
Kingston, Ontario
Welcome to 650 Roosevelt Dr. This well maintained 3 bedroom raised bungalow is a pleasure to show. The bright and inviting main level features an open-concept living and dining area with oversized windows, beautiful hardwood flooring and flows seamlessly into a spacious kitchen with ample cabinetry and counter space. The fully finished lower level is complete with a cozy gas fireplace in the rec room, an additional bedroom and full bathroom. Other bonuses include a double car garage with inside entry and a private, fully fenced backyard featuring a two-tier deck which is great for entertaining or relaxing at the end of the day. Ideally located close to many wonderful amenities, beautiful Lemoine's Point Conservation Area, and public transportation, this home truly has a lot to offer. (id:28302)