
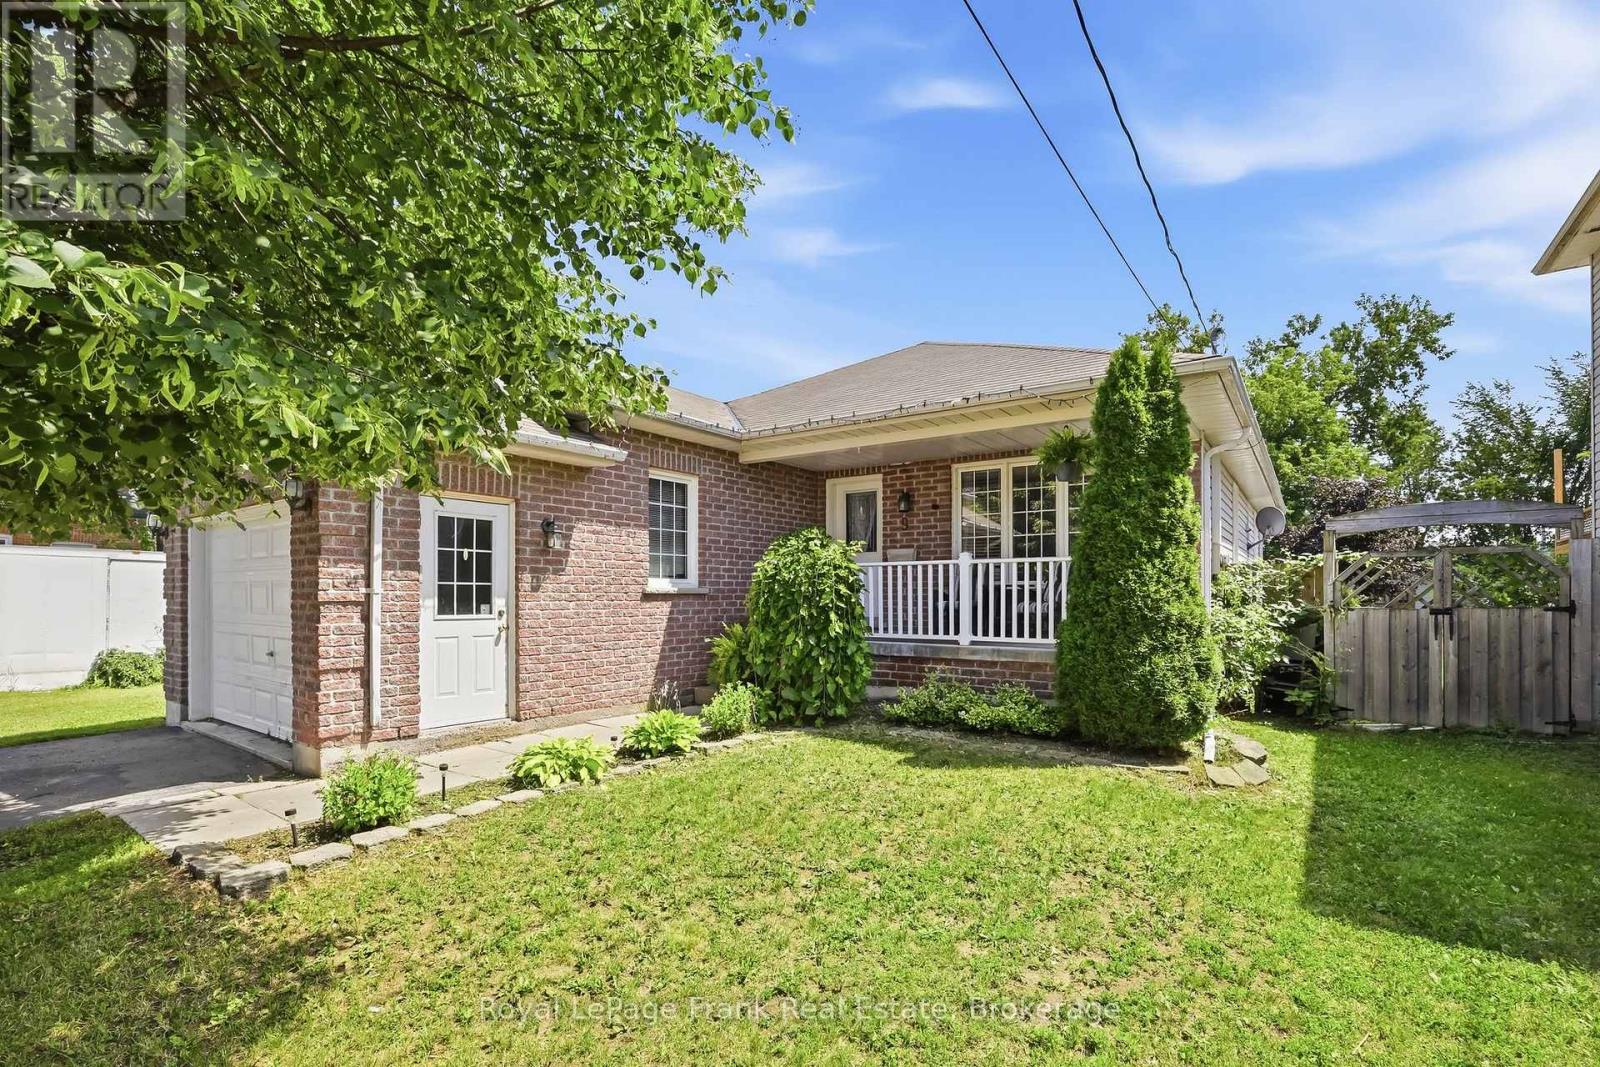
9 Durham Street W
Kawartha Lakes, Ontario
Welcome to this charming brick bungalow, ideally located in Lindsay and just minutes from a wide variety of everyday amenities, shopping, dining, parks, schools, and more. Set on an impressive 186-foot-deep lot, this home offers plenty of space both inside and out, with a deep, fully fenced backyard that's perfect for children, pets, entertaining, or simply enjoying your own private outdoor space. The main floor offers a functional layout featuring a bright living room, kitchen with breakfast/dining area, and three generously sized bedrooms. A convenient 2-piece bathroom with main floor laundry adds practicality, while the 4-piece main bathroom features a relaxing tub. The main level also provides easy access to the backyard deck, creating a seamless connection between indoor and outdoor living. The finished basement provides excellent additional living space and offers incredible potential for an in-law suite or secondary living arrangement. With a fourth bedroom, full bathroom, and laundry hookups already in place, the space is nearly complete and simply requires the kitchen to be finished to create a versatile in-law suite. Outside, enjoy the convenience of an attached single-car garage, a welcoming covered front porch, and the privacy of a deep, fenced backyard. Notable updates include the roof (approximately 2018) and AC (approximately 2024). Offering a fantastic combination of location, lot size, functional living space, and future potential, this home is an excellent opportunity for families, first-time buyers, or those looking for additional space for extended family. (id:28302)
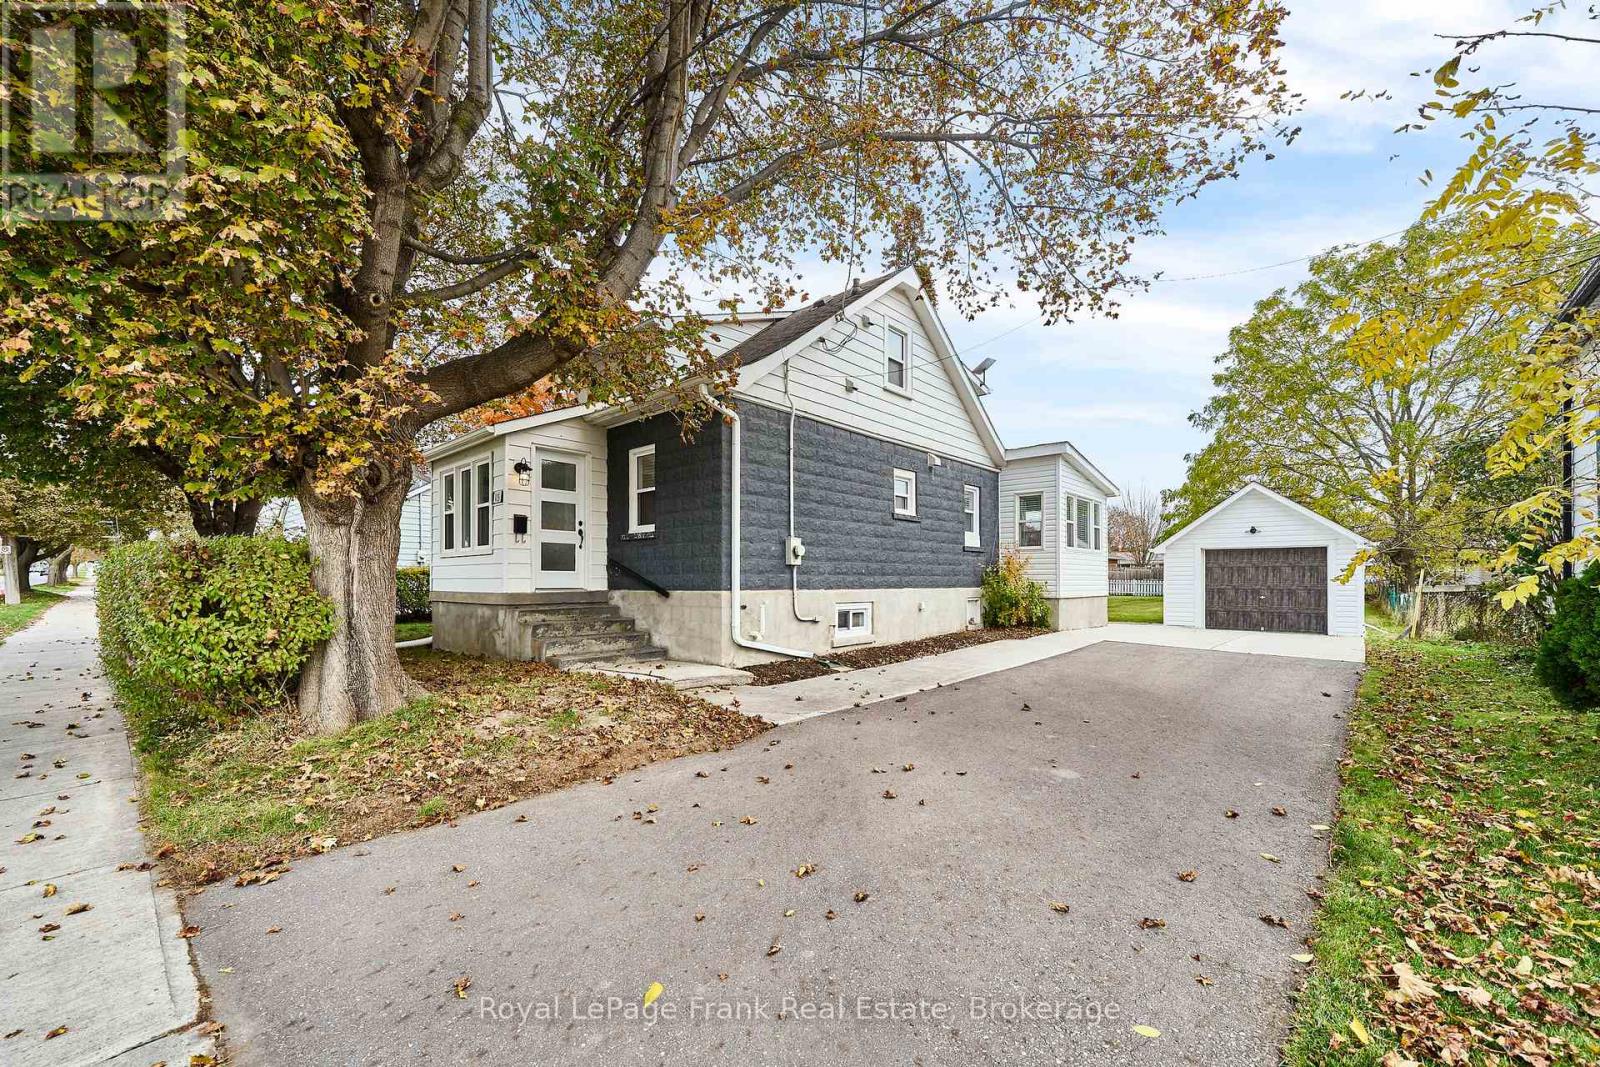
115 Liberty Street S
Clarington, Ontario
Welcome to 115 Liberty Street South! Ideally located in the heart of Bowmanville, this charming 1.5-storey detached home offers convenient access to Highways 401 and 407, transit, schools, shopping, parks, the hospital and historic downtown. Originally built in 1925 and extensively renovated in 2022, this home combines classic character with modern updates. Offering 3 bedrooms, 2 bathrooms and 1,215 sq. ft. above grade, the home features a bright, spacious living room and dining room, an inviting sun-filled sitting area and an open-concept kitchen and dining space with granite countertops, breakfast bar and thoughtful storage upgrades. A convenient main-floor laundry area with built-in storage adds everyday functionality. The basement offers a finished bonus room, ideal for a home office or playroom, plus additional storage. Outside, the generous 66 x 165 ft. fenced lot provides plenty of space to relax, entertain or play. A separate garage with 60-amp electrical service, storage shed and natural gas BBQ hookup complete this wonderful property. A fantastic opportunity to enjoy a move-in-ready home with a spacious yard in an established Bowmanville neighbourhood! (id:28302)
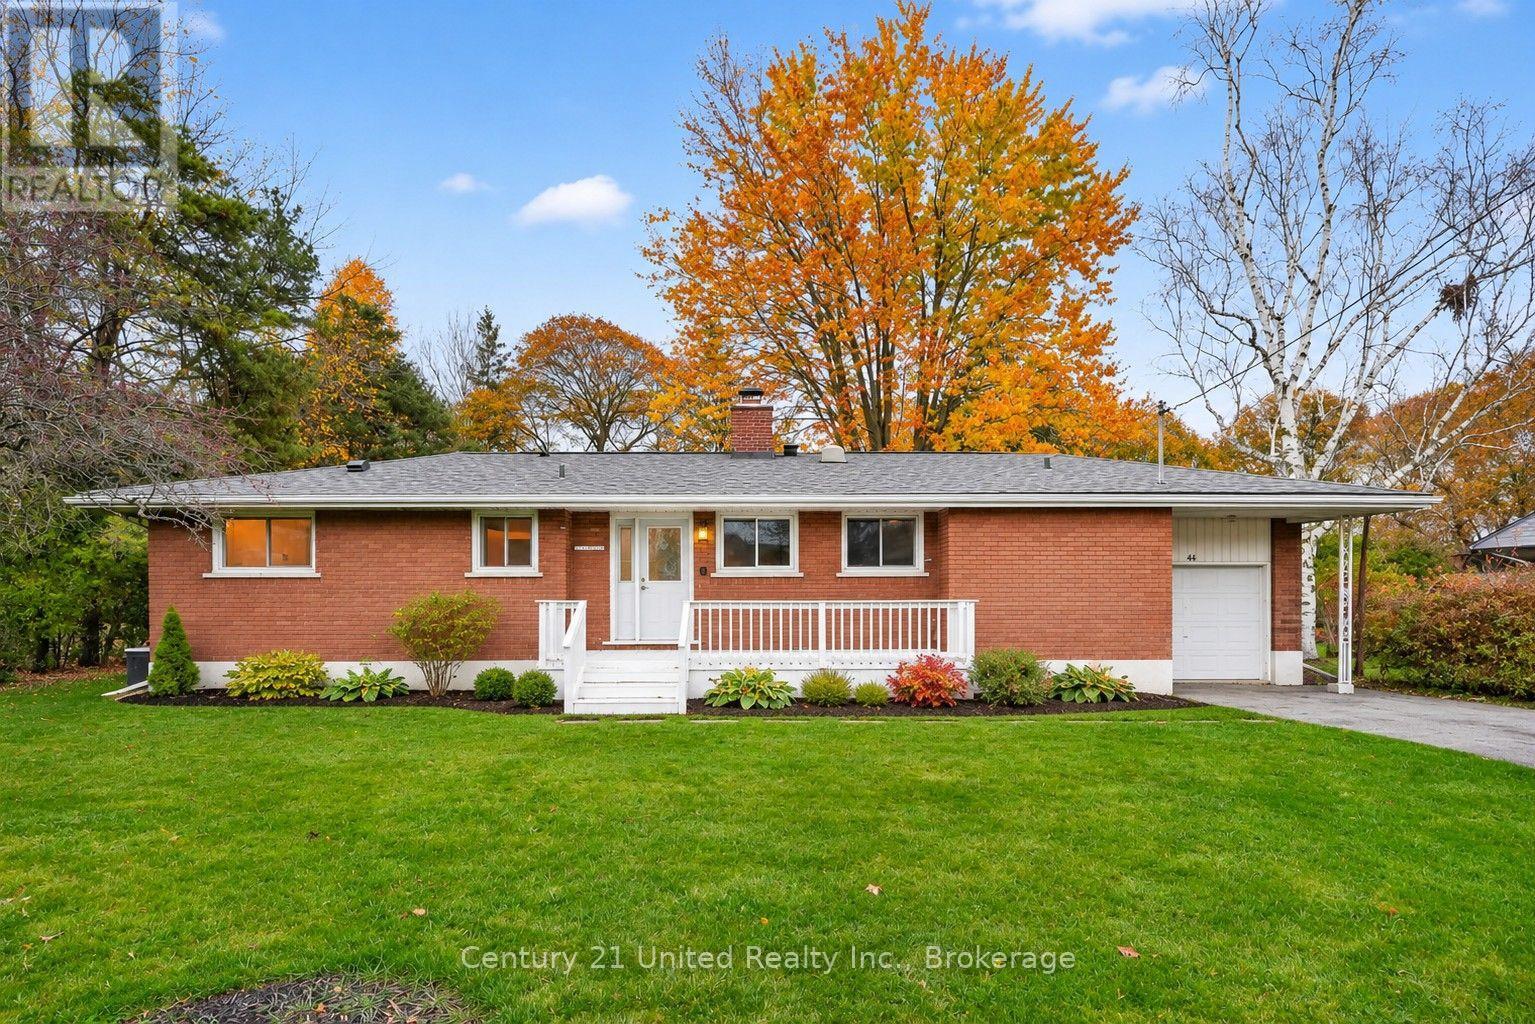
44 Hamilton Avenue
Cobourg, Ontario
LUCKY TO FIND SUCH AN EXCEPTIONAL PARK-LIKE LOT & BEAUTIFULLY UPDATED BRICK BUNGALOW AT AN INCREDIBLE PRICE in town! A limited supply of property such as this available. Impressive 91.01 x 157.90 ft privacy-treed lot. A peaceful setting backing onto a tree-lined lane & a sought-after location just a stroll to the Lake Ontario waterfront & Lookout Point. Enjoy extraordinary width, depth & outdoor space for family fun, gardening or entertaining, with downtown only 2 km away. Surrounded by mature trees, renovated mid-century homes & custom builds, this is a property w/ room to enjoy today & possibilities for tomorrow. The classic brick bungalow offers an appealing, flexible layout for growing families, work-from-home professionals, empty nesters or retirees. An updated, light-filled kitchen features butcher-block counters, plentiful cabinetry & newer SS appliances. Open-concept living & dining areas showcase original oak strip floors, a wood-burning fireplace & a large picture window overlooking the expansive backyard. Glass doors lead to a bright 3-season sunroom, freshly stained deck & private gardens. Convenient MN FL laundry just off kitchen. The spacious, expanded Primary Bedroom features a walk-in closet & updated 3-pc ensuite with tiled glass shower. A 2nd bedroom & renovated 4-pc bath complete the main floor. Downstairs, a renovated Rec Room w/ luxury vinyl laminate flrng & pot lights. A flexible space for a home office, family room or guests. If multi-generational living is in your plans there is a workshop room & a storage/utility rm beside the rec room that affords space to add a 3rd Bath or Kitchenette, and you may take advantage of the separate side entrance for a potential in-law suite or apt unit (subject to approvals.) Perhaps build a secondary home on this large lot? With a garage, excellent nearby schools, easy access to VIA Rail & Hwy 401, this home combines location, lifestyle & investment options. A Private treed lot such as this is a rare find! (id:28302)
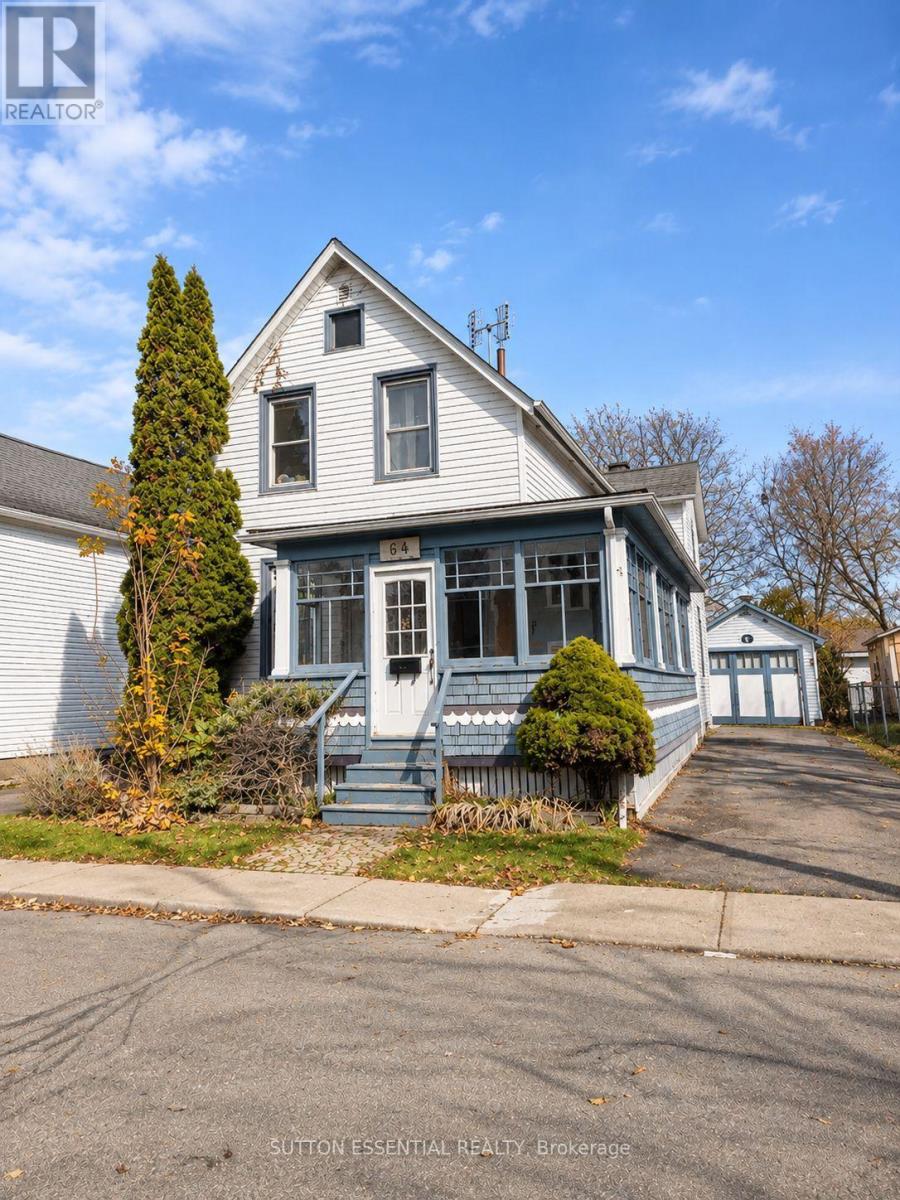
64 Abbott Street
Brockville, Ontario
Opportunity awaits at 64 Abbott Street! Nestled on a charming residential street, this detached 3-bedroom, 1-bathroom home offers generously sized bedrooms, a spacious eat-in kitchen, separate living and dining areas, and an enclosed wraparound front porch. The property also features a detached garage and a fenced-in backyard. Just a short walk to the beautiful St. Lawrence River and close to local schools, the hospital, parks, and everyday amenities, this property offers a wonderful combination of location and potential. A great opportunity for buyers to bring their vision to life! (id:28302)
163 Pine Street
Gananoque, Ontario
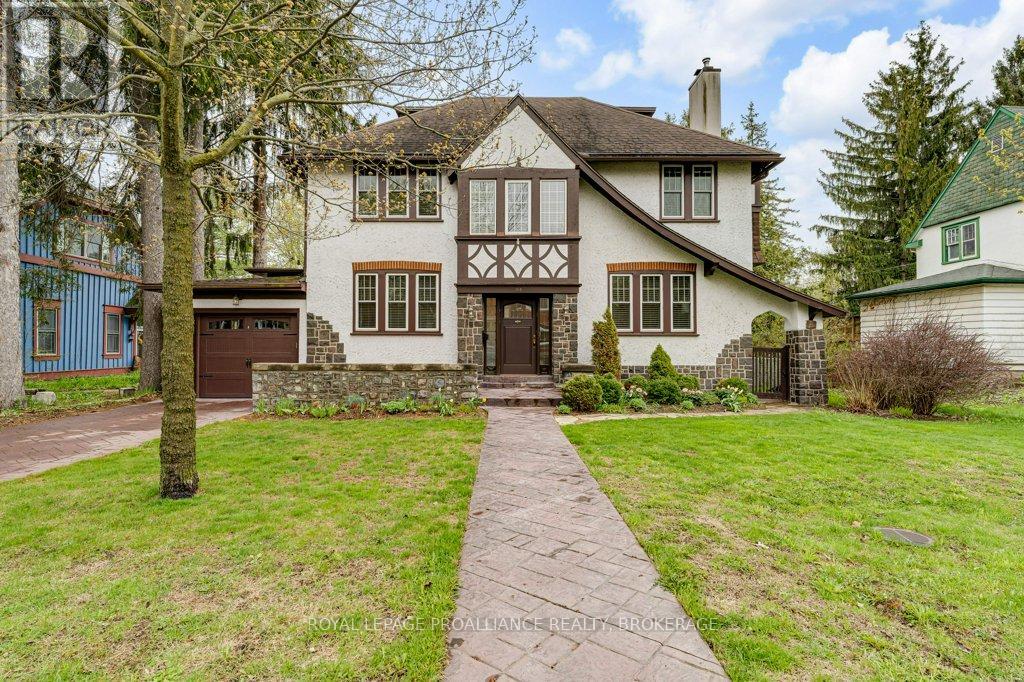
Full of character and timeless charm, this spacious 4-bedroom family home sits on a large, tree-lined lot designed to capture natural light throughout the day. The main floor offers generous principal rooms including a welcoming living room with wood-burning fireplace, formal dining room with built-in cabinetry and hardwood floors, and a well-appointed kitchen featuring granite countertops, built-in appliances, abundant cabinetry, and cozy bench seating. A bright sunroom overlooks the fully fenced backyard oasis complete with an in-ground pool, gardens, and lawn, while the sunny breakfast nook with skylights opens to a covered porch with additional skylights. The main level also includes a 3 piece bath with skylight. Upstairs, a wide staircase leads to four spacious bedrooms, a 4 piece bathroom, 2 piece ensuite, and linen closet. The third floor bonus room features a rare 1938 slate Brunswick billiard table and ample storage space. The lower level includes a bright laundry room and excellent storage. Numerous updates provide peace of mind, including extensive electrical upgrades (2024), heat pumps/air conditioning(2024), boiler (2019), pool liner (2017), windows (2012/2013), garage door (2022), pool pump (2025),sump pump (2025), battery backup for sump pump (2026), extensive interior painting and new window coverings (2025) and a new pool cover (2026). Ideally located within walking distance to schools, downtown shopping, pubs, restaurants, the 1000 Islands Playhouse, waterfront amenities, and marinas, with grocery stores, highway access, and the St. Lawrence Parkway just minutes away. (id:28302)
236 James Street
Kingston, Ontario
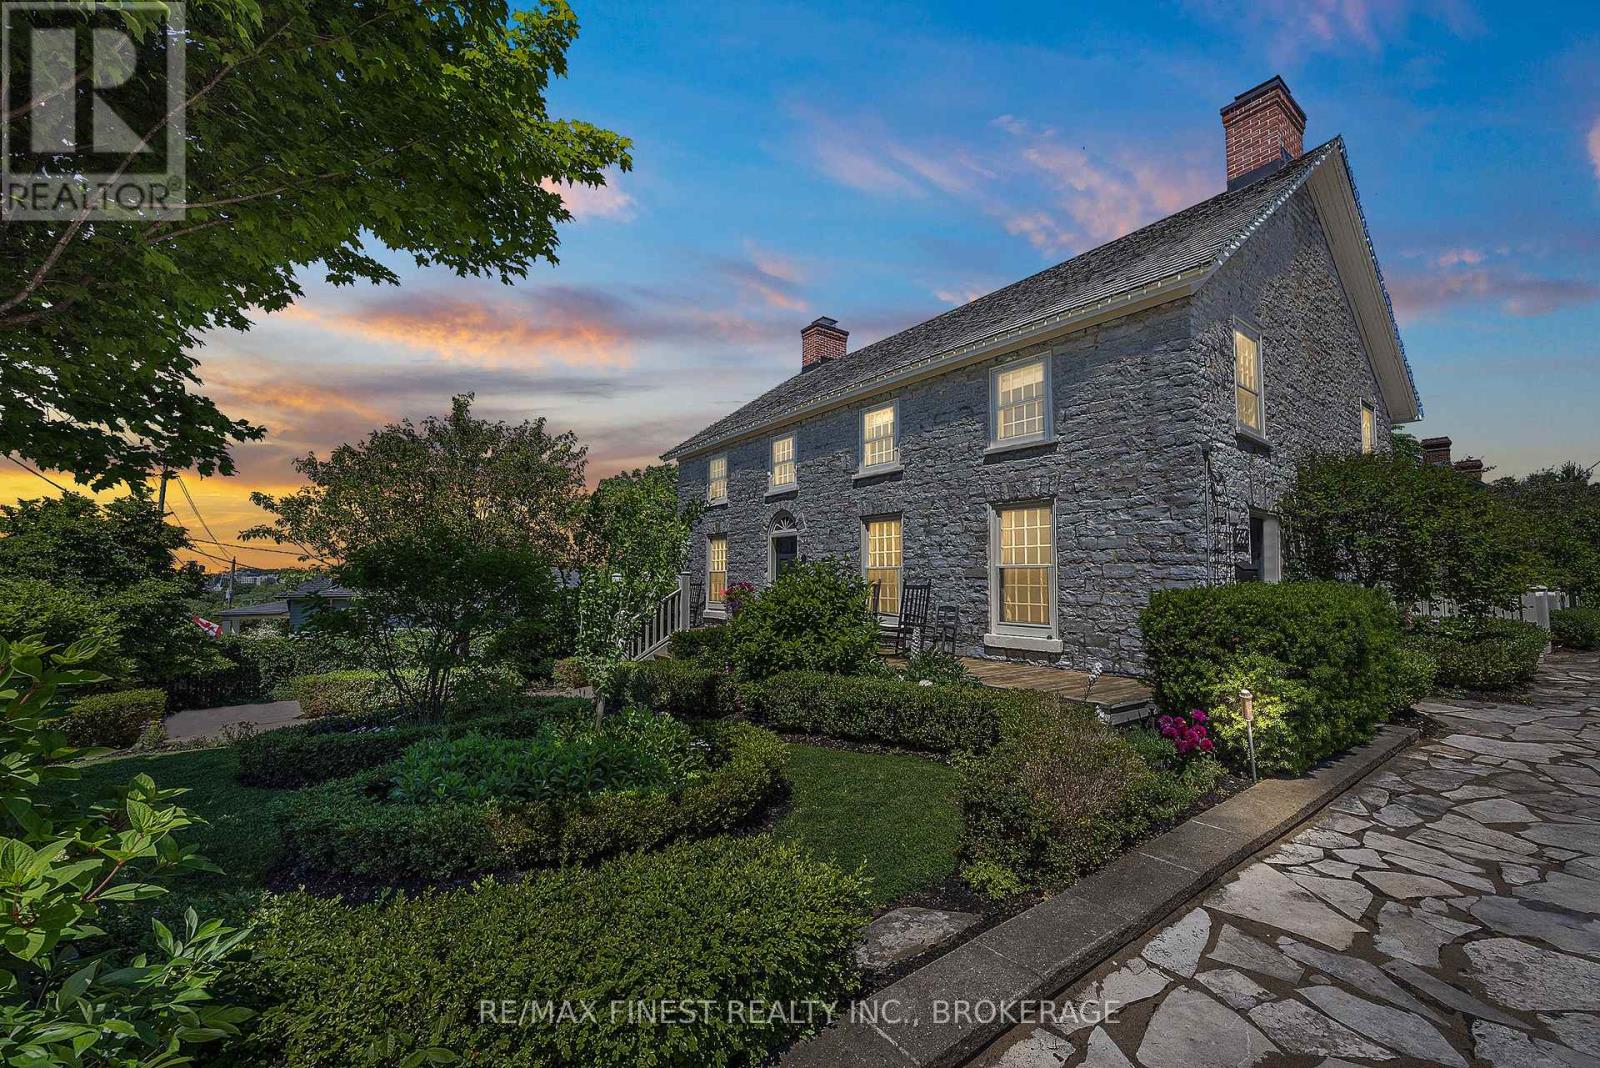
This beautifully restored limestone home in the historic village of Barriefield is truly one of a kind. Combining original post-and-beam construction and exposed stone with intentional design it exemplifies exceptional craftsmanship, character, and attention to detail. The main house opens to a bright living, dining and kitchen area, anchored by a central staircase with custom-milled stairs and railings by McGrath Millworks. With 23+ft ceilings, the space is filled with natural light. Gibson Timber Frames enhanced the original 19th-centuryroof framing with additional pole rafters, trusses, and hewn timber. Wide-plank River Reclaimed Pine flooring by Log's End adds warmth, with natural knots, mineral streaking, and the beauty of century-old river-recovered pine. A stunning fireplace and bar create an inviting focal point for entertaining. The custom kitchen features honed slate countertops, a stone backsplash, gas stove with hood range, and a working island with sink. Kitchen and bar cabinetry are by Corell Custom Cabinetry. The primary bedroom is open to below and showcases post-and-beam ceilings, exposed stone, custom built-ins, and a four-piece ensuite with a dual walk-in shower and skylights. Two additional bedrooms include custom built-ins, Murphy beds, and share a second four-piece bathroom. Bathrooms include Tumbled Italian marble by Grant's Tile and Kohler fixtures. The thoughtfully designed addition features 10ft ceilings and polished concrete floors, a custom office with a gas fireplace, laundry and side entrance. Two upstairs bedrooms feature vaulted 11+ft ceilings. Radiant in-floor heating extends throughout. Outside, enjoy a bird's eye view of Lake Ontario and Fort Henry from the full-width front porch, private fully fenced yard and gardens designed by Tracey Filson, Heritage and 1000 Islands Master Gardener. The cedar shake roof and handmade windows and doors were crafted by D.J. White Restorations and honor the original exterior of the home. (id:28302)
136 Kingscourt Avenue
Kingston, Ontario
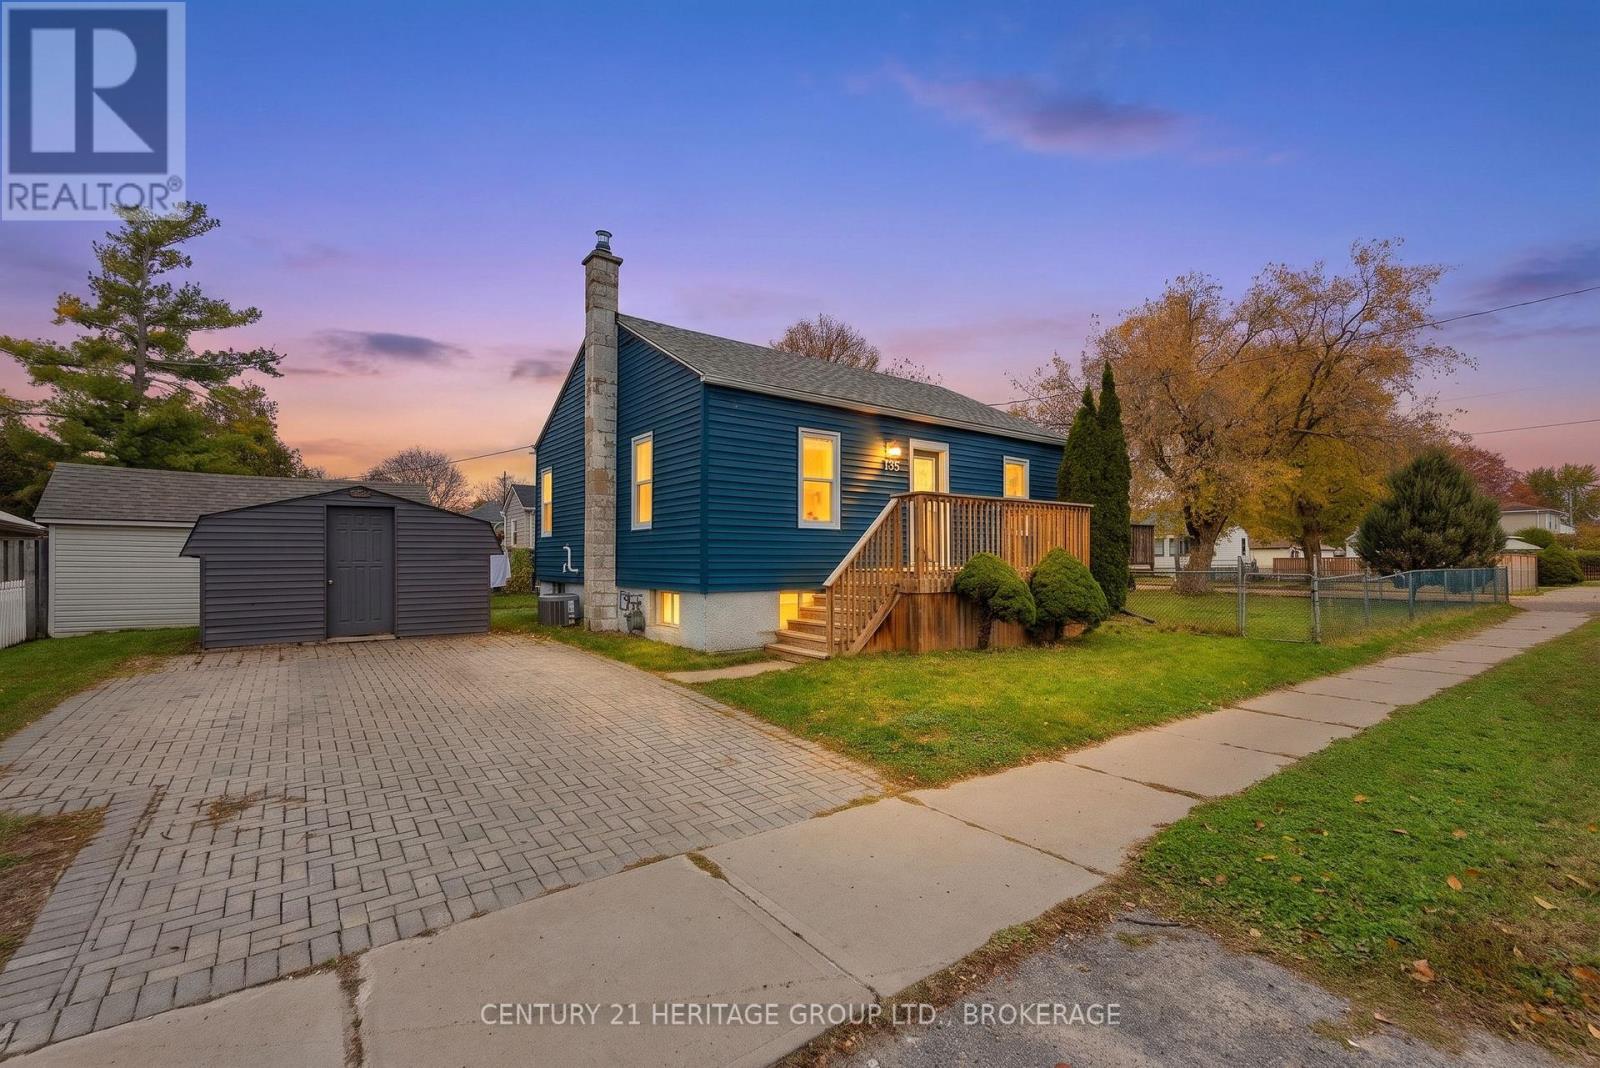
Great home in the heart of Kingston. This well maintained 2 + 1 bedroom, 1 Bathroom home, has a nice size backyard. Finished basement (2019), interlock driveway (2019), laminate flooring on main level (2018), updates bathroom (2020), new furnace and AC in (2018). (id:28302)
1587 Old Highway 2
Quinte West, Ontario
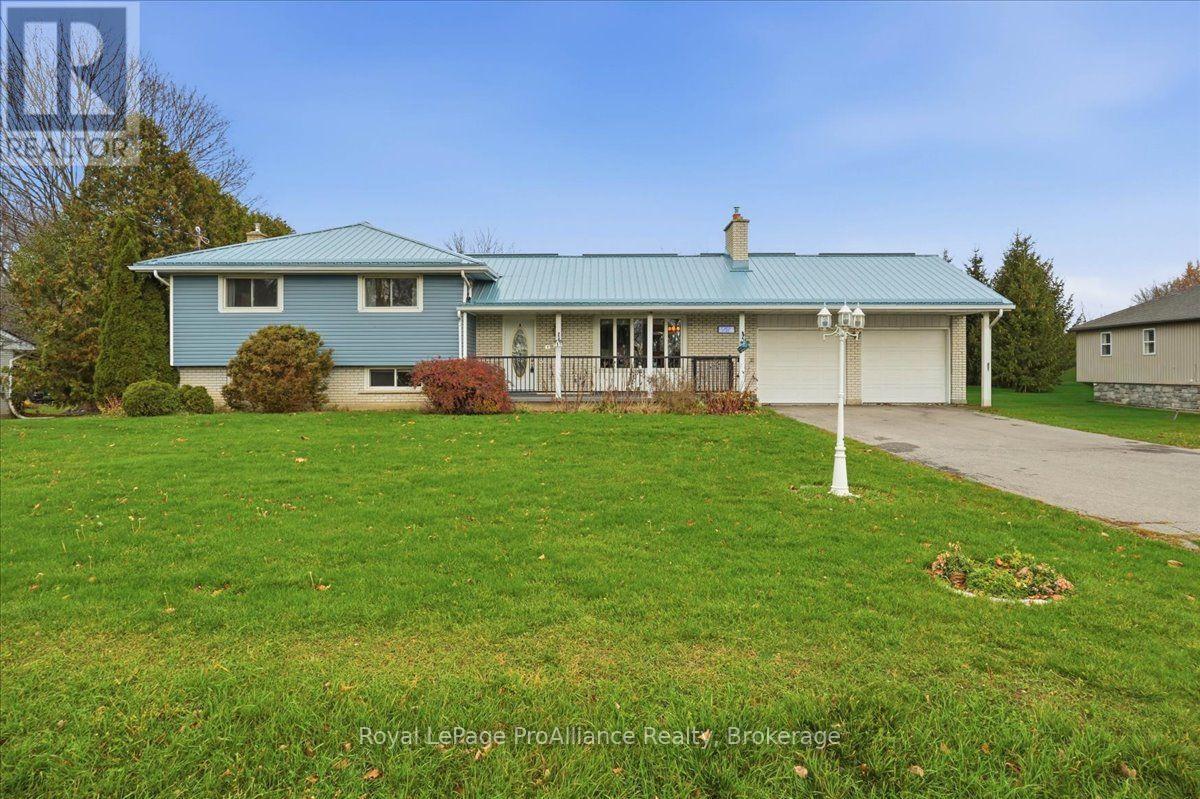
This well-cared-for four-level side split offers room for the whole family, excellent garage space and a backyard made for summer. The bright main level features a living room with a fireplace and hardwood flooring, a dining room, and an updated kitchen with access to the rear deck. Upstairs, four generously sized bedrooms all feature hardwood floors, with the primary enjoying direct access to the shared five-piece bathroom. The lower level offers a spacious recreation room, three-piece bathroom and laundry area with a walk-up to the backyard. On the fourth level, an in-law suite provides options for family or rental income! Outside, enjoy the in-ground saltwater pool, deck, gazebo and large backyard, along with outdoor gas hookups for added convenience. An attached insulated and heated two-car garage plus a detached two-car garage provide ample space for vehicles, hobbies and storage. A durable metal roof, updated furnace and air conditioning, and a Generac backup generator add comfort and peace of mind. Conveniently located near Trenton, Belleville, CFB Trenton and the hospital, with great location potential for a home-based business! (id:28302)
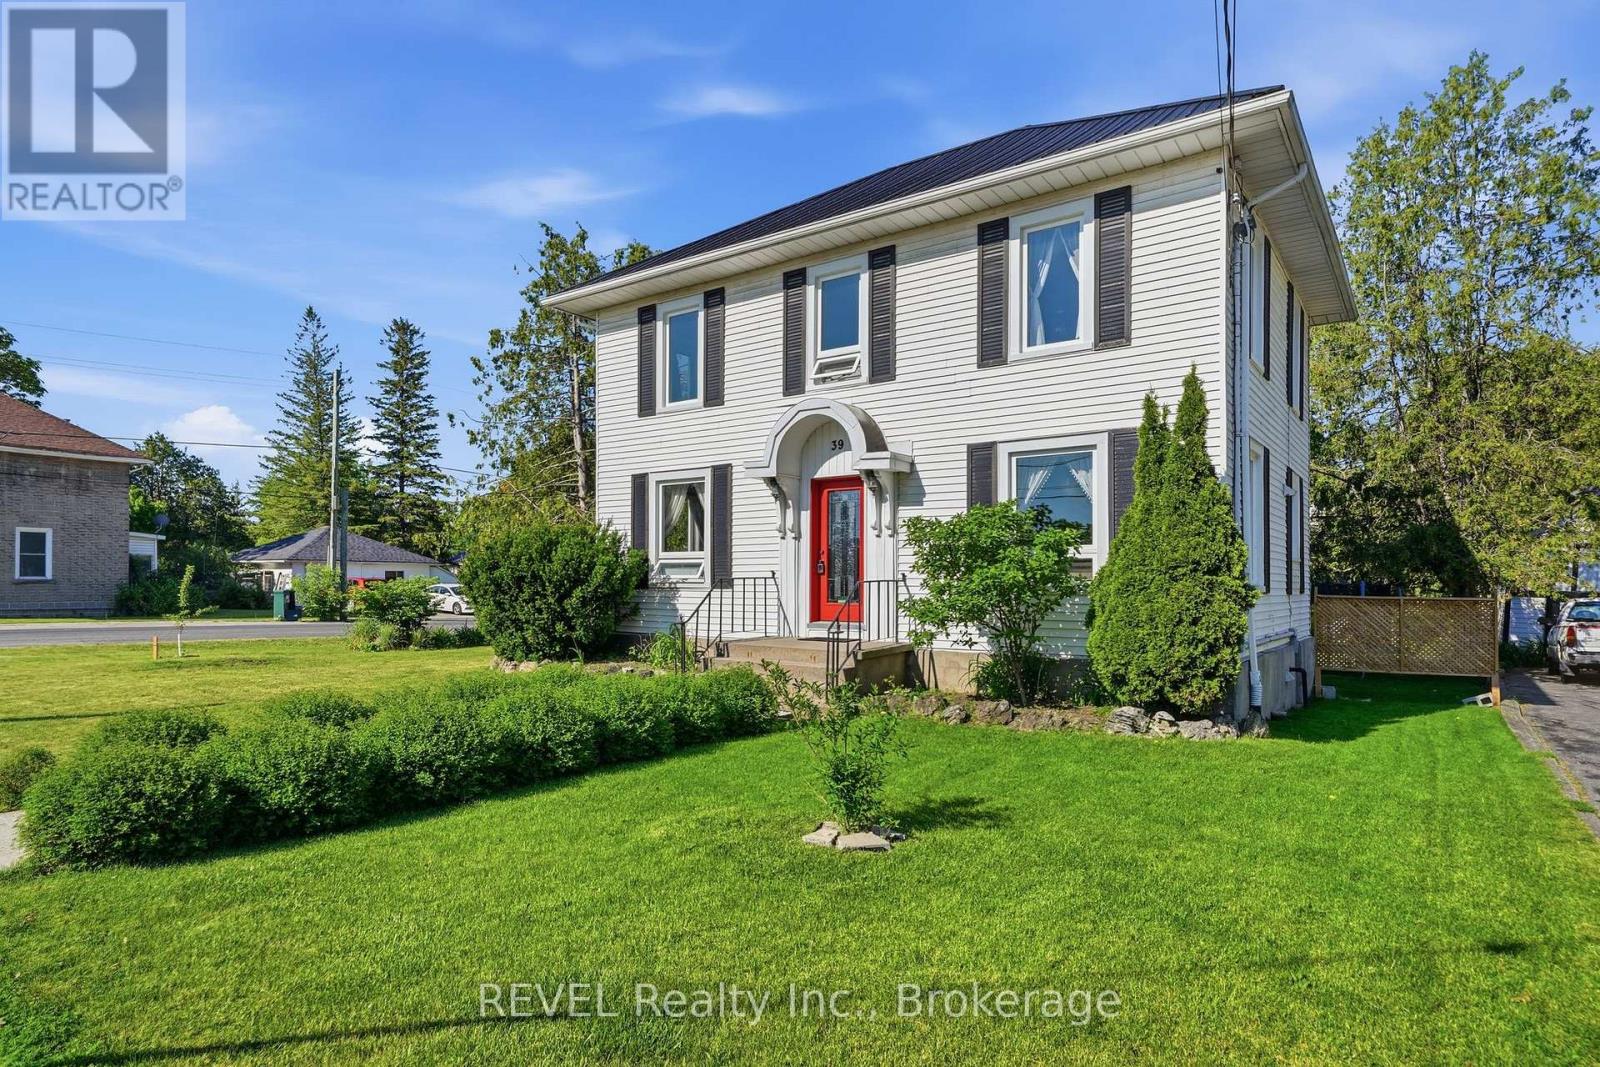
39 Trent Street N
Quinte West, Ontario
Come home to 39 North Trent Street, an updated 3-bedroom century home in Frankford, set on a large double lot with east-facing views of the Trent River. Built in the 1920s and offering over 1,500 sq ft, the home combines original character with major improvements, including refinished hardwood floors (2025), new windows and doors (2025), and updated insulation (2019). The spacious 5-piece bathroom features a clawfoot tub, walk-in shower, and double vanity. Outside, the large yard offers an above-ground pool and deck (2024), plus a detached garage. Located in the heart of Frankford, Quinte West, within walking distance of schools, shops, restaurants, the beach, and boat launch, and just 15 minutes from CFB Trenton. (id:28302)
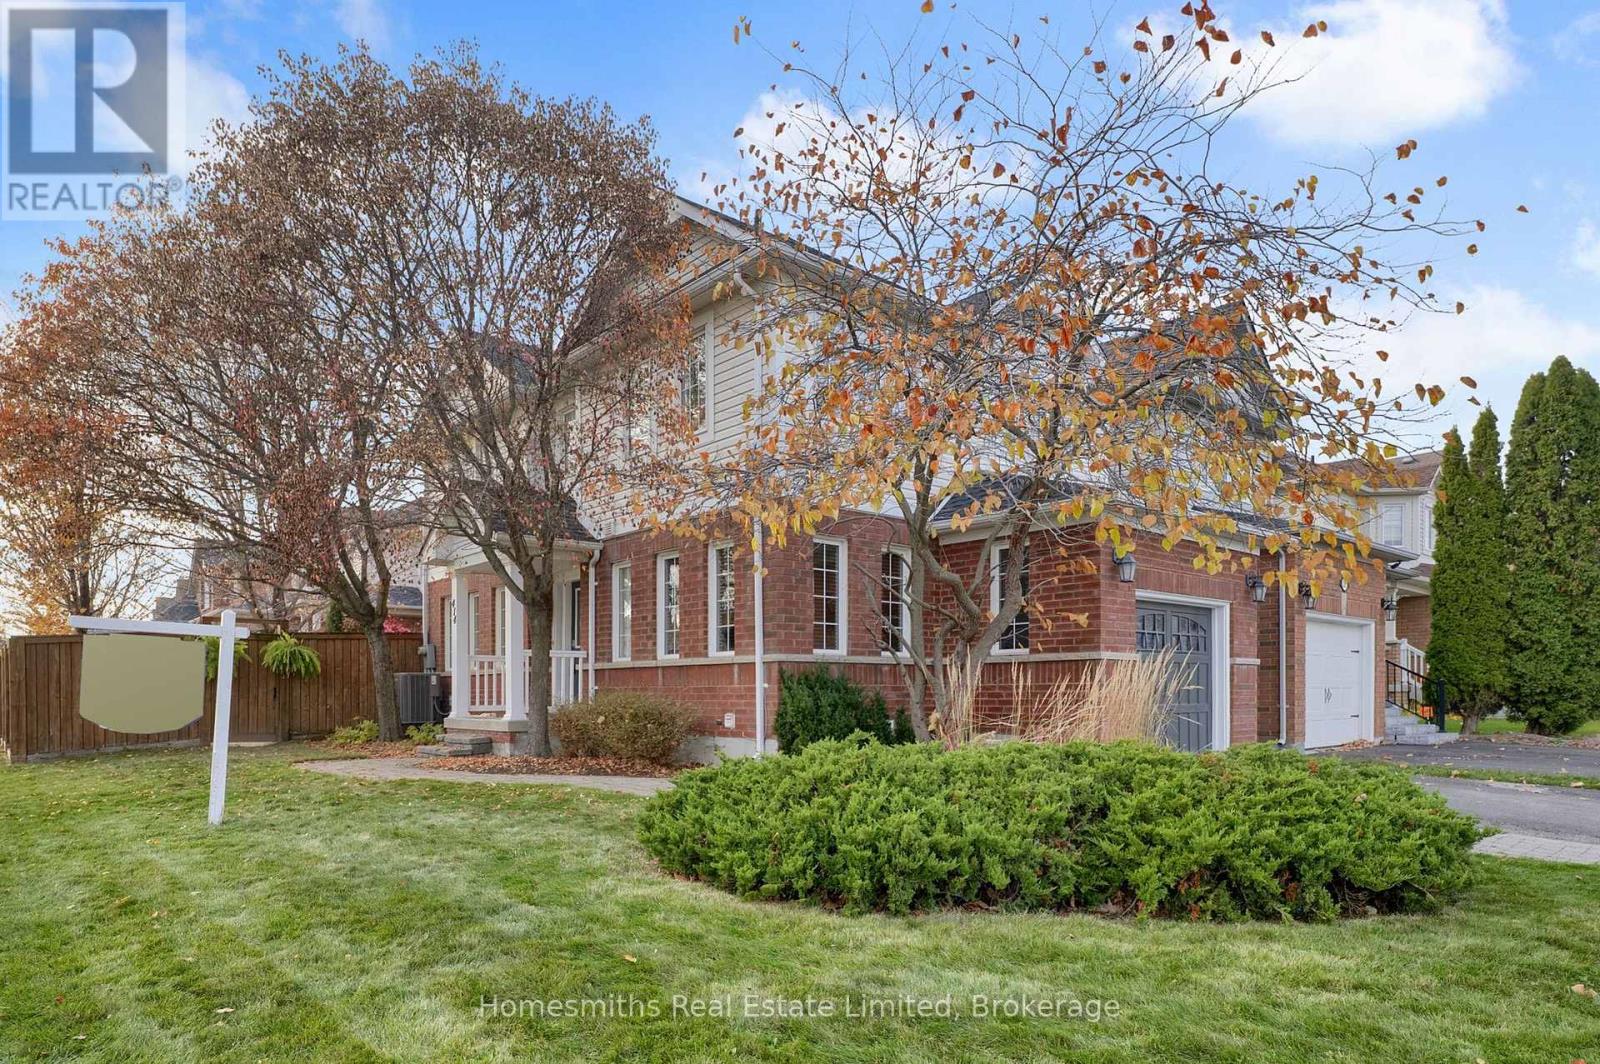
414 Longworth Avenue
Clarington, Ontario
Welcome to 414 Longworth Avenue, a beautifully appointed former model home designed with family living in mind. Situated on a desirable corner lot with thoughtfully maintained landscaping, this home offers the perfect blend of comfort, functionality, and everyday convenience. Featuring 3 spacious bedrooms and 4 bathrooms, there is plenty of room for the family to grow, gather, & enjoy. The finished basement adds exceptional versatility, complete with a 3-piece bathroom, Murphy bed, pot lights, and an abundance of storage - ideal for overnight guests, a recreation space, or a comfortable retreat for the family. Enjoy a fantastic family-friendly location, just steps from nearby parks and within walking distance to schools, shopping, and everyday essentials. Whether it's getting the kids to school, enjoying an afternoon outdoors, or running errands close to home, this location makes everyday living easy. A welcoming home, a great neighbourhood, and a lifestyle the whole family can enjoy. 414 Longworth Avenue is ready to welcome its next chapter! ** This is a linked property.** (id:28302)
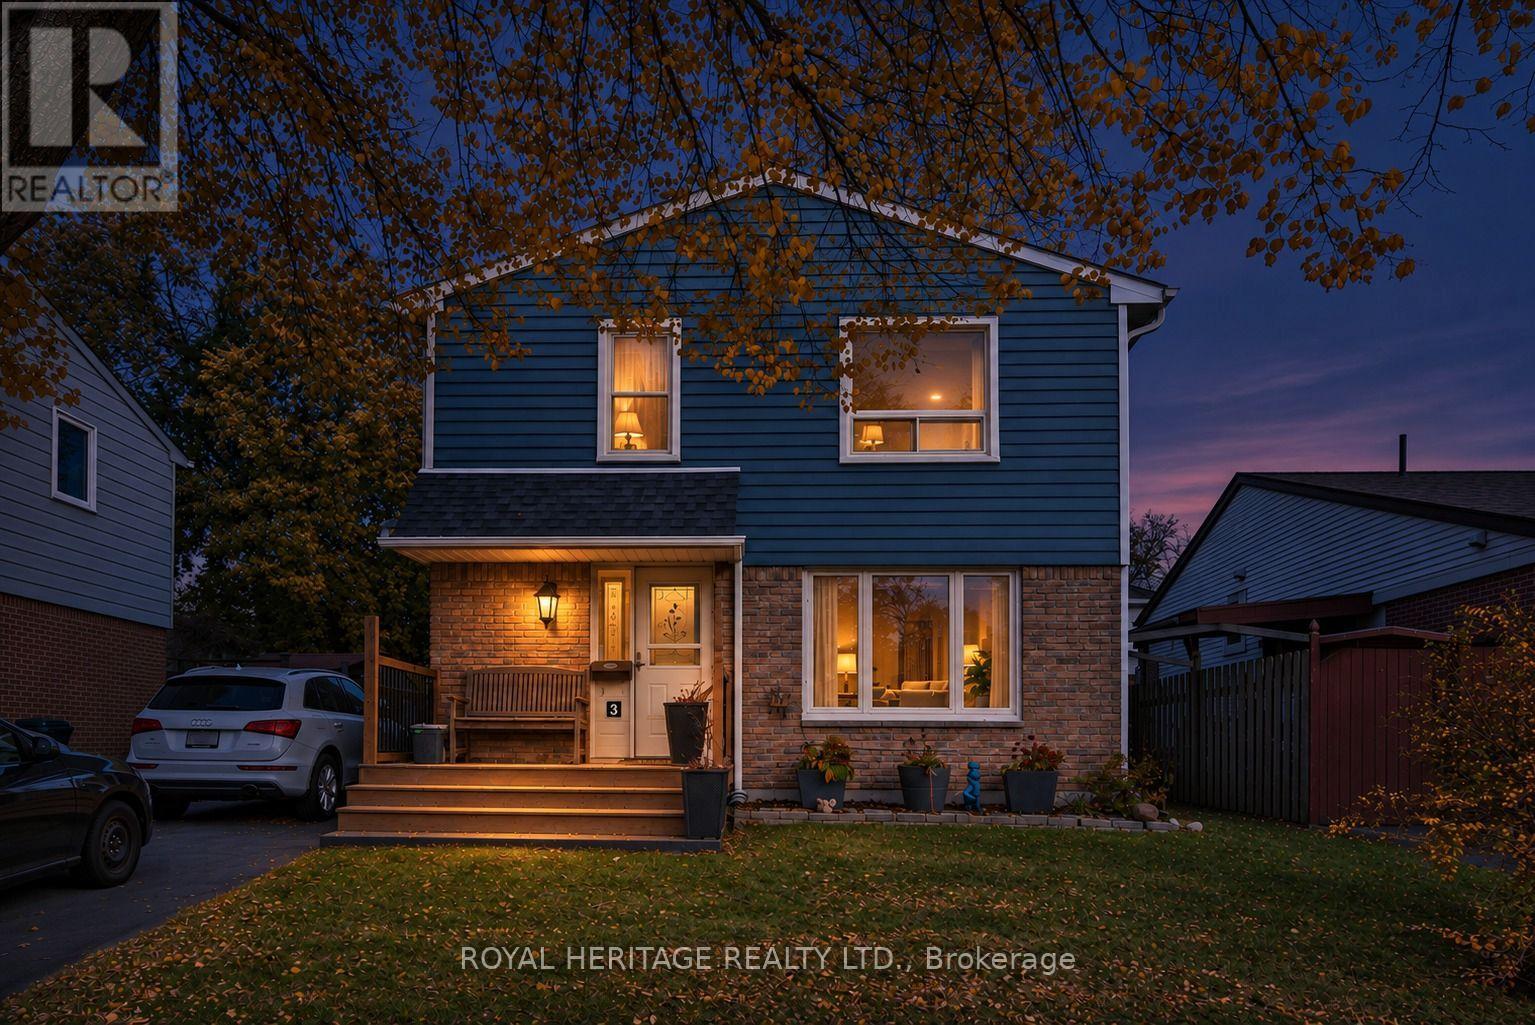
3 Coltman Crescent
Toronto, Ontario
Welcome to this beautifully updated 3-bedroom, 1.5-bathroom home nestled in a desirable Scarborough neighborhood! Offering a perfect blend of modern upgrades, functional living space, and incredible outdoor potential, this property is an excellent opportunity for families, first-time buyers, or anyone looking to enjoy comfortable living in an established community. Step inside and discover a fresh, modern interior featuring a brand-new kitchen, all-new flooring throughout, and beautifully updated bathrooms. The exterior has also been thoughtfully improved with new siding and a new roof, providing added peace of mind and enhanced curb appeal. Outside, enjoy the expansive backyard offering endless possibilities for entertaining, gardening, family activities, or simply relaxing in your own private outdoor space. A standout feature is the large outdoor workshop, ideal for hobbyists, tradespeople, storage, or those seeking additional functional space. Situated in a family-friendly neighborhood, this home offers convenient access to schools, parks, shopping, public transit, and everyday amenities, making it an ideal place to call home. All Flooring (2025), Kitchen Remodel (2025), Freshly Painted (2025), Furnace & A/C (2024), Front Deck (2023), Siding, Insulation, Flashing, Eavestrough with Leaf Gutter Guards, Downspouts and Shingles (2022), Both Bathrooms (2021) (id:28302)
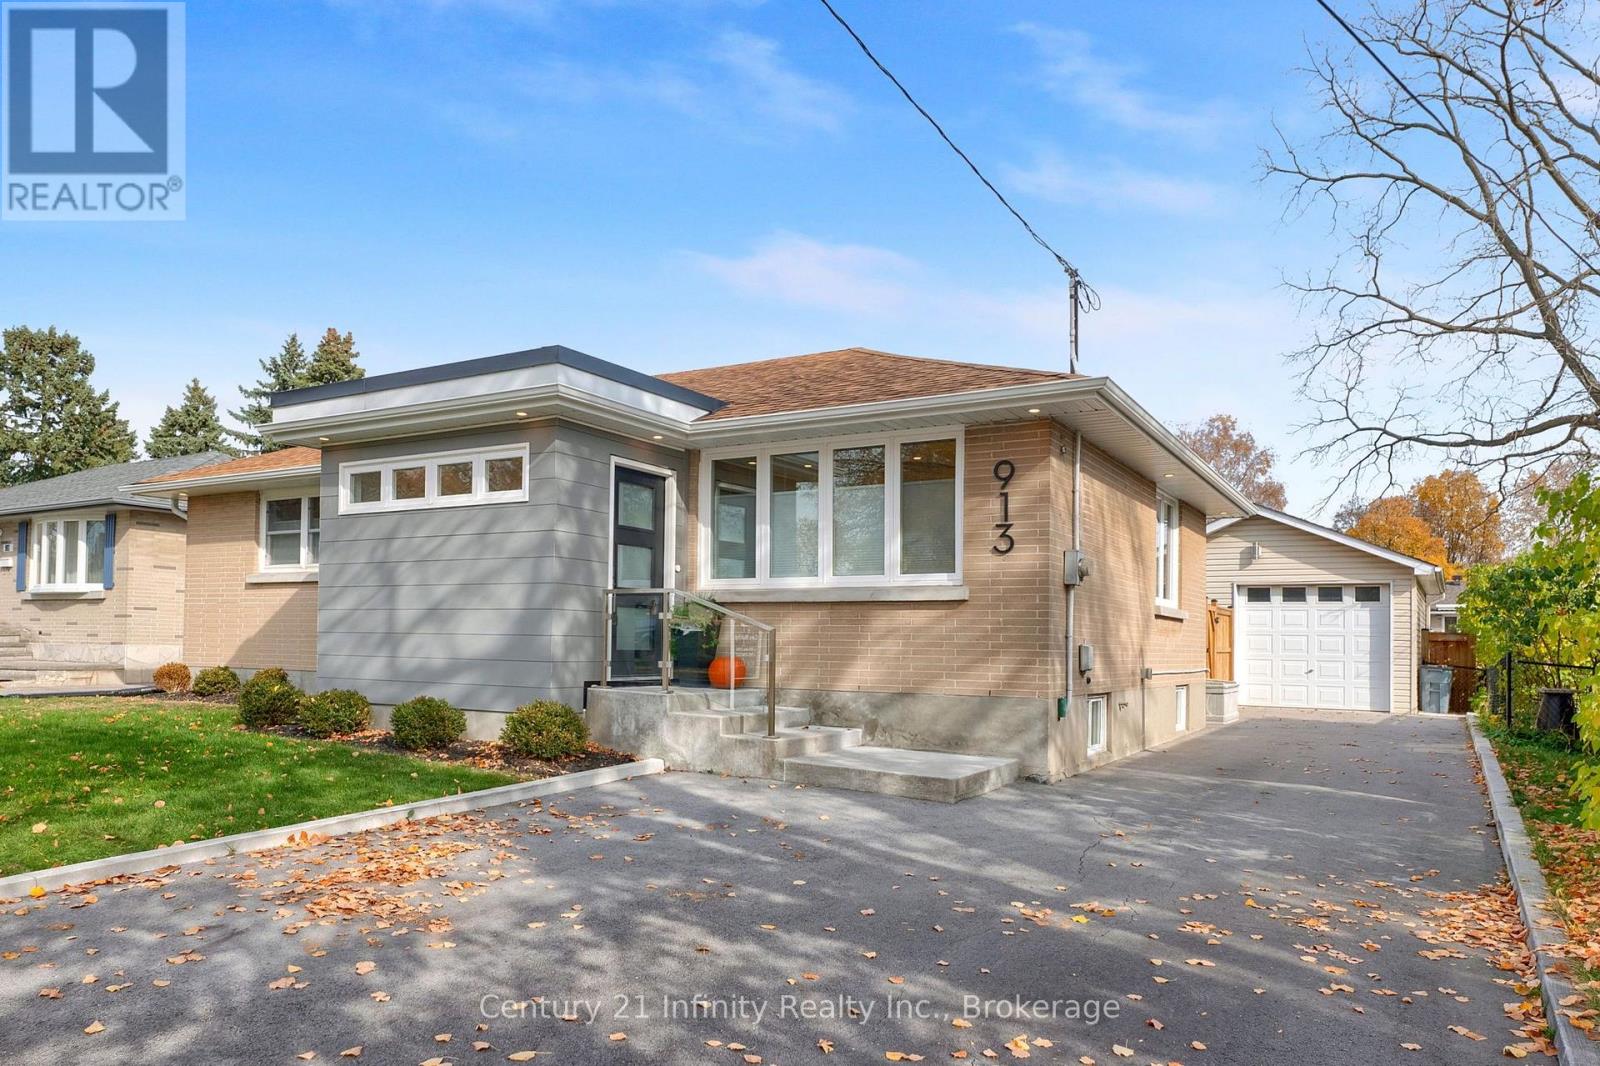
913 Henry Street
Whitby, Ontario
** Open house Sunday Nov 8th, 2 to 4 pm. ** Nicely renovated all-brick bungalow featuring a welcoming front mudroom addition with heated floors and offering ample room for coats, boots and extra storage. From there, step into the open-concept carpet free main floor where a modern kitchen with waterfall island overlooks the bright living and dining space. Three bedrooms and a full bath complete the main level. The finished basement features an L-shaped bright rec room, a large additional bedroom with hidden storage area, and a 3-piece bath. With a separate entrance and existing kitchen water hookups, there is excellent potential for an in-law setup. Outside, you'll fall in love with the large yard, beautiful gardens and oversized detached garage with high ceilings (9 plus ft) and windows to brighten the space. Additional features include soffit lighting, ample parking and a garden shed. Make sure you don't miss the added bonus of dry storage beneath the front addition. Close to the 401, shopping, everyday amenities and lakefront trails. Short walk to the Whitby Go (id:28302)